Persian Badgirs (windcatchers) are ancient zero-energy passive ventilation and cooling towers that enable comfortable habitation in harsh Iranian desert environments (such as Yazd and Kashan). Soaring 10 to 35 meters above rooflines, these hollow adobe towers capture high-velocity, dust-free upper breezes. Internal vertical masonry partitions (parreh) channel incoming air downward into interior courtyards, living rooms (talars), or subterranean water cisterns (ab anbars). In advanced systems, the incoming hot air passes over underground qanat irrigation canals, undergoing rapid evaporative cooling that drops indoor temperatures by 10°C to 15°C (18°F to 27°F). At night, the tower reverses flow, acting as a solar chimney to flush warm interior air out into the cool desert sky.
At a Glance: Key Takeaways
- Geographic Heartland: Iranian Plateau (Yazd, Kashan, Kerman, Meybod)
- Primary Material: Sun-dried adobe mud brick (khesht) bound with straw kahgel plaster
- Structural Height: 8 to 34 meters (Yazd's Dowlat Abad is the world's tallest at 33.8m)
- Aerodynamic Typologies: One-directional (Meybod), Four-directional, and Eight-directional (Yazd)
- Evaporative Coupling: Qanat subterranean channels, howz courtyard pools, ab anbar cisterns
- Thermal Performance: Passive temperature drop of 8°C to 15°C without electricity
In-Depth Guides in this Directory
Explore specialized subtopic blueprints, technical dimensions, and execution checklists:
Aerodynamic Airflow Baffles, Multi-Directional Wind Vanes, and Acoustic Desert Draft Physics in Badgir Towers
Fluid dynamics and acoustic engineering of Persian windcatchers. Discover venturi pressure differentials, flue partitioning geometry, acoustic sound dampening, and aerodynamic drag coefficients.
Sun-Dried Adobe Brickwork, Straw-Reinforced Mud-Straw Kahgel Plasters, and Vault Thermal Mass Stabilization
Vernacular earth masonry guide to Persian Badgirs. Learn sun-dried adobe khesht manufacturing, fermented straw-mud kahgel plaster chemistry, saroj lime mortars, and seismic timber ties.
Qanat Subterranean Aqueduct Coupling, Evaporative Wind Tunnel Psychrometrics, and Desert Passive Climate Control
Engineering guide to coupling Badgir windcatchers with subterranean Qanat water canals. Learn psychrometric evaporative cooling equations, subterranean air intake tunnels, and humidity balancing.
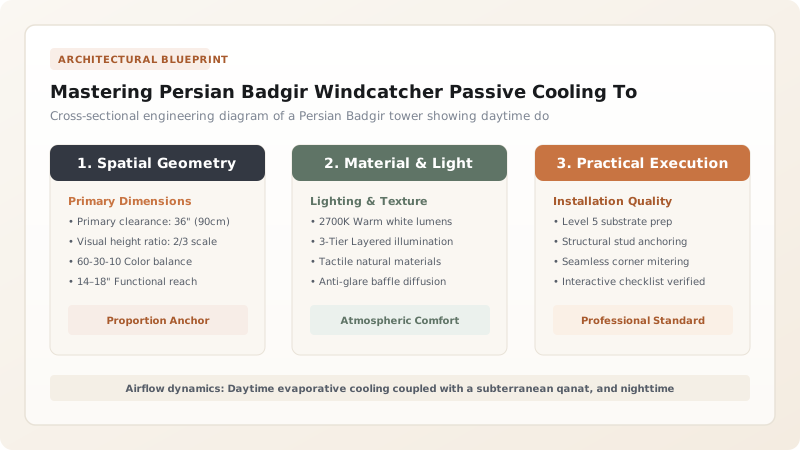
Desert Aerodynamics & Dual-Mode Psychrometric Operation
In the arid central Iranian plateau, daytime summer temperatures regularly exceed 45°C (113°F) accompanied by relative humidity below 15%, while night temperatures drop dramatically under clear desert skies. To achieve human thermal comfort under these extreme conditions without synthetic mechanical cooling, Persian architects developed the Badgir (from the Persian bad, wind, and gir, catcher).
A badgir operates through two distinct physical mechanisms depending on ambient wind conditions and diurnal cycles:
- Positive Pressure Wind-Driven Capture (Daytime Mode): High above the ground, ambient desert winds move faster and are free from ground-level sand dust. The open windward louvers of the tower capture this breeze. The air is forced down the vertical intake shaft by positive aerodynamic pressure. As the air descends, it loses sensible heat to the cool adobe tower shaft.
- Buoyancy-Driven Solar Chimney (Nighttime / Calm Mode): When ambient winds are calm or during nighttime hours, the tower operates on the stack effect (buoyancy). The sun-warmed masonry surfaces at the top of the tower heat the air within the upper shafts. This hot, low-density air rises and exhausts outward through leeward louvers, creating negative pressure at the base that pulls cool nighttime air through shaded courtyards and across the building floor.
Internal Masonry Baffles (Parreh) & Directional Vane Typologies
The internal shaft of a badgir is not an open void; it is intricately partitioned into separate vertical aerodynamic flues by interior brick dividing walls known as parreh and tiqeh. These internal partitions serve two essential functions: they structurally stiffen the tall, slender adobe tower against seismic and wind loads, and they isolate incoming airflow from outgoing exhaust air, preventing turbulent air mixing.
Persian windcatchers are categorized by their directional intake orientations:
- One-Directional Badgirs (Badgir-e Yek-Tarafeh): Common in Meybod and Sistan, these towers open toward only one direction to capture favorable, cool regional winds (such as the Bad-e Esfahan) while presenting a solid blank wall to dusty, hot seasonal winds (such as the Bad-e Siah).
- Four-Directional Badgirs (Badgir-e Chahar-Tarafeh): The classic Yazd typology featuring an X-shaped internal cross-wall that divides the tower into four independent vertical flues, allowing the tower to catch breezes from any compass quadrant.
- Eight-Directional & Octagonal Badgirs (Badgir-e Hasht-Tarafeh): Monumental pavilions, such as the famous 33.8-meter Dowlat Abad windcatcher in Yazd, feature an octagonal footprint with radial internal partitions, capturing delicate high-altitude multidirectional breezes with maximum aerodynamic efficiency.
Subterranean Qanat Integration & Evaporative Psychrometrics
While sensible convective cooling from wind alone provides noticeable air circulation, sensible cooling cannot lower the dry-bulb air temperature below the outdoor ambient temperature. To achieve true air conditioning, master Persian builders integrated badgirs with Qanats—ancient subterranean gravity-fed irrigation aqueducts flowing 10 to 30 meters beneath the desert floor.
In these sophisticated systems, the downward flue of the badgir does not terminate in the living room; instead, it extends deep into the earth, opening directly into the subterranean qanat tunnel or an underground vaulted cistern (ab anbar). The hot, hyper-arid surface air (40°C, 10% RH) rushes down the shaft and sweeps across the cold subterranean water surface (typically 12°C to 16°C). Rapid surface evaporation occurs, absorbing substantial latent heat of vaporization from the air. Simultaneously, sensible heat transfers directly from the air into the cold mountain runoff water. The air exits the underground chamber cooled to 22°C-25°C with a comfortable 45% to 55% relative humidity, ascending into the living quarters (talar and korsi khaneh) to provide luxurious, natural air conditioning.
Adobe Mudbrick Thermal Mass & Kahgel Plaster Chemistry
The material fabric of a badgir is integral to its thermodynamic performance. The towers are constructed from sun-dried adobe mudbricks (khesht) manufactured from local silt, clay, and water, bound with lime and animal hair. Adobe possesses an exceptionally high volumetric heat capacity combined with low thermal conductivity. During blistering desert afternoons, the thick adobe walls absorb thermal energy without transferring it into the descending air stream; during cold desert nights, this stored heat radiates harmlessly into the cold night sky.
The exterior and interior surfaces are plastered with Kahgel—a traditional vernacular composite render made by fermenting fine clay, water, and chopped wheat straw (kah) for several days. The straw acts as non-structural tensile fiber, preventing shrinkage cracks, while the fermentation process produces organic enzymes that impart surprising water resistance to the clay. Kahgel finishes are light buff or sandy-gold in color, exhibiting high solar reflectance (albedo) that deflects intense solar radiation. Projecting through the tower walls at regular vertical intervals are choub-e tarof—horizontal wooden beams (usually tamarisk or wild jujube) embedded in the masonry. These beams serve as permanent internal scaffolding for plaster maintenance while acting as seismic dampers that absorb lateral shear forces during earthquakes.
Persian Badgir Typologies and Aerodynamic Specifications
Use this reference table to calculate exact physical dimensions, ratios, and specifications before purchasing:
| Tower Typology | Regional Focus | Plan Geometry & Flues | Aerodynamic Mechanism | Microclimatic Context |
|---|---|---|---|---|
| One-Directional (Yek-Tarafeh) | Meybod & coastal Persian Gulf | Rectangular; single windward flue | Unidirectional scoop; blocks leeward dust storms | Prevailing predictable seasonal wind direction |
| Four-Directional (Chahar-Tarafeh) | Yazd & Central Desert | Square; 4 flues divided by X-partition | Multi-directional capture + leeward stack exhaust | Variable breeze directions in dense urban fabric |
| Octagonal (Hasht-Tarafeh) | Dowlat Abad (Yazd), Kashan | Octagonal; 8 radial flues | Maximum multi-directional catch with central chimney | Monumental palace gardens and royal pavilions |
| Ab Anbar Windcatcher Battery | Yazd & Nain desert plains | Cluster of 4 to 6 badgirs around dome | Hyper-evaporative suction across deep water cistern | Cooling urban drinking water reservoirs without stagnation |
Practical Constraints
Every successful decoration project must account for physical and environmental constraints:
Seismic Vulnerability of Slender Adobe Structures
Central Iran is seismically active; unreinforced adobe towers are vulnerable to catastrophic shear failure during earthquakes. Solution: Incorporate flexible timber tie-beams (choub-e tarof) and embed geo-grid tension mesh within horizontal mortar beds.
Depletion of Ancient Qanat Aquifer Water Tables
Over-pumping of agricultural wells has dried up many urban qanats, disabling the evaporative cooling stage. Solution: Integrate closed-loop evaporative water misters or re-circulating courtyard fountain pools at the base of the badgir flue.
Execution Blueprint & Craftsmanship Sequence
Execute this professional sequence to achieve flawless results without backtracking:
Microclimatic Wind Vector Analysis and Siting
Analyze prevailing regional winds to identify cool, dust-free breezes versus seasonal hot dust storms. Orient tower openings to capture favorable winds while walling off dusty vectors.
Deep Rubble and Lime Foundation Footings
Excavate foundation trenches to stable subsoil. Lay heavy coursed stone footings bedded in water-resistant Saroj lime-ash hydraulic mortar to isolate the adobe tower from rising ground damp.
Adobe Brickwork (Khesht) and Parreh Flue Partitioning
Lay sun-dried adobe mudbricks using clay-sand mortar. Build exterior load-bearing walls with subtle inward batter, simultaneously laying internal vertical brick partitions (parreh) to divide flues.
Embedding Wooden Seismic Scaffolding Ties (Choub-e Tarof)
Embed horizontal tamarisk or mulberry timber poles through the masonry every 1.5 meters of elevation, cantilevering 500 mm outside the walls to provide structural tie-beams and permanent scaffolding.
Louver Arching and Dust Catch Basins
Construct pointed brick arches (tagh) over intake louvers. Form internal dust drop-pockets at the louver base to trap airborne sand grains before air enters the vertical drop.
Subterranean Qanat Coupling and Kahgel Plastering
Tunnel lower flues into the qanat chamber or courtyard fountain pool. Plaster all exterior and interior surfaces with straw-fermented kahgel mud plaster, burnished smooth with wooden trowels.
Common Mistakes & Countermeasures
Avoid these costly errors that compromise aesthetics, ergonomics, and budget:
Plastering Badgir Towers with Modern Portland Cement Render
Omitting Internal Masonry Partitions (Parreh)
Orienting Open Louvers Toward Regional Dust Storm Vectors
Project Execution Checklist
Track your physical progress. Checkboxes persist automatically on this device:
Frequently Asked Questions
How much does a Persian Badgir actually reduce indoor temperature?
In dry desert climates, a well-engineered badgir operating in pure convective wind mode drops indoor air temperatures by 6°C to 8°C (11°F to 14°F) while providing continuous fresh air breeze. When coupled with an active subterranean qanat water channel or ab anbar cistern, the evaporative cooling effect drops indoor temperatures by 12°C to 15°C (22°F to 27°F), easily maintaining indoor comfort at 24°C when outdoor air is 40°C.
What prevents desert sand and dust from blowing into the house through the Badgir?
Three ingenious design elements prevent sand ingress: First, windcatchers soar 15 to 30 meters high, capturing upper atmospheric winds that are substantially cleaner than dust-laden ground air. Second, louvers are fitted with masonry shelves called 'dust pockets' where heavier sand particles lose velocity and settle. Third, in dusty seasons, occupants close adjustable wooden interior dampers (zaslonka/darbcheh).
What happens to a Badgir in the cold desert winter?
During cold winter months, the badgir would introduce freezing desert air into the home. Persian homeowners seal the base of the flues using decorative wooden trapdoors, felt blankets, or plaster plugs. Winter living shifts to the southern, sun-drenched wing of the traditional courtyard house (zemestan-neshin), leaving the northern summer wing (tabestan-neshin) and its badgir dormant until spring.
Why are there wooden poles sticking out of Persian windcatcher towers?
These projecting timber beams are called 'choub-e tarof' (or choub-e badgir). They serve two vital functions: First, they provide permanent structural climbing rungs and scaffolding supports for masons who must re-plaster the exterior Kahgel mud render every few years. Second, they act as horizontal tensile ties that bind the four walls together, damping seismic shockwaves during earthquakes.