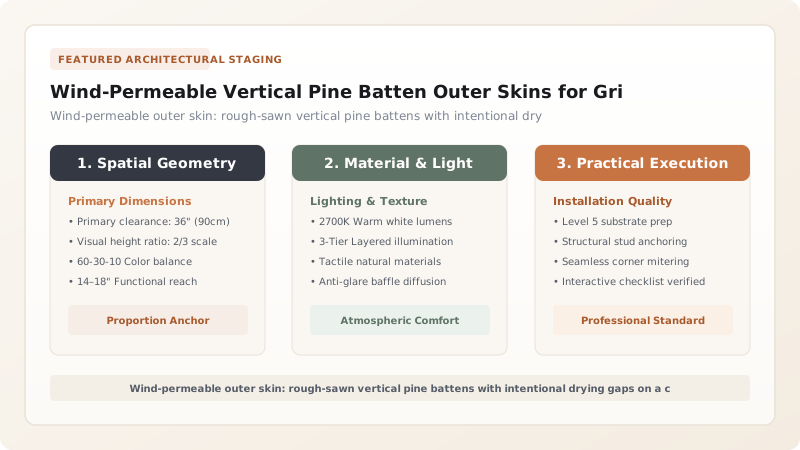
Wind-permeable vertical pine batten outer skins are the traditional exterior wall cladding of Grindbygg outbuildings. Composed of rough-sawn, un-edged Scots pine boards (skot) nailed vertically with deliberate 5–10 mm gaps onto horizontal wall girts, the cladding acts as an aerodynamic wind-diffuser. It deflects driving rain on the outside while allowing coastal ocean breezes to blow continuously through the interior, naturally curing fish and drying hay without rot.
At a Glance: Key Takeaways
- Cladding Name: Skot / Grindkledning (Vertical Spaced Board Cladding)
- Timber Species: Scots Pine (Pinus sylvestris) or European Juniper
- Board Thickness: 18–25 mm Rough-Sawn, Un-Planed Heartwood
- Batten Spacing: 5 to 10 mm Deliberate Aeration & Drainage Gaps
- Functional Context: Fjord Boathouses (Naust), Hay Barns (Løer) & Fish Stores
Aerodynamic Physics and Microclimatic Function of the Open Skin
To an observer accustomed to modern building envelopes, the exterior walls of a traditional Norwegian Grindbygg boathouse (naust) or hay barn (løe) appear incomplete. The walls are not airtight; they are composed of unsealed, rough-sawn vertical pine boards separated by deliberate 5 to 10 millimeter gaps. This design is not an omission of poverty; it is an ingenious aerodynamic and microclimatic engineering solution developed across centuries of North Atlantic maritime experience.
Western Norway experiences some of Europe's highest rainfall totals, coupled with relentless coastal gale-force winds. If an outbuilding in this environment were sealed airtight, two disastrous phenomena would occur: high wind pressure would create severe negative suction on the leeward wall that could tear the roof off, and moisture evaporating from wet fishing nets, salted cod, or stored winter hay would be trapped inside, causing destructive fungal mold. The spaced vertical battens (skot) function as a dynamic wind-diffuser. When a storm gust strikes the wall, the air pressure equalizes across the porous skin, while the heavy water droplets lose velocity and run harmlessly down the exterior face of the boards.
Timber Selection: Malmfuru and Waney-Edge Boards
The longevity of unpainted vertical batten cladding depends entirely on the biological quality of the wood. Norwegian carpenters selected slow-grown Scots pine (Pinus sylvestris) harvested from dry, rocky mountain screes. These trees grow with microscopic annual rings (<1.0 mm) and develop a high proportion of malmfuru—naturally resinous heartwood saturated with pinosylvin and resin acids that serve as natural fungicides.
The logs were sawn into 18 to 22 millimeter thick boards on water-powered sash sawmills or hewn by hand with broadaxes. Crucially, the boards were often left with their waney edge (villkant)—the natural undulating edge of the tree trunk with the bark removed. When installed vertically, these irregular edges create varied gap widths that enhance turbulent air mixing, breaking up linear wind currents and preventing rain droplets from being driven horizontally through the openings.
Carpentry Details: Girt Joinery, Fasteners, and Drip Edges
The installation of Grindbygg cladding is an exercise in durable timber detailing. The vertical battens are not fastened to the structural trestle posts directly; instead, they are nailed to horizontal secondary timber rails known as reier (wall girts) that span between the posts at vertical intervals of 1.0 to 1.2 meters.
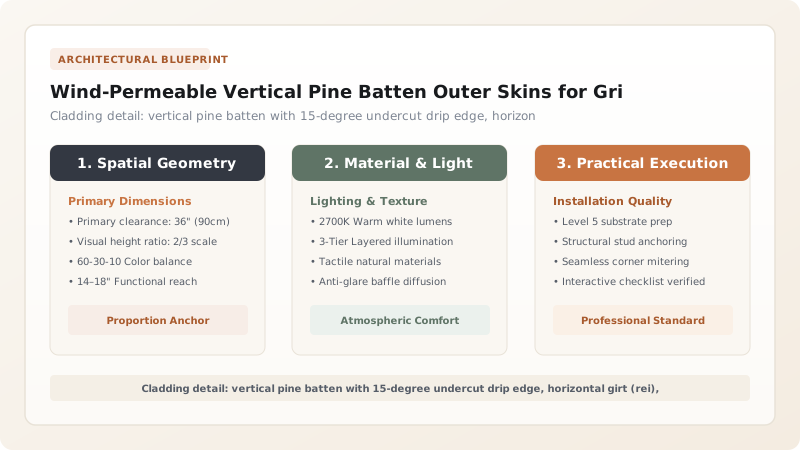
To prevent the boards from cupping and splitting as they expand and contract with changing humidity, carpenters drive only a single nail per board at each horizontal girt, positioned near the center of the board. This allows the edges of the board to expand and shrink freely without internal shear stress. At the bottom of the wall, the lower ends of the boards are undercut with a sharp 15-degree inward bevel. This beveled drip edge breaks water surface tension, ensuring that rainwater running down the board drops straight into the gravel foundation rather than wicking upward into the porous end-grain fibers.
Preservation with Milebrent Tjære (Kiln-Burned Pine Tar)
While interior Grindbygg timbers remain unpainted and breathe freely, exterior vertical battens exposed to driving salt spray are traditionally treated with milebrent tjære (kiln-burned pine tar). Authentic Norwegian pine tar is produced through the ancient method of destructive distillation: resinous pine root stumps are stacked in a bowl-shaped earthen kiln (tjæremile) and fired with a smothered, oxygen-deprived burn over several days.
The artisan warms the thick, amber-brown tar to approximately 50°C to lower its viscosity, often blending it with 20% cold-pressed raw linseed oil and 10% pure gum spirits of turpentine. Applied by brush on a warm, sunny summer day, the hot tar penetrates deep into the cellular lumens of the rough-sawn pine fibers. Unlike modern synthetic paints that form an impermeable plastic skin that blisters and peels, pine tar polymerizes into a breathable, hydrophobic resin barrier. The treated wood weathers into a magnificent silvery-black patina that exudes a sweet, smoky fragrance while protecting the timber from maritime rot and wood-boring insects for generations.
Grindbygg Exterior Cladding Variations, Spacing & Microclimatic Performance
Use this reference table to calculate exact physical dimensions, ratios, and specifications before purchasing:
| Cladding Typology | Board Configuration | Batten Gap Width | Air Exchange Rate | Primary Functional Use |
|---|---|---|---|---|
| Open Batten (Luftskot) | Single vertical board row | 8–12 mm open gap | Extreme (Continuous gale ventilation) | Coastal boathouses (Naust) for boat and net drying |
| Semi-Closed Batten (Tettare skot) | Overlapping board-and-batten | 3–5 mm baffled gap | High (Diffused wind, minimal rain penetration) | Hay barns (Løer) and grain threshing floors |
| Wattle & Lath Hybrid (Fletting) | Woven juniper or hazel branches | Porous wickerwork matrix | Maximum (Continuous air permeability) | Sheep and cattle winter shelters (Smalehus) |
| Tarred Board Shiplap | Rebated vertical boards with tar | Zero gap (Tight rebated edge) | Moderate (Sheltered valley sites) | Corn cribs and dry food storehouses |
Practical Constraints
Every successful decoration project must account for physical and environmental constraints:
Horizontal Driving Salt Spray on Ocean-Facing Boathouse Facades
Coastal storms drive saline water horizontally through open batten gaps, wetting stored timber boats. Mitigation: Install board-and-gap configurations with internal wind baffles, and orient building gables parallel to prevailing storm winds.
High Shrinkage and Cupping of Green Rough-Sawn Pine Boards
Unseasoned boards cup across their width as they dry, pulling out nails or splitting along fastener lines. Mitigation: Fasten each board with a single nail per horizontal girt placed near the board center, allowing edges to move freely.
Execution Blueprint & Craftsmanship Sequence
Execute this professional sequence to achieve flawless results without backtracking:
Timber Selection and Milling
Log Scots pine trees from rocky mountain slopes where growth rings are dense. Saw into rough, un-planed 20 mm thick boards.
Undercutting Board Ends
Bevel the bottom end of each vertical board at a 15-degree inward angle to create a sharp drip edge that sheds water cleanly.
Installing Horizontal Wall Girts (Reier)
Mortise or notch horizontal pine girts into the exterior faces of the trestle posts at 1.0 to 1.2 meter vertical intervals.
Spacing Layout and Nail Alignment
Establish vertical reference lines. Use an 8 mm wooden spacer block between boards to maintain uniform ventilation gaps.
Nailing Vertical Battens
Nail boards to the horizontal girts using hot-dip galvanized nails, placing only one nail per girt intersection to prevent split-cupping.
Fitting Gable-End Louvers
At the gable peak, install angled louvered battens that facilitate continuous exhaust of warm, moist air rising from the interior.
Compounding Pine Tar Preservative
Warm authentic kiln-burned pine tar (milebrent tjære) to 50°C and thin with 20% raw linseed oil and 10% gum turpentine.
Exterior Brush Application
Apply the warm pine tar generously across the rough-sawn wood fibers on a warm, sunny day, allowing deep resinous penetration.
Common Mistakes & Countermeasures
Avoid these costly errors that compromise aesthetics, ergonomics, and budget:
Installing tongue-and-groove or airtight siding on agricultural Grindbygg barns
Letting vertical siding boards touch damp soil or wet stone plinths at the base
Using modern water-based acrylic exterior paints on rough-sawn pine battens
Project Execution Checklist
Track your physical progress. Checkboxes persist automatically on this device:
Frequently Asked Questions
Why are Grindbygg outbuildings clad in unsealed vertical boards rather than airtight walls?
In Western Norway's wet maritime climate, coastal humidity regularly exceeds 85%. If an agricultural barn or boathouse were sealed airtight, moisture evaporating from damp nets, wet boats, or green hay would cause catastrophic mold, rotting both the stored goods and the timber frame.
Does driving rain penetrate through the open gaps between the battens?
Remarkably little water enters. The vertical boards act as an aerodynamic wind-diffuser: high-velocity wind pressure drops as it hits the board faces, causing heavy rain droplets to lose momentum and run vertically down the wood, while only dry, pressure-equalized air passes through the narrow gaps.
How does authentic pine tar (tjære) preserve exterior cladding?
Pine tar is produced by the destructive distillation of resinous pine stumps in wood-fired charcoal kilns. It contains natural terpenes, phenols, and resin acids that penetrate deep into wood fibers, repelling liquid water while allowing the wood to breathe and dry out rapidly.