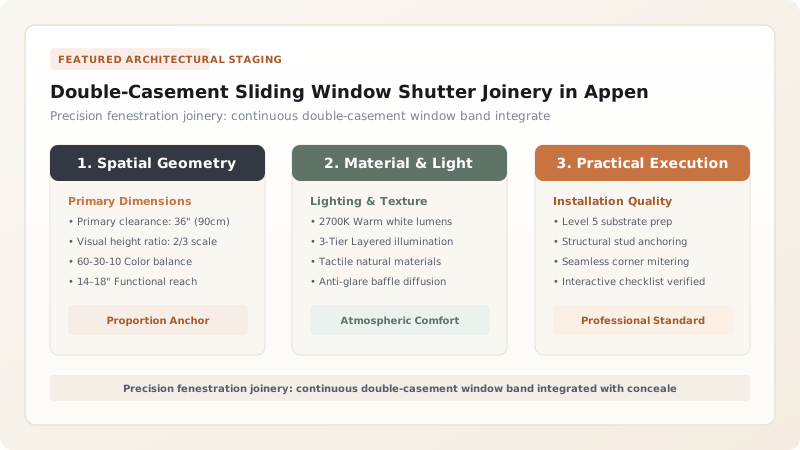
Double-casement sliding window shutter joinery in traditional Appenzell wooden facades combines tightly spaced horizontal double-casement window bands (Fensterbänder) with concealed horizontal sliding shutters (Zugladen). Built to provide maximum daylight for cottage textile weavers while offering aerodynamic storm protection against severe alpine winds, the system utilizes integrated hardwood sliding tracks, counter-weighted bronze rollers, and floating frame joinery that accommodates timber wall settlement.
At a Glance: Key Takeaways
- Fenestration System: Continuous Horizontal Double-Casement Ribbon (Fensterband)
- Shutter Type: Zugladen (Concealed Horizontal Sliding Wall Shutters)
- Frame Joinery: Floating Slip-Tongue Mortise & Tenon (Gleitfedern)
- Glazing Technique: Mouth-Blown Cylinder Glass in Linseed Oil Putty
- Hardware Mechanism: Hand-Forged Iron Lever Pulls & Recessed Bronze Rollers
Textile Economics and the Origin of Continuous Window Bands
The architecture of traditional Appenzell wooden houses was fundamentally shaped by the economic demands of the regional textile industry. During the 18th and 19th centuries, thousands of families across Appenzell earned their primary livelihood by weaving fine cotton fabrics, delicate muslins, and world-renowned Appenzell hand embroidery. Working on wide handlooms situated in the main family living room (Stube), artisans required abundant, steady, and shadow-free daylight during long, overcast winter days.
To solve this lighting requirement, Appenzell master carpenters abandoned small, scattered windows in favor of Fensterbänder—continuous horizontal bands of double-casement windows stretching unbroken across the entire southern or valley-facing facade. In grand houses, these window bands could incorporate six, eight, or even twelve contiguous casements separated only by slender, fluted timber mullions, transforming the structural timber wall into an expansive light diaphragm.
The Engineering of Zugladen Sliding Shutter Systems
While continuous window bands provided superb interior illumination, they created severe architectural and thermal challenges. In the harsh pre-Alpine climate, expansive glass areas were vulnerable to violent winter storms, heavy drifting snow, and massive nocturnal heat loss. Conventional hinged shutters (Klappläden) were physically impossible to install across these tight window groupings, as adjacent shutter leaves would collide with one another when swung open.
The solution was the ingenious Zugladen (sliding shutter). Rather than swinging on external hinges, Zugladen are flat, solid wooden panels that glide laterally on horizontal tracks integrated directly into the facade structure. When opened, the shutters slide smoothly sideways into concealed wall cavities behind the exterior timber siding or park discreetly over solid wall piers between rooms. When closed, they form a continuous, flush timber shield across the glass ribbon, locking out howling alpine winds and sealing the home in an airtight thermal envelope.
Joinery Mechanics: Tracks, Rollers, and Labyrinth Sealing
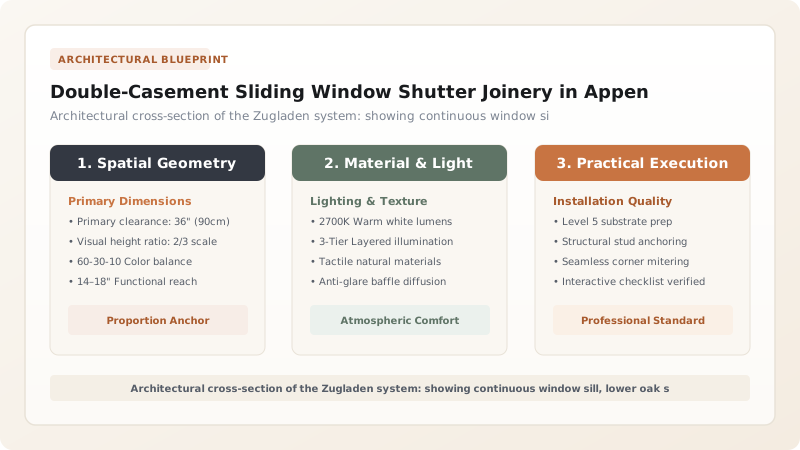
Fabricating a Zugladen system required the highest standard of master joinery. The lower sliding track was typically milled from dense, rot-resistant European white oak (Quercus robur) or slow-grown larch heartwood. The track featured precision-machined parallel grooves with a continuous forward drainage pitch to prevent pooling rainwater from collecting under the shutters.
The sliding shutter leaves were assembled from quarter-sawn spruce or larch boards joined by tongue-and-groove seams and stabilized against warping by sliding dovetail battens (Gratleisten). Mortised into the lower rail of each shutter were recessed bronze or boxwood wheel rollers that traveled effortlessly along machined brass or hardwood guide tracks. To ensure complete wind-tightness when shut, the leading and trailing edges of each shutter leaf were machined with interlocking rebated steps (labyrinth seals) that meshed tightly with corresponding profiles on the window frame jambs, eliminating wind whistling and draft infiltration.
Accommodating Log Settling: The Floating Window Box System
One of the most complex structural challenges in Appenzell timber construction is the phenomenon of Setzen (log wall settlement). Traditional Strickbau houses are built of solid horizontal spruce beams laid one atop another. Over the first several years of a building's life, as the massive timbers dry and settle under their own immense deadweight, the total wall height can decrease by 20 to 50 millimeters per story.
If a rigid window frame were fixed directly to the logs, this continuous downward movement would crush the delicate window sashes, jam sliding tracks, and shatter glass panes. Appenzell carpenters solved this by housing the entire window band and sliding track assembly within an independent, floating structural box (Blindrahmen). The sides of this box fit into vertical grooves in the log ends via greased wooden sliding tongues (Rutschen), while a generous hollow settlement gap (Setzfuge) stuffed with compressible sheep wool insulation was left above the head jamb. As the heavy log walls settled, they slid smoothly past the window box without transferring any compressive structural load onto the delicate glazing or sliding joinery.
Appenzell Window & Zugladen Joinery Specifications & Performance
Use this reference table to calculate exact physical dimensions, ratios, and specifications before purchasing:
| Component | Primary Wood | Joinery Type | Hardware / Mechanism | Thermal & Wind Benefit |
|---|---|---|---|---|
| Window Sashes (Casement) | Quarter-Sawn Alpine Spruce | Slotted mortise-and-tenon with wooden draw-dowels | Forged iron Cremone bolts or stay hooks | Dual-pane air buffer reduces heat loss by 35% |
| Intermediate Mullion | Dense Slow-Grown Spruce | Housed dado into sill and head jamb | None (Structural divider) | Maximizes glass surface while retaining structural rigidity |
| Sliding Zugladen Shutter | European Larch or Spruce | Slotted cross-cleat (Gratleiste) with tongue-and-groove | Bronze recessed wheel rollers & forged pulls | Complete storm blackout & high aerodynamic wind shedding |
| Sliding Sill Track | Heartwood White Oak or Larch | Rebated track with machined drainage bevel | Machined brass running strips | Smooth lateral glide and instant meltwater discharge |
Practical Constraints
Every successful decoration project must account for physical and environmental constraints:
Accumulation of Ice and Wind-Driven Snow in Exterior Sliding Tracks
Freezing winter storms deposit snow in the lower shutter guide track, jamming the sliding mechanism. Mitigation: Incorporate sloped weep slots every 300 mm and install protective overhanging timber drip hoods over the entire track.
Long-Term Log Settling (Setzen) of Solid Timber Buildings
Solid timber log houses settle 20 to 50 mm in height over their first decade as timber moisture stabilizes. Mitigation: The entire window band is mounted in an independent casing box (Blindrahmen) that slides freely inside wall vertical grooves.
Execution Blueprint & Craftsmanship Sequence
Execute this professional sequence to achieve flawless results without backtracking:
Measuring Wall Opening and Settlement Cavity
Measure the rough structural log opening, leaving a 40 mm compressible expansion gap at the top to allow vertical log settling.
Milling the Continuous Sill and Head Track
Mill continuous oak sills and spruce head jambs containing twin guide channels for the inner casements and outer sliding shutters.
Assembling the Double-Casement Sashes
Join sash stiles and rails using traditional through-tenons pegged with oak dowels, rebating the inner edge for 3 mm glass panes.
Fabricating the Sliding Zugladen Panels
Assemble solid shutter leaves using vertical tongue-and-groove boards secured with tapered dovetail cross-battens (Gratleisten).
Installing Rollers and Guide Hardware
Mortise miniature bronze rollers into the bottom edge of the shutter and install forged iron finger pulls on the interior leading edge.
Fitting the Floating Window Box into Wall Grooves
Slide the entire pre-assembled window casing box into the wall opening using greased vertical slip tongues (Rutschen).
Glazing with Linseed Oil Chalk Putty
Bed mouth-blown glass panes in boiled linseed oil putty, securing each pane with copper glazier points before applying the beveled putty bead.
Fitting Copper Flashing and Weather Seals
Install continuous 0.7 mm copper drip flashing over the exterior head casing, ensuring water sheds clear of the sliding shutter track.
Common Mistakes & Countermeasures
Avoid these costly errors that compromise aesthetics, ergonomics, and budget:
Rigidly screwing window frame assemblies into solid timber Strickbau walls
Using soft pine for lower sliding shutter tracks exposed to grit and rainwater
Sealing glass panes with modern silicone caulking instead of linseed oil putty
Project Execution Checklist
Track your physical progress. Checkboxes persist automatically on this device:
Frequently Asked Questions
Why did Appenzell houses use sliding shutters instead of traditional hinged shutters?
Hinged shutters require exterior clearance when opening, which is impossible with tightly grouped continuous window bands where windows sit only inches apart. Sliding Zugladen slide horizontally behind the facade cladding, allowing seamless operation across multi-window ribbons without interfering with neighboring openings.
How do Zugladen sliding shutters stay weather-tight against freezing alpine winds?
When fully closed, Zugladen engage deep interlocking labyrinth rebates (Nut und Feder) at both side jambs and bottom sills, creating an effective wind baffle that prevents draft penetration even during severe blizzards.
What maintenance do wooden sliding shutter tracks require?
Traditional maintenance involves brushing out seasonal dust and pine needles in autumn, applying paraffin wax or mutton tallow along the hardwood sliding channels, and ensuring drainage weep holes remain clear of debris.