Slender courtyard colonnades and water basin bases in Taza limestone embody the serene spatial geometry of the traditional Moroccan riad. Monolithic column shafts, exhibiting graceful 8:1 to 10:1 slenderness ratios, are dressed from single limestone blocks and hand-fluted with 24 to 32 vertical channels separated by crisp fillets. The shafts transition to arch lintels via multi-tiered muqarnas (stalactite) capitals corbelled with interlocking niche-vaults. At the courtyard center, master masons carve multi-lobed, scalloped fountain basins with integral water drain channels, burnished with olive-oil soap tadelakt for total hydraulic impermeability.
At a Glance: Key Takeaways
- Column Proportions: Slender height-to-diameter ratio between 8:1 and 10:1
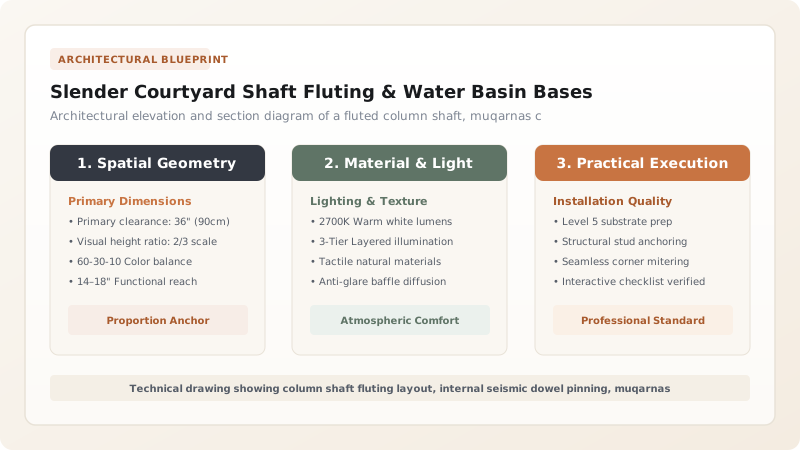
- Fluting Geometry: 24 to 32 concave vertical flutes terminating in arched or coved stops
- Capital Typology: Tiered muqarnas (stalactite) corbelled capital with palmiform abacus
- Water Basin Profile: Polygonal or multi-lobed scalloped basin (sahrij) carved from monolithic stone
- Hydraulic Sealing: Traditional lime, marble dust, and olive-oil soap burnished tadelakt finish
Courtyard Spatial Harmony: Proportions of the Riad Colonnade
In the introverted domestic architecture of the Moroccan riad, the central open-air courtyard (wast ad-dar) represents the spiritual, social, and environmental heart of the home. Surrounding this courtyard are multi-tiered galleries supported by stone colonnades that shelter the ground-floor living salons (majlis) from direct desert sun and driving winter rains. In the historic mansions of Fez and Meknes, Taza limestone was the material of choice for these load-bearing arcades, celebrated for its structural strength and refined appearance.
Unlike the heavy, muscular proportions of Roman Doric or Tuscan orders, Moroccan stone columns adhere to an aesthetic of extreme slenderness inherited from the Nasrid palaces of Granada. Column shafts frequently exhibit height-to-diameter ratios ranging from 8.5:1 to nearly 10:1, with shaft diameters often measuring merely 25 to 30 centimeters for heights exceeding 2.5 meters. This deliberate visual lightness transforms the courtyard arcade into an elegant stone veil, maximizing the penetration of ambient daylight into the interior rooms while imparting an ethereal, floating quality to the massive masonry walls and timber-framed ceilings supported above.
Turning & Hand-Fluting Monolithic Limestone Shafts
Fabricating a slender, three-meter column shaft from solid Taza limestone is a demanding test of stonecutting skill. The mason begins with a quarried block of square cross-section. Rather than using modern mechanical lathes, historical craftsmen relied upon geometric reduction: the four long edges are chamfered off at 45 degrees to produce an octagon; the eight corners are chamfered to produce a sixteen-sided polygon; and the process is repeated until the form approximates a true cylinder. The surface is then dressed smooth using curved round-soled hand planes and abrasive stone stones.
Next comes the layout of the flutes. Using proportional dividers, the circumference is divided into 24 to 32 equal arcs, and straight chalk lines are snapped along the length of the shaft. Using curved gouges struck with light wooden mallets, the stonecutter carves concave vertical channels (flutes) approximately 8 to 12 millimeters deep. Crucially, master masons never allow the flutes to meet in fragile knife-edges; instead, they preserve a continuous flat strip—the fillet—roughly 3 to 5 millimeters wide between adjacent channels. At the top and bottom of the shaft, each flute terminates in an elegant semicircular or coved arch stop, transitioning smoothly into the astragal and base moldings.
The Muqarnas Capital: Three-Dimensional Stalactite Geometry
The junction between the slender, cylindrical column shaft and the heavy, rectangular arch impost above represents a critical architectural transition. In Moroccan stonecraft, this structural and visual leap is negotiated through the muqarnas (or stalactite) capital. Derived from Iranian and Abbasid origins and brought to ornamental perfection in the western Maghreb, muqarnas consists of a complex three-dimensional system of corbelled niche-vaults (alveoles) stacked in ascending tiers.
Carving a muqarnas capital from solid Taza limestone requires a master's grasp of subtractive stereotomy. The block is divided into horizontal tiers and vertical radial sectors. In each tier, miniature semicircular and pointed arches are carved, each projecting outward past the tier below. Where the niches intersect, delicate descending stalactite pendants are sculpted. The corners of the capital receive deeper, more pronounced corbel projections than the flat faces, systematically transforming the circular footprint of the column into a broad, rectangular abacus capable of supporting the full depth of the horseshoe arch voussoirs above.
Hydraulic Stonecraft: Fountain Basins & Tadelakt Saponification
At the exact geometric center of the courtyard sits the fountain—the acoustic and climatic soul of the riad. The water basin (sahrij) is sculpted from a single monumental block of Taza limestone. Master masons carve the exterior perimeter into complex multi-lobed profiles, featuring 12, 16, or 24 scalloped petals that evoke the unfolding of a sacred lotus or rose. The upper rim is leveled with extreme precision: because water wells up gently from a central jet and spills over the rim into a surrounding drainage channel, any leveling error greater than a millimeter would cause uneven water flow and disrupt the visual symmetry.
To ensure total water-tightness and protect the porous limestone from continuous water erosion, the interior of the basin is treated with traditional tadelakt. A fine paste formulated from slaked fat lime, crushed marble dust, and natural mineral pigments is applied to the stone. Once the lime begins to set, the craftsman rubs the surface vigorously with a smooth, hard agate or basalt river stone, burnishing the mineral crystals into a dense, non-porous surface. Natural black olive-oil soap (savon noir) is applied and worked into the lime: the oleic acid in the soap reacts chemically with the calcium hydroxide to form water-insoluble calcium stearate. This ancient saponification process transforms the carved limestone basin into a gleaming, hydrophobic, silky surface that remains completely impervious to water for generations.
Proportional & Dimensional Standards for Moroccan Courtyard Colonnades
Use this reference table to calculate exact physical dimensions, ratios, and specifications before purchasing:
| Architectural Element | Diameter / Width | Height / Depth | Proportional Ratio | Carving / Finish Treatment |
|---|---|---|---|---|
| Pedestal & Plinth (Socle) | 35–45 cm square | 20–30 cm height | 1.2:1 to 1.5:1 width-to-height | Boucharde stippled face with cavetto base molding |
| Monolithic Column Shaft | 25–30 cm diameter | 220–280 cm height | 8.5:1 to 9.5:1 slender ratio | 24 vertical concave flutes, honed smooth surface |
| Neck Mold & Astragal (Collier) | 26–32 cm diameter | 6–10 cm height | Toroidal bead profile | Cable molding (torsade) or double bead carving |
| Muqarnas Capital Block | 38–48 cm square top | 35–45 cm height | 1:1 width-to-height | 3 to 5 tiers of cascading stalactite niche corbels |
| Central Fountain Basin (Sahrij) | 120–180 cm diameter | 40–60 cm rim height | Monolithic stone block | 12 or 16 lobed scallops, tadelakt-burnished interior |
Practical Constraints
Every successful decoration project must account for physical and environmental constraints:
High slender column vulnerability to buckling and lateral ground accelerations during earthquakes
Unreinforced colonnades can suffer catastrophic joint displacement and collapse. Mitigation: Insert central stainless steel or bronze dowel pins (25 mm dia) extending 100 mm into adjacent drums.
Water erosion and calcium dissolution on fountain basin rims from continuous water overflow
Soft limestone wears unevenly, eroding crisp scalloped details over decades of fountain operation. Mitigation: Re-burnish fountain surfaces annually with olive-oil soap and maintain balanced, non-acidic fountain water.
Execution Blueprint & Craftsmanship Sequence
Execute this professional sequence to achieve flawless results without backtracking:
Monolithic Block Selection & Squaring
Select a flawless 3-meter column blank from dense Taza calcarenite, dressing all four sides into a straight, plumb rectangular prism.
Geometric Reduction: Square to Cylinder
Bevel the four long corners to produce an octagon, followed by sixteen-siding and thirty-two-siding, finally smoothing into a true cylinder with round-soled planes.
Circumferential Flute Layout
Divide the top and bottom circumferences into 24 equal segments using compass geometry, snapping chalk lines along the length of the shaft.
Channel Chiseling & Fillet Preservation
Carve concave flutes 10 mm deep using curved gouges, keeping between each flute a crisp 4 mm flat fillet, and terminating flutes at top and bottom in arched coves.
Muqarnas Capital Geometry & Corbel Carving
Layout 3 tiers of cascading stalactite corbels on a square capital block, chiseling out individual arched niche vaults (alveoles) with fine spoon gouges.
Monolithic Fountain Basin Hollow Out
Excavate the interior of a massive octagonal or circular Taza limestone block, carving 12 or 16 radiating lobed scallops around the exterior rim.
Hydraulic Conduits & Overflow Weirs
Drill central water inlet conduits and perimeter drainage channels, ensuring all scalloped rim lobes are leveled within 0.5 mm for uniform water sheeting.
Tadelakt Burnishing & Saponification
Coat basin interiors with slaked lime putty; burnish with hard river stones and rub with natural black olive-oil soap to create an impermeable water seal.
Common Mistakes & Countermeasures
Avoid these costly errors that compromise aesthetics, ergonomics, and budget:
Carving column flutes without leaving flat separation fillets between concave channels
Bedding slender limestone column shafts directly against stone plinths without lead shims
Using synthetic epoxy coatings to waterproof Taza limestone fountain basins
Project Execution Checklist
Track your physical progress. Checkboxes persist automatically on this device:
Frequently Asked Questions
Why are traditional Moroccan courtyard columns significantly more slender than Greco-Roman classical columns?
Classical Greco-Roman stone columns typically possess height-to-diameter ratios between 5:1 (Tuscan) and 8:1 (Corinthian). Moroccan colonnades, influenced by Andalusian-Moorish palace architecture like the Alhambra in Granada, achieve extreme slenderness ratios of 9:1 to 10:1. This delicate proportion maximizes usable open space in compact riad courtyards, allows maximum light penetration into shaded ground-floor rooms, and creates an aesthetic of airy, floating weightlessness.
How does a muqarnas capital transition a circular column into a square arch impost?
A muqarnas capital functions as an architectural corbeling system. The bottom of the capital matches the circular diameter of the column shaft. As the capital rises, multiple tiers of miniature vaulted niches (stalactites or alveoles) corbel outward in geometric increments. By projecting further at the four corners than at the flat sides, the cascading tiers transform the circular footprint into a square top abacus, providing a stable, broad platform to receive the arch voussoirs.
How does black olive-oil soap create a waterproof seal on limestone fountain basins?
Traditional Moroccan black soap (savon noir) is made from saponified olive oil and is rich in potassium oleate. When vigorously rubbed into fresh slaked lime (calcium hydroxide) plaster or bare limestone pores, a chemical saponification reaction occurs: the potassium oleate reacts with calcium to form calcium oleate—an insoluble, hydrophobic stearate soap. When burnished with a smooth river stone, this reaction forms a glass-smooth, permanently waterproof seal known as tadelakt.