
Puuc geometric limestone mosaic friezes represent the world's most advanced Pre-Columbian architectural prefabrication system. Flourishing between 750 and 950 CE, Maya sculptors hand-carved thousands of modular, interchangeable stone components with tapered rear anchor tenons. These pieces—ranging from curvilinear Chaac rain-god snout segments to stepped frets, diagonal lattices, and engaged colonnettes—were dry-fit in workshops and subsequently bonded into the wet lime concrete cores of upper palace friezes, creating monumental stone tapestries that spanned hundreds of linear meters.
At a Glance: Key Takeaways
- Anchor Mechanism: Tapered rear stone tenons (espigas) embedded into concrete core
- Finishing Media: Lime stucco slip burnished with hematite red and Maya Blue (indigo+palygorskite)
- Key Motifs: Chaac snouts, Xicalcoliuhqui step-frets, entwined feathered serpents
- Modular Stone Elements: Over 20,000 pre-cut veneer stones in a single palace facade
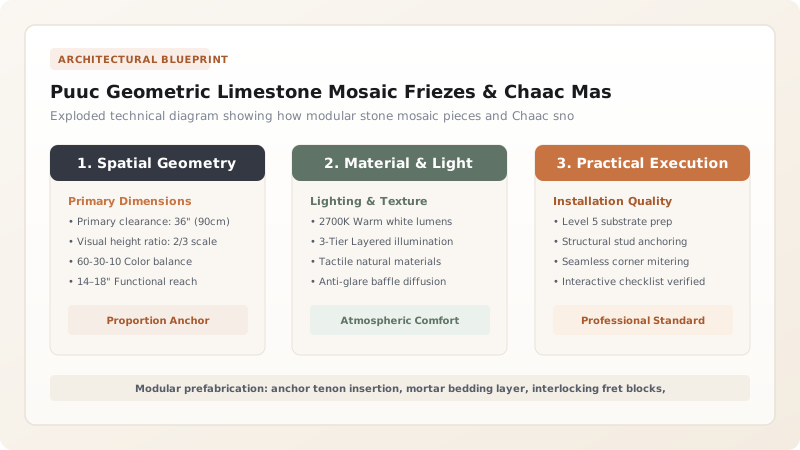
Architectural Standardization: The Maya Prefabrication Paradigm
While modern architectural historians often associate modular prefabrication with the Industrial Revolution, Puuc Maya master masons mastered standardized component manufacturing over a millennium ago. Rather than carving monumental friezes in situ out of a finished stone wall, Puuc workshops carved thousands of individual limestone components off-site in open-air quarries.
These elements—known today as Veneer Elements—were carved with an exposed decorative face and an elongated, tapered rear tongue or anchor tenon (Espiga). Because limestone in the Puuc hills is soft when freshly quarried and hardens upon exposure to air, sculptors used hard chert, flint, and obsidian chisels to shape crisp, intricate details before hauling the standardized pieces to the building site.
Anatomy of the Chaac Mask: Assembly and Rain Iconography
The crowning achievement of Puuc stone prefabrication is the Chaac Mask (often called a mascarón). A single complete Chaac mask does not consist of a single stone block, but rather an assembly of 15 to 30 interlocking modular stones. Key components include: the coiled, downward- or upward-curving central snout (representing lightning strikes and rain torrents); flanking rectangular eye blocks with inset pupils; wide, toothy mouthplates with fangs; and ornate feathered brow scrolls.
Artisans stacked these modular masks vertically at the exterior corners of temples and palaces, such as the Codz Poop at Kabah, where over 250 Chaac masks completely blanket the entire facade. The curved stone snouts projected outward by up to 80 centimeters, creating dramatic shadow-lines under the blazing Yucatecan sun that visually animated the facade as the sun tracked across the sky.
Geometric Fretwork: Colonnettes, Xicalcoliuhqui, and Diamond Lattices
Between towering columns of Chaac masks, Puuc architects filled vast frieze panels with rhythmic geometric motifs. Prominent among these are engaged colonnettes—slender, half-round stone columns complete with tied central moldings that mimic the reed walls of traditional Maya vernacular huts (Na).
Alternating with colonnettes are elaborate Xicalcoliuhqui (stepped-fret spirals) and crisscrossing diagonal lattices (Celosías). These geometric frets were formed by repeating identical X-shaped or L-shaped stones with rear tenons. Beyond their visual elegance, the open lattice patterns symbolized woven mats (Pop), the universal Mesoamerican emblem of royal authority, council rule, and communal order.
Polychromy and Modern Conservation: Consolidating Delaminating Veneers
Although today Puuc ruins appear as weathered, honey-colored bare limestone, in antiquity every square centimeter was cloaked in brilliant polychrome lime paint. The stone surfaces were first smoothed with a microscopic skim coat of slaked lime and chukum juice. Background fields were painted rich hematite red, while Chaac masks and geometric frets were highlighted in Maya Blue—an indestructible organo-clay pigment synthesized by fusing indigo dye with palygorskite clay at 150°C.
Conserving these facades today requires delicate stabilization of the tenon bonds. When tropical rainwater infiltrates behind the frieze, the interior lime concrete leaches, causing the anchor tenons to lose grip and leading to catastrophic facade collapse. Conservators utilize low-pressure hydraulic lime grout injections (NHL 2) and non-invasive stainless steel pinning to secure detached mosaic stones without altering their original visual geometry.
Puuc Mosaic Frieze Modular Components & Structural Roles
Use this reference table to calculate exact physical dimensions, ratios, and specifications before purchasing:
| Modular Element | Typical Dimensions | Structural Function | Iconographic Meaning | Typical Location |
|---|---|---|---|---|
| Chaac Snout (Nose) | 20 x 25 x 75 cm | Projecting cantilever anchored by deep tenon | Lightning strike, water dispenser, thunder | Building corners and doorway lintels |
| Lattice Cross (Celosía) | 18 x 18 x 12 cm | Interlocking matrix keyed into lime bedding | Woven mat of rulership, serpent skin | Continuous horizontal frieze bands |
| Step-Fret (Xicalcoliuhqui) | 25 x 30 x 15 cm | Modular key block forming dynamic spirals | Cosmic cycle, whirlpool, cloud spiral | Upper frieze panels and roof combs |
| Engaged Colonnette | 12 cm dia x 80 cm | Vertical decorative divider and load-spreader | Sacred reed walls of original Maya hut | Lower registers and frieze base registers |
Practical Constraints
Every successful decoration project must account for physical and environmental constraints:
Extreme Solar Insolation and Differential Thermal Expansion
Puuc facades experience surface temperatures exceeding 55°C at midday, causing veneer stones to expand against the cooler, massive core and shear joints. Mitigation: Incorporate flexible, breathable lime mortars that absorb micro-movements and construct projecting roof drip cornices to cast shading shadows.
Hurricane-Force Winds and Wind-Driven Torrential Rain
Category 4 and 5 hurricanes regularly batter the Yucatán Peninsula, driving water through mortar joints and eroding decorative relief profiles. Mitigation: Ensure continuous stone drip-edges (Goteros) are intact and maintain sacrificial slaked lime washes across exposed carved friezes.
Vegetation Encroachment and Root Lever Action
Strangler figs (Ficus) and tropical shrubs send roots into microscopic facade gaps, expanding and toppling entire tons of mosaic stonework. Mitigation: Establish a continuous 5-meter vegetation-free perimeter around monument walls and conduct quarterly manual removal of seedling sprouts.
Execution Blueprint & Craftsmanship Sequence
Execute this professional sequence to achieve flawless results without backtracking:
Quarrying Unweathered Puuc Karst Limestone
Extract soft, unoxidized limestone blocks from deep quarry seams using wooden wedges and water swelling, selecting homogeneous stone free of calcite veins.
Rough-Hewing Component Blanks and Anchor Tenons
Block out modular shapes with chert mauls, roughing out the rear anchor tenon (Espiga) to a length at least 1.5 times the thickness of the decorative face.
Carving Precise Surface Reliefs and Mating Margins
Carve the surface details—eyebrows, step-frets, or colonnettes—using hard jadeite or chert chisels. Dress side mating margins square to ensure hairline joints when assembled.
Trial Assembly on Level Ground (Dry-Fitting)
Lay out the entire frieze panel on a cleared stone terrace, verifying that step-frets align continuously and Chaac snout components fit tightly without gaps.
Tenoning and Bedding into Structural Concrete Matrix
Set stones into position on the upper frieze course, driving the rear tenon deeply into the wet slaked lime and crushed saskab concrete core behind string guide lines.
Applying Lime Skim Wash and Polychrome Pigments
Burnish joints with a fine slaked-lime slip. Apply natural mineral pigments—red iron oxide, Maya blue, and carbon black—binding them into the carbonating lime matrix.
Common Mistakes & Countermeasures
Avoid these costly errors that compromise aesthetics, ergonomics, and budget:
Trimming Anchor Tenons to Speed Up Installation
Using Synthetic Epoxy Resins for Stone Re-Attachment
Pressure-Washing Weathered Limestone Friezes
Project Execution Checklist
Track your physical progress. Checkboxes persist automatically on this device:
Frequently Asked Questions
How many individual stones make up a typical Puuc mosaic facade?
A monumental facade such as the Governor's Palace at Uxmal contains over 20,000 individually carved stone mosaic elements, forming a continuous frieze over 100 meters long.
Why did Puuc builders use stone mosaics instead of carving walls directly?
Carving standardized pieces in advance allowed high-volume prefabrication in quarries, rigorous quality control, and simultaneous construction of walls and ornaments, speeding up palace construction dramatically.
What pigment was used to create the blue color on Maya facades?
Maya Blue—a miraculous hybrid pigment made by fusing indigo dye extracted from the Añil plant (Indigofera suffruticosa) into the crystal lattice of palygorskite clay at high temperatures. It is completely impervious to weathering, acids, and UV rays.
What does the Xicalcoliuhqui step-fret pattern symbolize?
The stepped fret (Xicalcoliuhqui) represents the cosmic movement of water, lightning, clouds, and whirlpools, as well as the stylized body of the feathered serpent, serving as a visual prayer for rain and fertility.


