
Mayan Puuc architecture (flourishing in the Puuc hill region of northern Yucatán between 600 and 900 CE at sites like Uxmal, Sayil, and Labná) represents the technical zenith of Pre-Columbian stone engineering and water management. Characterized by plain lower masonry walls topped by colossal upper friezes of thousands of pre-cut, interlocking limestone mosaic veneers depicting Chaac rain-god snouts and geometric frets, Puuc builders sustained dense urban populations in a riverless karst plateau through subterranean bottle-shaped cisterns (Chultuns) lined with impermeable hydraulic slaked-lime plaster.
At a Glance: Key Takeaways
- Core Structural Technique: Cast lime-and-aggregate concrete core faced with thin stone veneers
- Iconic Motifs: Volute Chaac rain masks, step-fret lattices (Xicalcoliuhqui), colonnettes
- Regional Substrate: Dense crystalline Yucatán karst limestone (Saskab and Chaltun)
- Water Infrastructure: Plastered subterranean Chultun cisterns capturing plaza runoff
In-Depth Guides in this Directory
Explore specialized subtopic blueprints, technical dimensions, and execution checklists:
Puuc Geometric Limestone Mosaic Friezes & Chaac Masks: Pre-Columbian Stone Prefabrication
Architectural study of Puuc Maya mosaic friezes: Chaac mask assembly, Xicalcoliuhqui step-frets, colonnettes, stone prefabrication, and mortar tenoning.
Chultun Subterranean Cistern Engineering: Hydraulic Lime Plaster & Pre-Columbian Water Harvesting
Engineering guide to ancient Maya Chultuns: subterranean cistern excavation, slaked lime and chukum waterproofing plaster, silt filtration, and water storage.
Mayan Corbel Vault Acoustics & Slaked-Lime Mortar Quarrying: Structural Stonecraft
Technical study of Maya corbel vaulting: booted stones, lime mortar quarrying, wooden centering, and remarkable acoustic resonance in Puuc palace chambers.
The Puuc Phenomenon: Urban Monumentality in a Riverless Karst Realm
In the hilly ridge of southwestern Yucatán known as the Puuc (meaning 'hills' or 'mounds' in Yucatec Maya), Mayan civilization achieved one of its most sophisticated architectural transformations during the Late and Terminal Classic periods (600–1000 CE). Unlike the southern lowlands around Tikal or Calakmul where permanent rivers and shallow water tables supported cities, the Puuc plateau was entirely devoid of surface rivers, lakes, or natural sinkhole sinkholes (cenotes).
Surviving in this drought-prone tropical deciduous forest demanded two simultaneous breakthroughs: a revolutionary structural building system that replaced solid load-bearing ashlar masonry with lightweight, high-tensile rubble-lime concrete cores faced with finely dressed limestone veneer boots, and an ingenious micro-catchment water engineering infrastructure centered around subterranean bottle cisterns (Chultuns).
Limestone Veneer Mosaics: Standardization, Pre-Fabrication, and Chaac Masks
Classic Puuc civic architecture is instantly recognizable by its strict horizontal bipartite facade division. The lower register consists of sober, unadorned limestone ashlar veneer punctuated only by rectangular doorways. In stark contrast, the upper frieze—cantilevered outward over a sharp medial molding—explodes into a dizzying three-dimensional stone tapestry containing tens of thousands of individually carved mosaic elements.
Because water was the existential obsession of the Puuc people, the dominant decorative motif was Chaac, the Maya rain deity. Master sculptors mass-produced modular stone components: curled, elephantine snouts representing lightning bolts, circular ear spools, fanged jaws, and serpent lattice backdrops (Xicalcoliuhqui). Assembled dry into the wet lime mortar matrix of the facade wall, these stackable masks created monumental rhythmic columns at building corners, functioning both as religious invocation and structural counterweight to the corbel vaults within.
Structural Innovation: Booted Vault Stones and Lime Concrete Monoliths
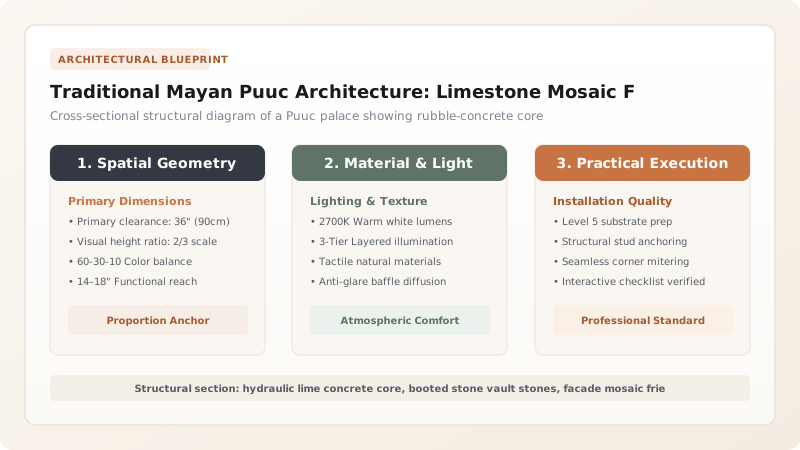
Earlier Mayan buildings relied on thick masonry walls with narrow corbelled spans that created cramped, cave-like interior chambers. Puuc master builders revolutionized structural engineering by inventing the booted stone vault (piedras bota). Instead of relying solely on the cantilevered weight of stacked stones, Puuc architects poured a continuous monolith of hydraulic lime mortar and crushed limestone gravel (Saskab) behind thin, L-shaped 'boot' stones.
Once the lime concrete cured into an artificial stone conglomerate, the wall and vault acted as a single monolithic shell capable of spanning interior widths exceeding 4 meters with ceiling heights over 7 meters. The outward decorative stone mosaics and interior smooth ashlar acted primarily as formwork and weathering veneer rather than primary load-bearing elements.
Water Harvesting Science: Chultun Geology and Hydraulic Lime Linings
To sustain urban centers like Uxmal (population over 25,000) through five-month winter dry seasons, Puuc engineers excavated underground bottle-shaped reservoirs called Chultuns directly into the soft limestone bedrock beneath palace courtyards and residential terraces. Averaging 4 to 6 meters in depth and 4 to 5 meters in diameter, a single Chultun held up to 35,000 liters of freshwater.
The critical technology was the hydraulic plaster lining. Raw porous limestone bedrock leaked water rapidly. Puuc builders plastered the interior excavation with multiple coats of slaked lime mixed with calcite saskab and vegetable tannins (such as extracts from the bark of the Chukum and Jabin trees). These organic tannins reduced water permeability and inhibited bacterial and algae growth, preserving drinkable rainwater collected from sloped stone plazas for months.
Mayan Architectural Traditions: Puuc vs. Petén & Chenes Systems
Use this reference table to calculate exact physical dimensions, ratios, and specifications before purchasing:
| Architectural Tradition | Wall Structural System | Upper Frieze Decoration | Water Supply Infrastructure | Typical Room Span Width |
|---|---|---|---|---|
| Puuc Tradition (Uxmal, Sayil) | Lime concrete core + thin stone veneer boots | Pre-fabricated geometric stone mosaic friezes | Subterranean plastered Chultun cisterns | 3.5 m to 4.5 m wide spans |
| Petén Tradition (Tikal, Calakmul) | Heavy load-bearing stacked block ashlar | Stucco-modeled high-relief mythological masks | Natural Aguada clay lakes & open reservoirs | 1.5 m to 2.5 m narrow spans |
| Chenes Tradition (Santa Rosa Xtampak) | Thick composite rubble and stone walls | Total-facade monster mouth zoomorphic portals | Mixed shallow sinkholes and small cisterns | 2.0 m to 3.0 m medium spans |
| Rio Bec Tradition (Becán, Xpuhil) | Non-functional mock pyramid towers with veneer | Incised checkerboard and zoomorphic stone panels | Moats, ditches and upland retaining reservoirs | 2.0 m to 2.8 m spans |
Practical Constraints
Every successful decoration project must account for physical and environmental constraints:
Absence of Perennial Surface Water Sources
Puuc settlements relied 100% on annual monsoon rainfall (June–October); a failed rainy season depleted Chultun cisterns and provoked famine. Mitigation: Engineers paved thousands of square meters of urban plazas with polished lime plaster slopes draining directly into clustered Chultun networks.
Heavy Tropical Rainfall and Hydraulic Expansion
Torrential monsoon deluges saturate unsealed roof terraces, causing structural lime concrete to leach calcium and destabilizing cantilevered friezes. Mitigation: Install sculpted stone gargoyles (spouts) projecting through medial cornices to project rainwater 1.5 meters away from the carved mosaic facade.
Micro-Biological Black Crust and Lichen Growth
High ambient humidity and tropical heat foster dense cyanobacterial and lichen colonization on porous limestone friezes, obscuring intricate carvings. Mitigation: Apply breathable biocidal treatments followed by dilute potassium silicate or traditional slaked lime washes to protect limestone surfaces.
Execution Blueprint & Craftsmanship Sequence
Execute this professional sequence to achieve flawless results without backtracking:
Quarrying and Selecting Calcareous Yucatán Limestone
Quarry dense crystalline limestone for carved exterior mosaic veneers and softer chalky saskab marl for aggregate and slaked lime production using chert picks and hardwood wedges.
Burning Lime in Traditional Maya Caleras (Pyres)
Stack selected hardwood logs in circular caleras (pyres) topped with limestone cobbles. Burn continuously at 900°C for 36 hours to produce pure calcium oxide (quicklime).
Excavating and Sealing Courtyard Chultun Cisterns
Chisel bottle-shaped chambers into limestone bedrock beneath plaza grade. Apply three coats of slaked lime and chukum-tannin plaster, burnishing with river stones to achieve an impervious water seal.
Pouring Monolithic Lime-Concrete Core Walls
Erect temporary wooden formwork and set dressed ashlar veneer stones. Pour hydraulic lime, water, and saskab aggregate slurry into the core cavity, compacting with heavy tampers.
Carving and Setting Modular Geometric Mosaic Veneers
Sculpt standardized Chaac snout components, step-frets, and colonnettes. Bed each stone boot firmly into the curing upper frieze concrete matrix along calibrated string lines.
Closing Booted Corbel Vaults and Applying Mineral Pigments
Incline opposing booted vault stones inward until meeting at the central vault capstone. Finish exterior friezes with thin lime wash pigmented with red hematite and Maya blue.
Common Mistakes & Countermeasures
Avoid these costly errors that compromise aesthetics, ergonomics, and budget:
Applying Modern Portland Cement Mortar to Historic Puuc Limestone
Neglecting Tree Bark Tannin Extracts in Plaster Formulations
Allowing Direct Surface Runoff into Chultuns Without Silt Traps
Project Execution Checklist
Track your physical progress. Checkboxes persist automatically on this device:
Frequently Asked Questions
What distinguishes Puuc architecture from earlier Maya styles like Tikal?
Puuc architecture is distinguished by its monolithic concrete-and-rubble structural core faced with thin, finely carved limestone veneers (rather than solid stacked blocks), expansive vaulted rooms with booted stones, plain lower walls, and colossal upper friezes of mass-produced geometric stone mosaics and Chaac masks.
How did ancient Mayans build cities without rivers in the Puuc hills?
They relied entirely on sophisticated rainwater harvesting. Entire plazas, palace roofs, and terraces were paved with slaked-lime plaster pitched toward subterranean cisterns called Chultuns, which were sealed with impermeable lime-and-bark plaster to store millions of liters through dry seasons.
What is the meaning of the hooked noses on Puuc building facades?
The hooked, protruding stone 'noses' represent the stylized proboscis/snout of Chaac, the Maya deity of rain, thunder, and lightning. In a water-scarce landscape, Chaac was the most critical deity, and repeating hundreds of his masks across facades was an architectural prayer for life-giving rain.
How did the Maya create waterproof plaster for their cisterns?
They slaked quicklime with water infused with tannins extracted by boiling the bark of the Chukum tree (Havardia albicans). The natural polyphenols reacted with calcium hydroxide to produce an ultra-dense, water-repellent, and anti-fungal hydraulic plaster.


