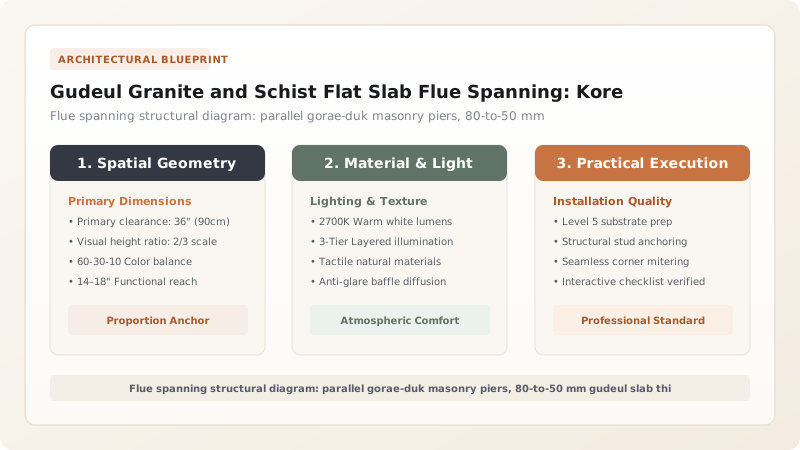
Gudeul granite and schist flat slab flue spanning is the core masonry engineering phase of the Korean ondol heating system. Metamorphic mica schist or dense granite slabs (gudeul-jang)—measuring 50 to 80 mm in thickness—are graded and spanned across low parallel masonry flue walls (gorae-duk). Masons calibrate thermal mass by placing thick 80 mm slabs near the ferocious heat of the agungi firebox and thinner 50 mm slabs near the chimney, tilting the entire stone bed upward at a 3-to-5-degree slope to accelerate natural smoke draft and prevent backdrafts.
At a Glance: Key Takeaways
- Primary Stone Types: Metamorphic mica schist (Pyeon-am) & Biotite granite (Hwagang-am)
- Slab Thickness Gradient: 80 mm (near agungi hearth) tapering to 50 mm (near chimney)
- Flue Wall Dimensions: Gorae-duk: 200–300 mm height x 250–350 mm channel width
- Thermal Draft Incline: 3 to 5 degrees upward slope toward chimney pit
- Thermal Mass Capacity: Specific heat c ≈ 0.82 kJ/kg·K; thermal storage 12–18 hours
Geological Tectonics: Schist Foliation versus Granite Mass
The thermal efficiency and structural longevity of an authentic Korean ondol floor depend on the geological mineralogy of the gudeul-jang (구들장)—the thermal storage slabs that span the underground flues. The Korean peninsula is composed primarily of ancient Precambrian metamorphic basements intruded by Mesozoic granitic plutons. From these rich geological formations, master masons harvest two contrasting stones: metamorphic mica schist (pyeon-am) and biotite granite (hwagang-am).
For centuries, master builders have regarded mica schist as the supreme medium for gudeul construction. Due to regional metamorphism, schist exhibits pronounced planar foliation—parallel alignments of platy muscovite and biotite mica crystals interspersed with fine quartz grains. This geological architecture allows quarrymen to split the stone with wedges along natural cleavage planes into broad, perfectly flat tabular slabs with parallel faces. Granite, while dense and durable, lacks foliation and must be painstakingly dressed with hammers. More critically, schist possesses an extraordinarily low thermal expansion coefficient and high thermal shock tolerance: when exposed to cyclic heating from 15°C to 80°C daily, the flexible mica layers absorb thermal strain, preventing the sudden fractures common in coarse-grained granite.
Gorae-Duk: Architecture of the Flue Channel Grid
Supporting the gudeul stone slabs are the gorae-duk (고래둑)—the low, parallel masonry walls that divide the underground space into horizontal smoke corridors. The layout of these walls dictates how heat is distributed across the room. Masons construct the gorae-duk from dense granite fieldstones, bedding them in rich red clay mortar to a height of 20 to 30 centimeters, spaced roughly 25 to 35 centimeters apart.
Masons customize the flue pattern according to the room’s dimensions and heating needs. In the classic jul-gorae (linear flues), walls run in straight parallel lines from the hearth to the chimney. In grander, wider rooms, masons build buchae-gorae (fan flues), where channels radiate outward like an open folding fan from the single firebox throat, distributing hot gases evenly across the room’s lateral flanks. Regardless of the pattern, the channels are carefully graded with smooth stone bottoms that prevent soot traps and allow water condensation to drain naturally.
The Aerodynamics of Draft: The 4-Degree Thermal Incline
In modern heating systems, flue gases are propelled by electric exhaust fans. In traditional Korean architecture, the entire fluid circulation relies purely on natural convective buoyancy. Hot gases produced by burning wood have lower molecular density than cold ambient air, causing them to naturally rise.
To exploit this physical principle, master gudeul masons never lay the flue walls or stone slabs dead level. The entire underground floor bed is engineered with a strict upward incline of 3 to 5 degrees (roughly a 40 to 60 mm rise over a 4-meter room run) sloping upward from the agungi toward the chimney. This upward gradient acts as a natural pneumatic accelerator: as the hot smoke enters the flues, the upward slope guides the buoyant thermal stream smoothly along the ceiling of the channels, transferring heat into the gudeul stones before exiting out the rear chimney pit without stalling or creating dangerous kitchen backdrafts.
Thickness Gradient: Calibrating the Thermal Equilibrium
If an amateur builder laid identical stone slabs across the entire room, the room would suffer from severe thermal polarization: the floor immediately above the firebox would become scorching hot (>50°C), charring floor paper and burning sleeping mats, while the floor at the far end of the room would remain freezing cold. Korean masons solved this through an ingenious engineering strategy: the graduated mass gradient.
Masons sort their stone slabs into distinct thickness categories. At the entrance to the flues (a-raet-mok), where flames and gases enter at peak temperatures (400°C to 500°C), masons install the thickest, heaviest slabs—measuring 75 to 85 millimeters in thickness. This massive stone barrier acts as a thermal capacitor, soaking up enormous quantities of heat energy without overheating the surface. As the smoke travels toward the far end of the room (wut-mok) and cools, masons span the flues with progressively thinner slabs (tapering down to 45 to 55 mm). The thinner stones conduct the remaining moderate heat into the room with minimal resistance. This meticulous thickness grading balances thermal flux across the entire floor, ensuring harmonious, gentle radiant comfort for all occupants.
Gudeul Stone Properties & Spatial Thermal Calibration
Use this reference table to calculate exact physical dimensions, ratios, and specifications before purchasing:
| Floor Thermal Zone | Korean Zone Name | Distance from Agungi | Slab Thickness / Stone | Target Surface Temp |
|---|---|---|---|---|
| Hearth Zone (Hottest) | A-raet-mok (아랫목) | 0 to 1.5 meters | 75–85 mm Mica Schist | 32°C to 36°C (Reserved for family elders) |
| Middle Zone (Temperate) | Jung-gan-mok (중간목) | 1.5 to 3.5 meters | 60–70 mm Schist/Granite | 28°C to 31°C (General daytime living space) |
| Chimney Zone (Coolest) | Wut-mok (윗목) | 3.5 to 5.5 meters | 45–55 mm Crystalline Granite | 24°C to 27°C (Sleeping area / storage zone) |
| Gorae-duk Walls | Flue pier supports | Continuous grid | Granite boulders + clay | Structural support of slabs & smoke channel divider |
Practical Constraints
Every successful decoration project must account for physical and environmental constraints:
Thermal shock expansion and micro-fracturing of granite slabs directly above the firebox throat
Direct exposure to 500°C wood flames can crack brittle stone slabs over repeated seasons. Mitigation: Install an angled flame-deflecting stone (bul-gogae / fire neck) that redirects direct flames beneath the first slab.
Accumulation of soot and fly ash settling inside subterranean flue channels
Over years, ash buildup reduces channel cross-section, choking the draft and reducing heat output. Mitigation: Design accessible ash-cleanout ports (sot-tongi) and ensure flue channel bottoms maintain clean drainage grades.
Execution Blueprint & Craftsmanship Sequence
Execute this professional sequence to achieve flawless results without backtracking:
Sub-Base Excavation and Slope Calibration
Excavate the room subsoil bed down to 40 cm below the finished floor level. Compact a layer of coarse river gravel, establishing a continuous 4-degree upward incline from the front agungi to the rear chimney.
Erecting Parallel Flue Walls (Gorae-duk)
Lay parallel drystone masonry walls (gorae-duk) 25 cm high and 30 cm apart along the room axis using flat granite stones bedded in red clay mortar, creating unobstructed linear smoke corridors.
Constructing the Flame Deflector (Bul-gogae)
Directly behind the firebox entry, erect an inclined stone baffle wall known as the bul-gogae (fire neck). This stone baffle accelerates smoke velocity through the Venturi effect and deflects direct flame away from the ceiling slabs.
Grading and Sizing Gudeul-Jang Slabs
Select large tabular metamorphic mica schist slabs. Cut slabs with hammer and cold chisels to rectangular dimensions (approx. 500 x 400 mm), sorting into heavy 80 mm and light 50 mm batches.
Spanning Slabs Across Flue Corridors
Place the thickest 80 mm slabs over the hottest first tier (a-raet-mok), ensuring at least 50 mm of solid bearing overlap on each gorae-duk wall. Span subsequent rows with progressively thinner stones toward the chimney.
Chocking and Wedge Locking (Sae-chum)
Test each stone slab for stability by stepping on all four corners. If a stone wobbles, drive sharp, triangular granite chocks (sae-chum) into the supporting joint until the slab is completely immobile.
Filling Inter-Stone Seams with Stone Shards
Pack the gaps between adjacent gudeul slabs with small, angular stone shards and coarse river gravel. This creates a porous mechanical bridge that supports overlying clay without allowing it to fall into the flue.
Planar Inspection and Thermal Draft Verification
Verify with a spirit level that the upper stone surface forms a smooth, uniform plane ready for plastering, maintaining the 4-degree rise toward the chimney to guarantee continuous thermal draft.
Common Mistakes & Countermeasures
Avoid these costly errors that compromise aesthetics, ergonomics, and budget:
Using sedimentary sandstone or shale containing high moisture or organic pockets for gudeul slabs
Laying identical slab thicknesses across the entire room floor
Project Execution Checklist
Track your physical progress. Checkboxes persist automatically on this device:
Frequently Asked Questions
Why is metamorphic mica schist considered the gold standard for gudeul-jang?
Metamorphic mica schist (pyeon-am) has a fine, laminated mineral structure with alternating layers of quartz and flexible mica plates. This foliation allows masons to split the stone into large, flat, broad slabs with minimal labor. Under cyclic heating, the microscopic mica layers absorb thermal expansion stresses internally, preventing the catastrophic thermal shock fractures that plague rigid, coarse-grained granite.
What are the two spatial zones "a-raet-mok" and "wut-mok" in Korean culture?
In traditional Korean society, "a-raet-mok" (the lower floor nearest the firebox) is the warmest part of the room and is reserved for the family patriarch, esteemed elderly guests, and sick relatives as a mark of deep filial respect. "Wut-mok" (the upper floor near the chimney) is cooler and was typically occupied by younger family members, children, or used for daytime activities.
How does the "bul-gogae" fire baffle improve ondol efficiency?
The bul-gogae (literally "fire pass" or fire neck) is an inclined masonry ramp constructed at the entrance to the flues. It constricts the passage, creating a localized Venturi effect that accelerates smoke velocity and pulls hot gases deep into the channels. Additionally, it forces flue gases to mix with residual oxygen, promoting secondary combustion of unburned wood volatiles and increasing thermal efficiency.