Traditional Korean Ondol (natively called gudeul)—developed over two millennia to peak refinement in Joseon Dynasty hanok architecture—is an ingenious underfloor radiant hypocaust heating system. Hot smoke and flue gases from an exterior kitchen firebox or sunken furnace (agungi) are drawn horizontally through subterranean masonry flue channels (gorae) beneath the residential room floor. Massive flat thermal storage slabs of metamorphic mica schist or granite (gudeul-jang) span the flues, absorbing thermal energy. Sealed with multiple airtight layers of red clay (hwangto) and straw mortar to prevent lethal carbon monoxide leaks, the floor is finished with laminated mulberry paper (hanji) coated with boiled soybean or perilla oil, creating a warm, amber-toned, natural linoleum floor.
At a Glance: Key Takeaways
- Heating Typology: Subterranean radiant masonry hypocaust floor heating (Ondol / Gudeul / 온돌)
- Combustion Source: Exterior sunken cooking furnace or heating hearth (Agungi / 아궁이)
- Thermal Storage Stone: Flat metamorphic mica schist or granite slabs (Gudeul-jang / 구들장, 50–80 mm thick)
- Smoke Seal Mortar: Ferruginous red clay (Hwangto / 황토) mixed with chopped straw and salt
- Surface Floor Finish: Multi-layered laminated Hanji mulberry paper oiled with boiled bean/perilla oil (Ganjang-ji)
In-Depth Guides in this Directory
Explore specialized subtopic blueprints, technical dimensions, and execution checklists:
Gudeul Granite and Schist Flat Slab Flue Spanning: Korean Underfloor Masonry Flues
Technical analysis of Korean gudeul stone masonry: mica schist vs. granite selection, flue wall layout (gorae-duk), slab thickness grading, and draft incline engineering.
Red Clay and Straw Mortar Airtight Smoke Barrier Plastering: Ondol Thermal Seal Craft
Technical masterclass on Korean hwangto red clay formulation, rice straw fiber reinforcement, multi-coat plastering, and smoke-tight carbon monoxide barrier engineering in ondol.
Boiled Bean Oil Coated Hanji Paper Flooring: Traditional Korean Linoleum Finish
Technical guide to Korean hanji paper flooring (jangpan-ji): multi-layer mulberry paper lamination, boiled bean/perilla oil coating, and organic linoleum finishing.
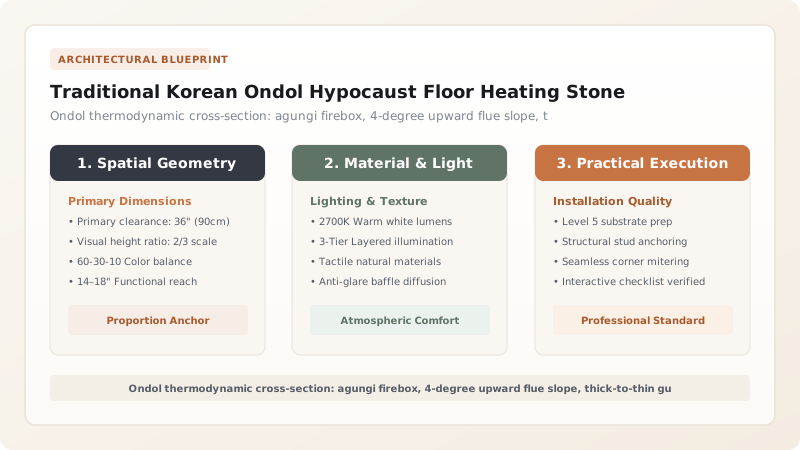
Thermodynamic Genesis: Two Millennia of Korean Ondol
In the frigid continental winters of the Korean peninsula—where Siberian high-pressure systems drive sub-zero gales and deep snow across the landscape—human survival depended on thermal ingenuity. While Western cultures relied on open vertical fireplaces that lose over 80% of their heat up the chimney, and Japanese architecture developed localized charcoal braziers (hibachi), Korea engineered the most sophisticated radiant hypocaust floor heating system in human history: the Ondol (온돌, literally "warm stone"), known natively in pure Korean as Gudeul (구들, "baked stone").
Archaeological excavations trace primitive single-flue gudeul channels back over two thousand years to the Iron Age and the Three Kingdoms period (Goguryeo, Baekje, and Silla). By the Joseon Dynasty (1392–1910), gudeul had evolved into a whole-room architectural system that shaped every aspect of Korean domestic culture: floor-sitting etiquette (jwashik), the design of low furniture, and the dual structural logic of the Hanok—which combines warm ondol rooms for winter with elevated, breezy wooden floor halls (daecheong-maru) for summer.
Subterranean Masonry: Agungi, Gorae, and Gaejari Aerodynamics
The mechanical architecture of an ondol system is an underground wind tunnel designed to harness fluid thermodynamics and natural convection. The process begins in the agungi (아궁이)—an exterior combustion hearth sunken 60 to 90 centimeters below the residential floor level, traditionally built into the kitchen. As wood burns in the agungi, hot smoke and radiant flue gases are drawn through the buttumak into the subterranean flue channels known as gorae (고래).
The gorae are parallel masonry channels constructed of granite fieldstones and red clay. To guarantee rapid smoke movement without mechanical fans, the floor of the gorae is engineered with a continuous upward slope of 3 to 5 degrees toward the rear chimney. Crucially, the system incorporates two deep pits called gaejari (개자리): one immediately behind the firebox and a deeper pit at the base of the chimney. The gaejari acts as an aerodynamic air cushion: heavy, cold ambient outdoor air dropping down the chimney sinks into the pit rather than stalling the hot flue stream, while heavy soot particles precipitate out of the smoke, ensuring smooth, unobstructed draft.
Thermal Storage Tectonics: Gudeul-Jang Stone Slabs
Resting directly atop the gorae flue walls are the thermal engines of the system: the gudeul-jang (구들장). These are massive, flat tabular slabs of metamorphic mica schist or fine-grained granite, measuring 400 to 600 millimeters in width and 50 to 80 millimeters in thickness. Schist is the prized medium: it cleaves along natural geological foliation planes into flat, uniform slabs that resist thermal shock cracking.
The placement of gudeul-jang is an exercise in heat calibration. Near the agungi, where flue gases enter at temperatures exceeding 400°C, master masons install the thickest, densest slabs (70 to 80 mm). These heavy stones absorb intense initial heat, preventing the floor near the entry from scorching. Toward the chimney, where flue gases have cooled to 80–100°C, masons lay thinner stones (40 to 50 mm) that conduct heat more readily. This graduated massing ensures that the finished room floor maintains a remarkably uniform surface temperature (typically 28°C to 35°C) across its entire area.
The Tripartite Barrier: Hwangto Red Clay and Oiled Hanji
The ultimate technical challenge of ondol masonry is absolute airtight containment. Burning firewood produces lethal carbon monoxide (CO) and toxic smoke. If even a microscopic hairline crack develops between the flue stones, flue gases will seep into the room, causing fatal asphyxiation to sleeping occupants. Master builders achieved complete smoke containment through the application of hwangto (황토)—ferruginous Korean red clay.
The clay is blended with chopped rice straw (which acts as a three-dimensional tensile fiber mesh) and mineral salt (which slows evaporation and prevents shrinkage cracks). Masons pack this slurry into all stone crevices and apply three successive cross-laminated plaster coats, creating a monolithic, airtight thermal storage bed. Once cured, the clay floor is covered with multiple layers of laminated handmade hanji mulberry paper pasted with natural wheat starch. The floor is sealed with boiled perilla or soybean oil (deulkireum), which polymerizes upon curing into a durable, golden-amber, waterproof natural linoleum. The finished ondol floor radiates soothing far-infrared warmth, creating an unparalleled sanctuary of health, comfort, and sustainable vernacular architecture.
Ondol Flue Systems & Architectural Thermal Zonation
Use this reference table to calculate exact physical dimensions, ratios, and specifications before purchasing:
| Flue Architecture | Korean Name | Flue Geometry | Thermal Distribution Profile | Hanok Building Application |
|---|---|---|---|---|
| Straight Flue | Jul-gorae (줄고래) | Parallel linear masonry channels | Rapid smoke transit; high heat at entry, moderate at rear | Standard hanok living rooms (Anbang / Sarangbang) |
| Radial Fan Flue | Buchae-gorae (부채고래) | Radiating channels fanning from agungi | Wide, uniform lateral heat distribution across broad floors | Grand reception halls and Buddhist monastery meditation rooms |
| Open Pit Flue | Heon-gorae (허튼고래) | Random stone pillar grid without continuous walls | Maximum thermal storage mass; slow even radiant discharge | Large communal palace halls and regional mountain hanoks |
| Double Return Flue | Gobeon-gorae (굽은고래) | Serpentine S-shaped reversing channels | Extended flue path extracts maximum heat before chimney | Harsh northern mountain climates (Hamgyong province) |
Practical Constraints
Every successful decoration project must account for physical and environmental constraints:
Severe risk of carbon monoxide (CO) poisoning from hairline flue cracks into living rooms
Colorless, odorless flue gases passing through compromised mortar can cause asphyxiation during sleep. Mitigation: Perform rigorous smoke-bomb pressure tests before occupancy and apply three cross-laminated layers of clay-straw plaster.
Extreme cyclical thermal expansion and contraction of granite slabs (daily 60°C temperature swings)
Rigid connections fracture stone slabs and shatter surface floor finishes. Mitigation: Bed stones dry on sand-cushioned masonry piers with flexible, fiber-reinforced hwangto clay joints.
Execution Blueprint & Craftsmanship Sequence
Execute this professional sequence to achieve flawless results without backtracking:
Excavating the Sunken Agungi Hearth
Excavate the exterior kitchen firebox trench (agungi) 70 to 90 cm below the interior floor line. Build the combustion chamber using heat-resistant fireclay brick and granite, topping with iron cauldrons (gamasot).
Excavating the Gaejari Smoke Retention Pits
Dig the firebox gaejari (a 30 cm deep trench immediately behind the hearth) and the chimney gaejari (a 50 cm deep pit at the base of the chimney). These pits trap heavy cold backdraft air, soot, and ash.
Building Flue Channel Walls (Gorae-duk)
Erect low parallel masonry walls (gorae-duk, 20–30 cm high and 25–35 cm apart) along the floor bed using flat river boulders and clay mortar, establishing the chosen jul-gorae or buchae-gorae pattern.
Spanning Gudeul-Jang Stone Slabs
Span the flue walls with flat metamorphic mica schist or granite slabs (50–80 mm thick). Place thicker slabs (80 mm) near the agungi where fire is hottest, and thinner slabs (50 mm) near the chimney to equalize surface heat.
Chocking and Sloping the Stone Bed
Wedge sharp stone spalls (sae-chum) beneath slab edges to eliminate all rocking motion. Ensure the entire stone bed slopes upward at an incline of 3 to 5 degrees toward the chimney pit to accelerate draft.
Airtight Hwangto Red Clay Plastering (Saechum-plaster)
Pack moist ferruginous red clay (hwangto) mixed with chopped rice straw, fine sand, and salt into all stone seams. Apply a 30 mm leveling scratch coat, followed by a fine 15 mm finish coat of sieved clay and slaked lime.
Conducting the Smoke Test (Yeon-gi Shi-heom)
Light a smoky pine needle and damp straw fire in the agungi. Close the room tightly and inspect every square centimeter of the clay floor for telltale smoke plumes or carbon monoxide seepage before laying paper.
Laminating Oiled Hanji Mulberry Paper Flooring
Paste multiple layers of heavy hanji paper over the cured clay bed using wheat starch paste. Finish with thick, fibrous floor paper (jangpan-ji), coating with boiled perilla or soybean oil and hand-buffing to an amber gloss.
Common Mistakes & Countermeasures
Avoid these costly errors that compromise aesthetics, ergonomics, and budget:
Using thick, rigid modern Portland cement mortar to seal gudeul stone joints
Laying gudeul-jang thermal storage stones dead level without an upward slope
Applying modern synthetic polyurethane or epoxy resin floor coatings over ondol paper
Project Execution Checklist
Track your physical progress. Checkboxes persist automatically on this device:
Frequently Asked Questions
How does an ondol system heat a room without filling it with smoke?
Ondol achieves clean heating through strict physical separation of the combustion flue and the living space. Fire and smoke are generated in an exterior sunken hearth (agungi) and travel entirely beneath the stone floor through sealed masonry flues (gorae) before exiting out an exterior chimney. The heavy gudeul stone slabs absorb the thermal energy, while three airtight coats of hwangto red clay plaster prevent smoke from escaping into the room.
Why is metamorphic mica schist preferred over granite for gudeul-jang stones?
Metamorphic mica schist splits naturally into broad, flat tabular sheets along parallel cleavage planes, providing uniform flat slabs with high thermal storage capacity. Furthermore, schist has an extremely low coefficient of thermal expansion and resists thermal shock cracking much better than coarse-grained granite, which can fracture when exposed to intense firebox flames.
What role does the sunken pit (gaejari) play in the ondol system?
The gaejari is a specialized subterranean depression dug at the transition between the firebox and the flues, and at the base of the chimney. It acts as an aerodynamic pressure buffer: dense, cold outside air dropping down the chimney sinks into the gaejari pit, preventing cold backdrafts from stalling the warm flue draft, while airborne soot and ash settle harmlessly into the pit rather than clogging the channels.
How long does an authentic gudeul stone floor retain heat after the fire goes out?
Because the dense schist or granite slabs (gudeul-jang) and the thick hwangto clay bed possess immense thermal mass, a single morning firing of the agungi (often performed while cooking the morning meal) warms the stone to 60–80°C. The floor slowly discharges gentle radiant heat (30–35°C surface temperature) over 12 to 18 hours, keeping the room warm through sub-zero Korean winter nights.