
The Korean Ondol hypocaust relies on a precision-engineered subterranean masonry draft system. Combustion heat from a sunken furnace (Agungi) passes through an intake throat (Burneomi) into parallel subfloor flue channels (Gorae) covered with 50-70mm thick mica-schist or granite Gudeul stones. The hot gases heat the stones via convection and conduction before dropping into a deep draft pit (Gaejari) that traps heavy soot, equalizes air pressure, and directs clean exhaust up a tall chimney (Gulttuk), providing up to 18 hours of radiant floor heat without electricity or mechanical blowers.
At a Glance: Key Takeaways
- Floor Sealant: Red clay loam (Hwangto) mixed with salt brine and fine river sand
- Flue Channel Architecture: Parallel linear (Naranh-i-gorae) or Fan-radiating (Buchaegorae)
- Flue Cover Stone: Mica-schist (Untaeseok) or Fine Granite (50-70mm thickness)
- Thermal Buffer Mechanism: Sunken Gaejari eddy pit preventing chimney backdraft
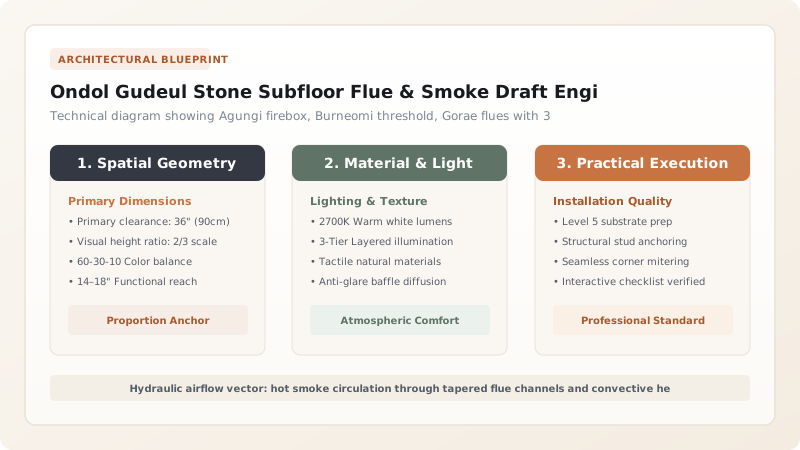
Combustion Kinetics: The Agungi Firebox and Burneomi Throat
An efficient Ondol system begins in the Agungi (the sunken hearth firebox). Sunk 600 to 900 mm below the level of the room floor, the Agungi utilizes hardwood logs (primarily oak, chestnut, or pine). Above the fuel grate sits the Burneomi (also called Neomi)—a constricted masonry threshold that functions like a thermodynamic nozzle.
By narrowing the passage between the firebox and the subterranean flues, the Burneomi accelerates gas velocity via the Venturi effect. This constriction prevents hot flame tongues from rolling backward into the kitchen, while ensuring that combustible smoke and gas shoot rapidly into the underfloor channels before heat can be lost to ambient air.
Flue Channel Engineering: Gorae Typologies and Thermal Gradients
Beneath the floor, masons construct low parallel walls of clay brick or flat fieldstone called Goraeduk, defining the flue channels (Gorae). The channels are laid out in one of two canonical configurations:
- Naranh-i-gorae (Linear Parallel): Straight, parallel flues ideal for rectangular master bedrooms (Anbang).
- Buchaegorae (Fan-Radiating): Flues radiating outward in a fan pattern from a central firebox, used for square reception pavilions (Sarangbang).
Crucially, the floor of the flues is not built level; it rises at an incline of 3 to 5 degrees from the Agungi toward the chimney. Because hot air naturally rises, this subtle upward pitch maintains a continuous, laminar convective draft without needing mechanical fans.
Gudeul Lithology: Mica-Schist Selection and Thickness Gradation
The stones that cover the flues—the Gudeul—must withstand intense cyclic thermal expansion without shattering. Master builders avoid limestone, which decomposes into quicklime under heat, and flinty quartz, which explodes. The ideal stone is Mica-Schist (Untaeseok) or fine-grained gray granite.
Masons employ an ingenious thickness gradation: near the scorching Agungi intake, stones are chosen thick (70 to 80 mm) to absorb intense initial heat without cracking and prevent the floor above from burning. As the flues approach the far end of the room where smoke is cooler, the stones taper down to 40 to 50 mm in thickness. This gradation ensures a perfectly uniform surface temperature across the entire bedroom floor.
The Gaejari Trap: Pressure Equalization and Chimney Draft
Before flue gases exit into the vertical chimney, they enter the Gaejari—a deep rectangular or semicircular trench sunk 500 mm below the flue floor at the far end of the room. The Gaejari serves two vital fluid-dynamic functions.
First, as hot flue gases enter the larger volume of the pit, their velocity drops, allowing heavy airborne soot and ash particulates to settle harmlessly to the bottom rather than clogging the chimney. Second, when sudden gusty winter winds push down the chimney, the Gaejari acts as an expansion cushion, absorbing the cold backdraft and preventing toxic smoke from reversing into the underfloor flues and penetrating bedroom floors.
Ondol Subfloor Component Sizing & Engineering Matrix
Use this reference table to calculate exact physical dimensions, ratios, and specifications before purchasing:
| Subfloor Component | Primary Material | Optimal Dimensions | Hydraulic / Thermal Function | Critical Failure Mode |
|---|---|---|---|---|
| Agungi Firebox | Refractory clay & granite slabs | Width: 450mm; Depth: 900mm | Primary biomass combustion core | Furnace throat collapse from water intrusion |
| Burneomi Throat | Dressed granite threshold block | Height: 150mm; Incline: 45° | Venturi nozzle accelerating hot gases | Flame rollback into kitchen if aperture too wide |
| Gorae Flues | Red clay brick piers + clay mortar | Width: 250mm; Slope: 3-5° rise | Convective heat transfer to Gudeul stones | Flue clogging from excessive soot deposition |
| Gaejari Draft Pit | Stone-lined subterranean trench | Depth: 500mm below flue floor | Soot sediment trap; backdraft buffer | Water pooling in pit rotting floor joists |
Practical Constraints
Every successful decoration project must account for physical and environmental constraints:
Subterranean Groundwater Capillary Infiltration in Humid Valleys
Ground moisture rising into the Gorae flues cools exhaust gases prematurely, killing the thermal draft and generating acrid creosote. Solution: Lay a 150mm bed of compacted charcoal and crushed coarse river gravel beneath all flue channels as an impervious capillary break.
Creosote and Fly-Ash Accumulation in Long-Span Flues
Over 5 to 7 years of burning resinous pine, soot buildup chokes flue cross-sections, halving thermal transfer efficiency. Solution: Design accessible clean-out flagstones at the corner of the Gaejari pit, allowing annual mechanical flue sweeping with wire brushes.
Execution Blueprint & Craftsmanship Sequence
Execute this professional sequence to achieve flawless results without backtracking:
Sub-Floor Ground Compaction and Trenching
Excavate floor area to 800mm below finished grade; compact subsoil; dig sunken Agungi firebox and rear Gaejari draft pit.
Goraeduk Flue Pier Construction
Build parallel low stone/brick piers 250mm apart; lay piers with a continuous 3-to-5 degree upward slope toward the Gaejari.
Gudeul Stone Thickness Matching and Laying
Position 80mm mica-schist slabs over the hot Burneomi end; graduate to 45mm slabs toward the rear; bridge all pier spans with 30mm overlaps.
Saechum Filling and Primary Smoke Test
Pack gaps between Gudeul stones with small stone chips (Saechum); seal joints with stiff red clay; ignite test fire to verify draft and seal.
Multi-Layer Hwangto Loam Plastering
Apply a 30mm base coat of yellow loam, straw fiber, and salt brine; dry completely; apply two 10mm finish coats of fine sifted clay.
Chimney Connection and Thermal Commissioning
Connect Gaejari outlet to exterior wood-clad brick chimney; fire furnace continuously for 72 hours to bake clay floor into monolithic slab.
Common Mistakes & Countermeasures
Avoid these costly errors that compromise aesthetics, ergonomics, and budget:
Laying Gorae Flue Channels Completely Horizontal Without Incline
Using Moisture-Sensitive Quartzite Slabs for Gudeul Stones
Project Execution Checklist
Track your physical progress. Checkboxes persist automatically on this device:
Frequently Asked Questions
Why is salt added to the clay plaster used to seal Ondol floors?
Coarse sea salt brine acts as a hygroscopic plasticity agent in yellow loam (Hwangto). As the clay dries over the hot stones, the salt crystallizes within the pores, preventing deep shrinkage cracks from opening. It also increases the surface hardness and thermal conductivity of the finished floor.
Can firewood with high moisture content be burned in an Ondol Agungi?
No. Burning wet or green wood lowers combustion temperatures below 400°C, producing massive quantities of unburned creosote and heavy water vapor. This heavy vapor cools inside the cold subfloor flues, stalling the draft and creating a severe carbon monoxide accumulation hazard.
How do you clean out soot that accumulates beneath an Ondol floor?
Traditional masons constructed a removable flagstone at the base of the chimney where it connects to the Gaejari pit. Once a year, the master sweeps a long bamboo pole tipped with stiff bristles through the flues, scraping soot and ash directly into the Gaejari, where it is shoveled out through the exterior hatch.
What happens if a Gudeul stone cracks during the winter?
If a stone fractures, the multi-layered Hwangto clay and oiled paper floor above it provides a temporary safety barrier. However, if smoke odor is detected, the room must be evacuated immediately. The cracked stone is accessed by slicing the oiled floor paper along joint lines and replacing the slab with a matching schist piece.


