
Traditional Korean Hanok architecture represents a sophisticated environmental synthesis of radiant hypocaust heating and passive summer ventilation. Grounded in Baesanimsu (mountain-backed, water-facing) site geomancy, a Hanok integrates two contrasting climate systems: the warm-room Ondol (gudeul stone subfloor masonry flues heated by kitchen hearth combustion gases) and the cool, open-timber elevated wooden hall (Daecheong-maru). Constructed entirely without metallic nails, the post-and-beam frame uses Korean red pine (Pinus densiflora) assembled via complex mortise-and-tenon and butterfly keys, sheltered beneath curving clay-tile eaves (Cheoma) and enclosed by breathable mulberry paper (Changhoji) screens.
At a Glance: Key Takeaways
- Roof Engineering: Curved Cheoma eaves with Giwa terracotta concave-convex tiles
- Screening Textile: Traditional handmade mulberry Hanji paper (Changhoji)
- Structural Wood: Korean Red Pine (Pinus densiflora / Chunjangmok)
- Thermal Core: Ondol radiant hypocaust masonry with mica-schist Gudeul stones
In-Depth Guides in this Directory
Explore specialized subtopic blueprints, technical dimensions, and execution checklists:
Ondol Gudeul Stone Subfloor Flue & Smoke Draft Engineering: Hypocaust Flues, Gaejari Pits & Thermal Storage
Engineering guide to Korean Ondol hypocaust heating: Agungi firebox design, Gudeul stone selection, subfloor Gorae flue layouts, Gaejari draft pits, and CO prevention.
Korean Hanok Red Pine Post-and-Lintel Joinery: Daedeulbo Girders, Jusimpo Brackets & Geongeoji Dovetails
Master carpentry guide to Korean Hanok post-and-beam joinery: Chunjangmok red pine, natural curved Daedeulbo girders, Jusimpo brackets, and nail-free tenons.
Changhoji Mulberry Hanji Paper Screens & Thermal Airflow: Latticework Patterns, Washi Comparisons & Humidity Buffering
Master artisan guide to Korean Changhoji mulberry paper screens: Hanji bast fiber chemistry, geometric pine latticework (Salchang), and natural indoor humidity control.
Philosophical Synthesis: Baesanimsu and the Dual-Climate Core
Korean vernacular architecture (Hanok) is fundamentally structured around environmental equilibrium. In the harsh continental climate of the Korean peninsula—marked by Siberian sub-zero winters and humid monsoon summers—a dwelling could not rely on a single climatic strategy. Hanok master carpenters (Daemokjang) resolved this through an ingenious dual-floor typology.
For winter defense, living and sleeping quarters (Ondol-bang) sit directly atop subterranean masonry flues that radiate conductive and radiant heat upward through clay-plastered stone slabs. For summer relief, these rooms connect to the Daecheong—a soaring, elevated timber-plank hall open to cooling valley breezes. Guided by the land-settlement principle of Baesanimsu (having hills at the back to deflect northern winter winds and a watercourse in front to draw summer convection), the Hanok balances thermal mass with aerodynamic breathability.
The Ondol Mechanism: Agungi Hearth, Gudeul Stones, and Smoke Pits
The technical heart of the Hanok winter wing is the Ondol (meaning 'warm stone') heating system. Unlike Western fireplaces that heat air through convective drafts while allowing radiant heat to escape up chimneys, Ondol harnesses the entire floor plate as a colossal thermal battery.
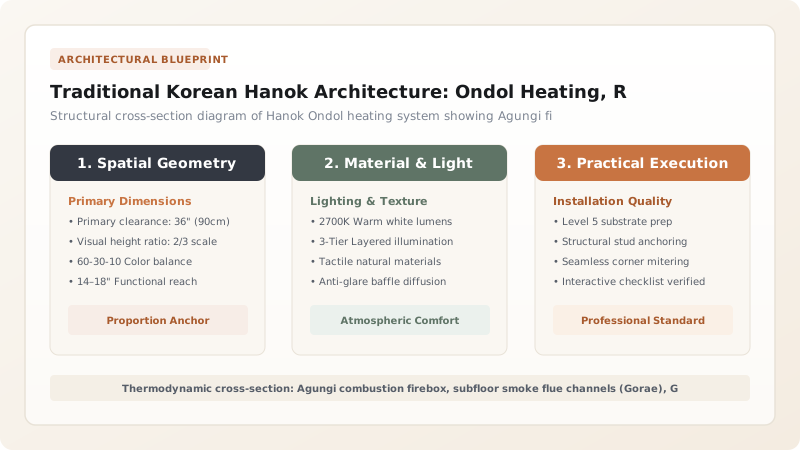
Combustion originates in the sunken kitchen furnace or outdoor firebox (Agungi). Superheated gases and smoke are drawn horizontally through subterranean flue channels (Gorae) constructed beneath the floor. Above these flues lie Gudeul stones—slabs of thermal-shock-resistant mica-schist or granite. The stones absorb heat during combustion and release radiant infrared energy over a 12-to-18-hour period. Before reaching the exterior vertical chimney (Gulttuk), the flue drops into a deep sunken pit called the Gaejari, which creates a low-pressure vortex that catches fly ash and prevents cold backdrafts.
Joinery Mechanics: Chunjangmok Red Pine and Nail-Free Post-and-Beam
A Hanok contains no load-bearing walls; the entire gravity load of the heavy clay-tile roof is carried by a monumental post-and-beam skeleton fashioned from Korean Red Pine (Pinus densiflora, locally known as Chunjangmok or Geumgangsong). Prized for its dense grain, rich resin content, and natural curvature, the wood is worked with the natural bend of the trunk preserved.
Vertical cylindrical pillars (Gidung) rest unfixed on natural, undressed stone foundation pads (Choseok) using the Deot-eum scribing technique. If an earthquake shakes the earth, the pillars rock slightly atop their stone pedestals without snapping. Beams (Bo), purlins (Dori), and bracket blocks (Jusimpo) lock together using interlocking mortise-and-tenon joints, butterfly keys, and wooden draw-pegs that flex under dynamic wind loads without metallic fatigue.
Solar Shading and Micro-Permeability: Cheoma Eaves and Changhoji Screens
The iconic silhouette of the Hanok is its sweeping eaves (Cheoma). The eaves project outward up to 1.8 meters and curve gracefully upward at the corners. This curvature is calibrated mathematically to seasonal solar angles: during the high summer solstice, the eaves cast deep shade over the papered walls, keeping rooms cool; during the low winter solstice, sunlight penetrates beneath the eaves to flood the Ondol floor with natural solar heat.
Windows and doors are framed in intricate pine latticework (Changho) pasted with Changhoji—breathable paper made from the inner bark of mulberry trees (Hanji). The microscopic porous fibers of Hanji filter airborne particulate matter, diffuse glaring daylight into a soft interior glow, and breathe moisture in and out, maintaining a healthy indoor relative humidity between 40% and 60% without mechanical air conditioning.
Korean Hanok Architectural & Thermal Specifications
Use this reference table to calculate exact physical dimensions, ratios, and specifications before purchasing:
| Structural / Thermal Component | Material Standard | Thermal / Structural Property | Traditional Fabrication Protocol | Maintenance Regimen |
|---|---|---|---|---|
| Ondol Flue Slabs (Gudeul) | Mica-schist / Fine Granite | High heat retention; thermal-shock proof | Chiseled 50-70mm thick, graduated pitch | Re-mudded joints every 3-5 years |
| Primary Girders (Daedeulbo) | Aged Korean Red Pine (Geumgangsong) | High flexural bending resistance (>85 MPa) | Hewn along natural trunk curvature | Tung oil or perilla oil buffing |
| Foundation Pedestals (Choseok) | Natural unhewn granite boulders | Seismic base-isolation friction interface | Greonjil scribing to match wood pillar base | Annual inspection for soil subsidence |
| Window Screens (Changhoji) | Mulberry bast fiber (Bakkal Hanji) | Vapor-permeable; 65% light transmittance | Mounted with cooked wheat-starch paste (Nori) | Annual replacement before winter cold |
Practical Constraints
Every successful decoration project must account for physical and environmental constraints:
Deadly Carbon Monoxide (Il-san-hwa-tan-so) Infiltration Hazard
Microscopic cracks in clay floor joints allow odorless furnace exhaust gas to enter bedrooms during nocturnal heating cycles. Solution: Incorporate multi-layer clay-lime sealants, conduct rigorous smoke-bomb pressure tests before occupancy, and install digital CO monitors.
Colossal Gravitational Dead Load of Soil-Bedded Tile Roofs
Heavy mud bedding beneath clay tiles places immense bending stress on long-span horizontal pine Daedeulbo beams. Solution: Select natural cambered arch logs that curve convexly upward, counteracting downward dead-load deflection through arch physics.
Execution Blueprint & Craftsmanship Sequence
Execute this professional sequence to achieve flawless results without backtracking:
Site Geomancy and Natural Stone Plinth Setting
Align building axis according to Baesanimsu solar vectors; place natural unhewn granite boulder pads (Choseok) on compacted gravel beds.
Deot-eum Scribing and Pillar Dressing
Scribe the irregular contours of each stone pad onto the bottom end-grain of Korean red pine pillars using compass dividers; chisel hollow seat.
Post-and-Beam Frame Assembly (Daedeulbo Setting)
Erect pillars; lock massive curved Daedeulbo tie-girders and longitudinal Dori purlins using housed lap dovetails and hardwood keys.
Ondol Subfloor Masonry and Gudeul Stone Laying
Construct brick flue piers (Gorae); lay mica-schist Gudeul stones with a 3-degree rising slope toward chimney; fill gaps with clay mortar.
Floor Clay Sealing and Jangpan Paper Finishing
Plaster the stone floor with yellow loam and chopped straw; dry slowly; paste layered mulberry paper sealed with boiled perilla seed oil.
Cheoma Curved Eaves and Clay Giwa Tiling
Frame curved cantilevered rafters (Buyeon); pack with clay mud (Bodojang); lay concave female (Amkiwa) and convex male (Sukiwa) roof tiles.
Common Mistakes & Countermeasures
Avoid these costly errors that compromise aesthetics, ergonomics, and budget:
Using Portland Cement to Seal Subfloor Ondol Flue Joints
Bolting Structural Pine Columns Rigidly into Concrete Foundations
Project Execution Checklist
Track your physical progress. Checkboxes persist automatically on this device:
Frequently Asked Questions
How does the Ondol floor stay warm for 12 hours after the fire goes out?
The secret lies in the immense thermal mass of the Gudeul stones and the surrounding thick yellow loam bed. Mica-schist and granite absorb enormous quantities of latent heat from the hot combustion gases flowing through the subterranean flues. Once the fire subsides, the heat conducts slowly upward through the floor, maintaining a steady, comfortable 22°C to 26°C floor temperature throughout the freezing night.
Why do Hanok wooden pillars rest loose on stones without anchor bolts?
This traditional technique, known as 'Deot-eum', is an ancient form of seismic base isolation. Because the multi-ton weight of the tiled roof creates enormous downward gravitational pressure, the friction between the precisely scribed wood base and the rough granite boulder holds the pillar securely in place. During an earthquake, the frame can slide and rock microscopically, dissipating seismic energy without snapping joinery.
What is the difference between the Ondol-bang and the Daecheong-maru?
The Ondol-bang is an enclosed room with a heated stone-and-clay floor designed for sleeping and winter living. The Daecheong-maru is an unheated, open-fronted elevated hall with thick wooden floorboards positioned between the rooms. It functions as the family gathering space during hot, humid summer months, catching cool air channeled through the central courtyard.
How durable is the mulberry paper used on Hanok windows and floors?
Traditional Hanji paper made from the inner bast of Paper Mulberry (Broussonetia papyrifera) has exceptionally long cellulose fibers that make it remarkably tough and tear-resistant. For floors, thick layered Hanji (Jangpanji) is soaked in boiled perilla oil, polymerizing into an amber, waterproof, leather-like floor covering that withstands decades of daily foot traffic.


