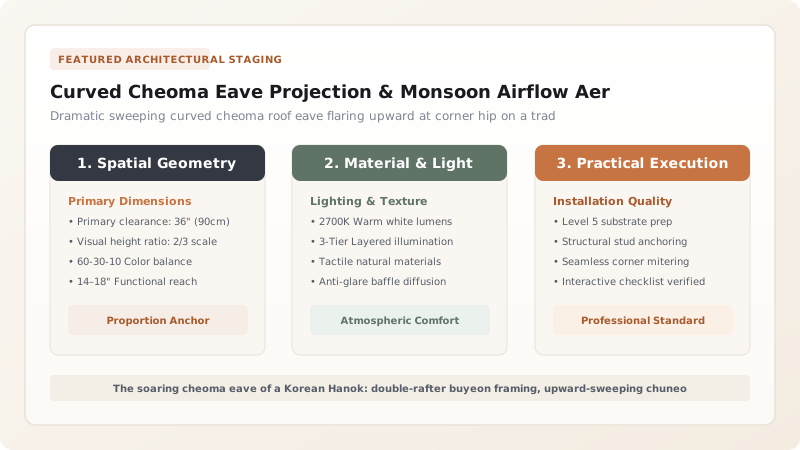
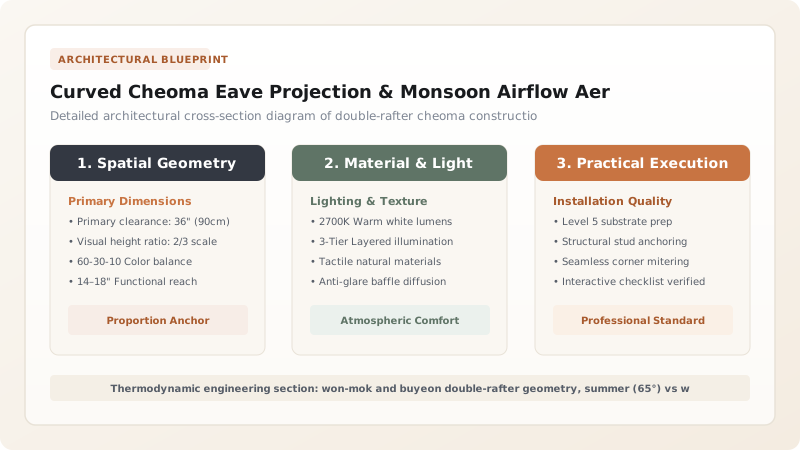
The sweeping, upward-curving cheoma roof eave is the supreme environmental and aerodynamic innovation of traditional Korean architecture. Projecting 2.0 to 3.5 meters outward from column centerlines, the cheoma is engineered using a double-rafter system: circular primary rafters (won-mok) overlaid by square secondary flying rafters (buyeon). The curve is mathematically calibrated to optimize solar thermodynamics—blocking high-angle summer sun (65°) while admitting low winter sun (30°) deep into interior rooms—while generating localized convective low-pressure airflow that ventilates interior courtyards and deflects torrential monsoon rains clear of timber columns.
At a Glance: Key Takeaways
- Eave Projection: 2.0 to 3.5 meters cantilevered outward beyond column centerlines
- Rafter Framing: Double-rafter system: round won-mok topped by square buyeon (flying rafters)
- Corner Hip Flare: Chuneo: sweeping upward flare at hip corners mimicking a crane taking flight
- Solar Optimization: Blocks 65° summer solar angle; admits 30° winter sun deep onto ondol floors
- Aerodynamic Function: Sheds wind vortices, prevents uplift, and generates cooling convective cross-drafts
The Aesthetics of Flight: The Crane Silhouette of Cheoma
If Chinese roofs are characterized by sweeping dramatic flourishes and Japanese roofs by geometric, linear restraint, Korean roofs are celebrated for their subtle, organic curvature that evokes the living rhythms of nature. The defining visual expression of this aesthetic is the cheoma—the sweeping, curved roof eave that projects outward from the timber frame. In traditional poetry and architectural treatises, the corner of the cheoma is described as hak-seong—the silhouette of a white crane spreading its wings to take flight from a mountain crag.
This curvature is never an exaggerated, ostentatious gesture; it is an organic curve derived from the catenary sagging of heavy cords suspended under gravity. From the horizontal center of the facade, the eave line extends straight for a distance before sweeping gently upward toward the corners. At the hip rafters (chuneo), the eave flares three-dimensionally upward and outward, lifting the heavy terracotta roof tiles into the sky. This buoyant line neutralizes the visual heaviness of the massive clay-tiled roof, transforming tons of stone and timber into an architectural canopy of breathtaking weightlessness and grace.
Double-Rafter Stereotomy: Won-Mok & The Flying Buyeon
Achieving the dramatic cantilever and upward curve of the cheoma requires an ingenious double-rafter system. In modest peasant houses, a single tier of rafters (heo-mok) was used, producing a simple straight eave. In palaces, temples, and upper-class yangban residences, master carpenters framed a double-rafter assembly consisting of won-mok overlaid by buyeon.
The primary rafters—the won-mok—are long, straight-grained circular poles hewn from Korean red pine. They span from the high roof ridge down across intermediate purlins, resting their tails on the outermost cantilevered purlin of the gongpo bracket complex. Extending outward from the tops of the won-mok are secondary rafters known as buyeon (literally "flying rafters"). The buyeon are square or rectangular in section and are installed at a slightly flatter, upward-raking angle than the round rafters beneath them. This change in pitch creates the famous bell-cast flare: the roof slope flattens as it reaches the perimeter, creating a graceful upward inflection that projects 2.0 to 3.5 meters beyond the column centerlines without obstructing interior daylight.
Thermodynamic Calibration: Seasonal Sun & The Ondol Courtyard
The projection distance and angle of the cheoma eave are mathematically calibrated to the seasonal solar trajectory of the Korean peninsula. Korea experiences extreme continental temperature swings: sweltering, humid tropical summers give way to freezing sub-zero Siberian winters. The cheoma functions as an organic, zero-energy passive solar regulator.
During the summer solstice in June, the midday sun reaches a high solar altitude of approximately 65 to 70 degrees. The deep 3-meter cantilever of the cheoma casts a complete shadow over the entire exterior wall, shielding the delicate Mulberry paper screen windows (hanji) and wood columns from direct solar radiation and keeping interior rooms 5°C cooler than the ambient air. Conversely, during the winter solstice in December, the midday sun drops to a low angle of 28 to 32 degrees. The winter sun passes completely beneath the overhanging eave, streaming deep into the living chambers to illuminate the rooms and passively heat the heavy paper-and-stone floors (ondol), slashing winter heating demands.
Aerodynamics of the East Asian Monsoon & Vortex Shedding
During the summer monsoon season (jangma), Korea is battered by torrential downpours that frequently deliver hundreds of millimeters of rain in a single day, accompanied by violent typhoon wind gusts. The cheoma eave is the building’s primary line of climatic defense. The dramatic 3-meter cantilever ensures that rainwater cascading off the roof is thrown far clear of the building, splashing harmlessly onto gravel drainage courtyards rather than soaking the wooden sill plates or eroding earthen foundation walls.
Furthermore, the three-dimensional upward curve of the corner hips (chuneo) plays a vital aerodynamic role during high-velocity typhoons. If a wide roof overhang is framed with flat, horizontal eaves, wind blowing against the facade is trapped beneath the overhang, generating massive upward aerodynamic lift that can rip the roof off the building. The upward-flaring curve of the cheoma acts like an inverted wing spoiler: it guides airflow smoothly around the corners and over the roof slope, shedding turbulent air vortices and equalizing pressure. Meanwhile, on calm, humid summer afternoons, the dark tiles absorb solar heat, warming the air under the eaves and generating a gentle convective draft that continuously pulls fresh, cool air through the interior rooms, ensuring year-round domestic comfort.
Aerodynamic & Thermodynamic Parameters of Cheoma Eaves
Use this reference table to calculate exact physical dimensions, ratios, and specifications before purchasing:
| Climatic Season | Solar / Wind Condition | Eave Physical Reaction | Indoor Environmental Effect | Joinery Feature |
|---|---|---|---|---|
| Summer Solstice (June) | High solar altitude (65°–70°) | Deep overhang casts 100% shadow over walls | Prevents interior solar heat gain; rooms stay 5°C cooler | Extended buyeon flying rafters |
| Winter Solstice (Dec) | Low solar altitude (28°–32°) | Sunlight passes unobstructed beneath eave | Direct solar rays warm floorboards and interior ondol | Calibrated eaves height-to-projection ratio |
| Monsoon Cloudbursts | Torrential downpours (300 mm/day) | Curved eave throws water 3 m clear of columns | Zero splash-back onto timber sills and paper screens | Concave am-giwa drainage troughs |
| Typhoon Wind Gusts | High-velocity storm gusts (>120 km/h) | Hyperbolic curve sheds air vortices smoothly | Prevents roof uplift suction; directs airflow outward | Corner chuneo hip rafter tie-backs |
| Diurnal Breeze Cycle | Stagnant humid summer afternoons | Heated eave creates convective upward draft | Pulls cool air across courtyard and through hanok | Double-rafter vented air space |
Practical Constraints
Every successful decoration project must account for physical and environmental constraints:
Immense cantilever rotational moments threatening to overturn rafters at the eaves purlin
Extreme downward leverage can lift the internal tail of the rafters off the interior purlins. Mitigation: Weight internal rafter tails with heavy clay insulation and anchor with timber tie-dogs to purlins.
High snow accumulation on wide, low-pitched eave perimeters during mountain blizzards
Excessive eave snow weight can crack slender flying rafters (buyeon). Mitigation: The upward curve at the corner hips accelerates natural snow slide during midday solar thawing.
Execution Blueprint & Craftsmanship Sequence
Execute this professional sequence to achieve flawless results without backtracking:
Rafter Timber Selection & Diameter Sorting
Select slow-growth Korean red pine logs, turning round primary rafters (won-mok) and milling square flying rafters (buyeon) from dense heartwood.
Cantilever Ratio & Overhang Calculation
Calculate rafter lengths ensuring the internal back-span resting on intermediate purlins is at least twice the external cantilever overhang length.
Primary Won-Mok Rafter Installation
Notch round rafters over the outer gongpo purlin (ju-dory) at 30 cm intervals, nailing tails with hand-forged iron spikes to the middle purlin.
Secondary Buyeon (Flying Rafter) Attachment
Attach square buyeon rafters over the cantilevered tips of the won-mok, projecting an additional 60 to 90 cm outward at a slightly flatter pitch.
Corner Hip Rafter (Chuneo) Hoisting
Hoist the massive, naturally curved chuneo hip rafter into the corner notch, elevating its tip to establish the sweeping upward curve of the roof corner.
Lath Decking (Gaepan) Installation
Nail thin, flexible pine boards (gaepan) across the rafters, bending the boards over the curved corner hips to form an unbroken wooden sub-roof.
Clay-Straw Thermal Insulation Layer
Spread a 100 mm thick bed of moist clay, river sand, and chopped straw (baektowad) over the wooden deck, tamping it to provide insulation and tile bedding.
Giwa Terracotta Tiling & Water Runoff Check
Lay concave under-tiles (am-giwa) and convex cover-tiles (su-giwa); test drainage with water buckets to ensure zero pooling on the curved eaves.
Common Mistakes & Countermeasures
Avoid these costly errors that compromise aesthetics, ergonomics, and budget:
Shortening the cheoma eave projection to reduce roof timber costs during modern construction
Framing the corner hip rafters (chuneo) with straight lumber without natural upward curvature
Omitting the clay-straw insulation layer (baektowad) beneath the roof tiles
Project Execution Checklist
Track your physical progress. Checkboxes persist automatically on this device:
Frequently Asked Questions
How does the double-rafter system (won-mok and buyeon) create the curved cheoma eave?
The double-rafter system is the structural secret behind the cheoma's buoyant curve. The primary rafters (won-mok) are circular logs that follow the main pitch of the roof from the ridge down to the eaves purlin. Extending outward from the tips of the won-mok are secondary square rafters called buyeon (flying rafters). The buyeon are installed at a slightly flatter, upward-tilted angle. This change in pitch creates the famous bell-cast curve (seon-cheoma) that makes the massive roof appear to float effortlessly.
How does the cheoma eave function as a passive thermodynamic cooling system?
The cheoma operates as a natural solar air conditioner. In summer, the deep 3-meter overhang completely shades the building's paper screen walls and windows from direct sunlight. Simultaneously, the dark terracotta tiles absorb solar heat, warming the air directly beneath the eaves. This warm air rises and flows upward along the curved eave, creating a natural low-pressure thermal chimney that pulls cool, shaded air from the northern garden courtyard through the living rooms.
What is the "chuneo" and why is it shaped like a crane's wing?
The chuneo is the massive diagonal hip rafter that forms the corner of the roof. In traditional Korean culture, the chuneo is poetically described as "haksik" (crane-wing style). As the hip rafter approaches the corner, it curves dramatically upward and outward into space, lifting the corner tiles high above the main eave line. This upward sweep mimics the wings of a crane taking flight, symbolizing longevity, transcendence, and harmony between heaven and earth.