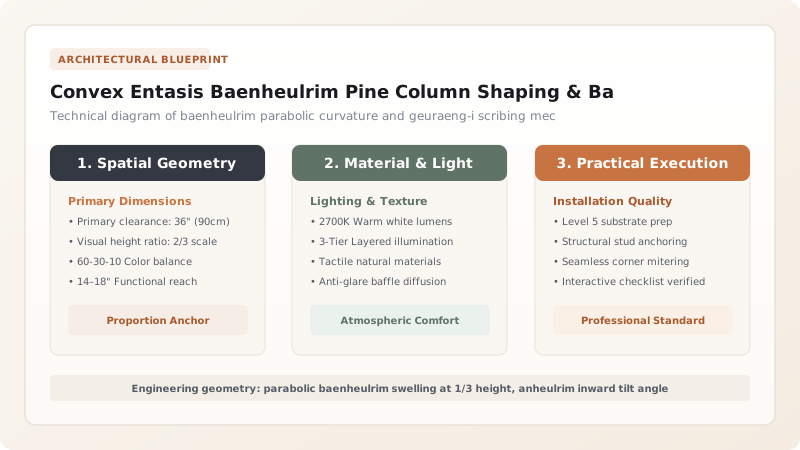
Shaping baenheulrim convex entasis columns and executing geuraeng-i base leveling are the supreme tests of the Korean master carpenter (daemokjang). Using slow-growth Korean red pine (geumgangsong), the carpenter carves a subtle parabolic swelling into the column shaft, positioning the maximum diameter at one-third of the column's height to correct human optical illusions of hourglass thinning. At the base, rather than cutting foundation stones flat, the carpenter uses a bamboo compass (geuraeng-i) to scribe the exact undulating contour of a natural, undressed granite boulder (chodol) onto the timber column foot, hollowing the wood center to create an unshakeable, friction-seated base isolation plinth.
At a Glance: Key Takeaways
- Optical Entasis: Baenheulrim: parabolic convex swelling at 1/3 column height (+5% to 8% diameter)
- Stone Scribing Tool: Geuraeng-i: traditional two-legged bamboo scribing compass with ink brush
- Foundation Stone: Chodol / Jayeonseok: completely natural, unshaped granite mountain boulder
- Optical Adjustments: Anheulrim (inward column tilt) and gwisoseum (corner column height lift)
- Timber Sourcing: Geumgangsong (dense Korean red pine, Pinus densiflora) seasoned 3+ years
Geuraeng-i: The Sacred Art of Boulder Scribing
In traditional Western and Chinese architectural traditions, stone footings are mechanically dressed into smooth, flat, horizontal plinths to receive the vertical columns. Korean architecture, grounded in Taoist and Buddhist reverences for the uncorrupted natural world, developed a radically different philosophy known as geuraeng-i. The foundation stone—the chodol or jayeonseok—is an unquarried, water-worn granite mountain boulder chosen for its organic, undulating surface. The stone is never struck with a chisel or leveled with mortar; it is left in its pure, primordial state.
The task of fitting the column to this irregular rock falls entirely upon the carpenter. The master carpenter (daemokjang) uses a geuraeng-i: an ancient two-legged compass made from seasoned mountain bamboo. One leg of the compass, fitted with a rounded stylus, rests on the surface of the granite boulder, while the second leg, holding an ink brush, touches the base of the timber column. As the carpenter guides the stylus around the three-dimensional contours of the rock, the ink brush traces an exact topographical duplicate of the stone onto the wood. The carpenter then hollows the bottom of the column with gouges until the wooden fibers fit the granite boulder with microscopic precision, creating an unshakeable, friction-locked joint that honors the natural beauty of the earth.
Deotdum: The Mechanics of the Hollow Column Foot
A superficial reading of geuraeng-i might suggest that the entire cross-section of the wooden column should make continuous contact with the stone. However, Korean master joiners recognized that full-face contact introduces severe structural and climatic hazards. If the center of the column foot bears on a microscopic high spot on the stone, the column will rock unstable like a seesaw. Furthermore, groundwater trapped between two flat, impermeable surfaces is wicked upward into the end-grain wood fibers via capillary action, causing rapid subterranean rot.
To solve this, the carpenter executes the deotdum technique. After carving the scribed perimeter line, the craftsman scoops out the interior center of the column foot to a depth of 15 to 20 millimeters, leaving a continuous outer bearing rim roughly 25 to 35 millimeters wide. This rim bears the entire vertical compressive dead load of the building, providing a stable, wide-stance footing. The hollow central void functions as an internal air pocket: it breaks capillary suction and allows air to circulate freely beneath the column foot, ensuring that the end-grain pine fibers remain bone-dry even during torrential summer monsoon downpours.
Baenheulrim: Parabolic Entasis & Optical Perspectives
Above the stone footing rises the column shaft, shaped according to the principles of baenheulrim. Derived from the Korean words for "belly" (bae) and "flowing" (heulrim), baenheulrim is the traditional entasis technique that imparts a gentle convex swelling to the timber column. In classical Greek architecture (such as the Parthenon), entasis is subtle and placed near the midpoint of the shaft. In Korean architecture, the swelling is more pronounced and positioned lower, at exactly one-third of the column's total height above the base.
This proportion is mathematically calibrated to human visual perspective. In a traditional Korean temple courtyard, a visitor approaches the main hall from below, looking upward from an inclined terrace. From this low vantage point, a column with a central swelling appears top-heavy. By placing the maximum diameter at one-third height, the lower curve creates an impression of muscular, rooted stability, while the longer, gentle taper toward the top capital imparts an optical illusion of soaring height. At Muryangsujeon at Buseoksa Temple, the columns measure approximately 45 centimeters in diameter at the base, swell to 49 centimeters at one-third height, and taper to 41 centimeters at the capital. This organic curve imbues the building with warmth, dignity, and a living, breathing sculptural presence.
Anheulrim & Gwisoseum: Completing the Three-Dimensional Harmony
Baenheulrim entasis does not operate in isolation; it is the central element of a unified triad of optical corrections that include anheulrim and gwisoseum. If all columns across a long temple facade were erected strictly plumb, two optical errors would occur: first, the perimeter columns would appear to lean outward away from the building, as if the massive roof were pushing them apart; second, the horizontal eaves line would appear to droop or sag at the outer corners.
Korean daemokjang corrected these illusions with remarkable subtlety. In anheulrim ("inward lean"), the outer perimeter columns are deliberately tilted inward toward the center of the building by a ratio of roughly 1:120 (approximately 25 to 30 millimeters over a 3-meter height). This inward tilt counteracts the visual spreading effect, creating a feeling of gathered, unified strength. Simultaneously, the carpenter applies gwisoseum ("corner rising"): the four corner columns are hewn 30 to 60 millimeters taller than the center columns. This graduated elevation raises the roofline at the corners, ensuring that the heavy eave appears perfectly level and buoyant rather than sagging under the dead weight of the tiles.
Optical Corrections & Scribing Parameters in Korean Column Carpentry
Use this reference table to calculate exact physical dimensions, ratios, and specifications before purchasing:
| Technique Name | Korean Term | Geometric Formulation | Physical / Optical Objective | Tooling Applied |
|---|---|---|---|---|
| Column Entasis | Baenheulrim (배흘림) | Max diameter at 1/3 height (+6% dia); tapers to top & bottom | Prevents optical hourglass narrowing; imparts muscular grace | Hand adze (chwi-son), curved drawknife, spokeshave |
| Base Stone Scribing | Geuraeng-i (그랭이) | Scribes natural 3D stone contour onto wood bottom | Creates custom interlocking friction seat; base isolation | Bamboo compass (geuraeng-i), bent gouge (guk-pahat) |
| Inward Column Tilt | Anheulrim (안흘림) | Tilted inward 1/100 to 1/150 of column height | Prevents building from appearing to flare outward at eaves | Plumb bob (chu), offset alignment chalk lines |
| Corner Column Lift | Gwisoseum (귀솟음) | Corner columns elevated 30–60 mm higher than center posts | Prevents horizontal eaves from appearing to droop at corners | Graduated column length dimensioning |
| Column Base Hollow | Deotdum (덧둠) | Interior of column foot scooped out 15 mm deep | Ensures load bears on outer perimeter rim; prevents rocking | Curved bowl adze and curved gouges |
Practical Constraints
Every successful decoration project must account for physical and environmental constraints:
Natural curvature and grain twists in old-growth Korean red pine logs
Improper grain reading causes severe longitudinal warping as the column seasons in place. Mitigation: Orient the convex growth curvature of the log toward the interior of the building to counteract roof loads.
Moisture accumulation between the wooden column foot and the granite foundation stone
Trapped rainwater can cause end-grain rotting at the critical structural base interface. Mitigation: Scoop out the center of the column base (deotdum) to create an internal air pocket that ventilates freely.
Execution Blueprint & Craftsmanship Sequence
Execute this professional sequence to achieve flawless results without backtracking:
Chodol Foundation Boulder Setting
Select natural, unquarried granite boulders with naturally rounded crowns; embed them firmly into compacted soil and gravel without mortar.
Temporary Column Staging & Plumb Alignment
Hoist the squared red pine column blank over the boulder, securing it with temporary diagonal timber shores and aligning it to absolute plumb.
Geuraeng-i Bamboo Compass Scribing
Rest the lower leg of the bamboo compass on the undulating stone surface; draw the compass around the perimeter, tracing the exact contour onto the wood.
Column Foot Hollowing (Deotdum)
Lay the column down; carve along the scribed line with curved gouges, hollowing the inner center by 15 mm so weight bears strictly on the outer rim.
Baenheulrim Parabolic Layout
Mark the column into thirds; calculate the maximum diameter at the 1/3 elevation (e.g., 45 cm base, 48 cm swelling, 42 cm top capital).
Adze Hewing & Parabolic Shaping
Swing the heavy curved hand adze (chwi-son) in rhythmic strokes to carve the continuous convex swelling, followed by smoothing with drawknives.
Anheulrim Inward Rake & Corner Gwisoseum
Re-seat the column onto its boulder, canting the top inward by 1/120 of its height (anheulrim), ensuring corner columns are 40 mm taller (gwisoseum).
Capital Mortising & Surface Burnishing
Chop the cross-mortise at the column top to receive the ju-du bracket capital, burnishing the pine shaft with horsetail reeds to seal wood grain.
Common Mistakes & Countermeasures
Avoid these costly errors that compromise aesthetics, ergonomics, and budget:
Dressing or grinding the natural granite boulder (chodol) flat to seat the column easily
Placing the maximum diameter of the baenheulrim entasis at the exact center (1/2 height) of the column
Erecting all columns strictly vertical (plumb) without applying anheulrim inward tilt
Project Execution Checklist
Track your physical progress. Checkboxes persist automatically on this device:
Frequently Asked Questions
Why is the center of the column base hollowed out in the "deotdum" technique?
In the deotdum technique, the carpenter carves away the interior center of the column foot to a depth of 10 to 15 millimeters, leaving only an outer contact rim roughly 20 to 30 millimeters wide that touches the stone. This serves two vital purposes: structurally, it prevents the column from rocking on high central stone points, ensuring stable perimeter bearing; climatically, the hollow void creates a ventilated air chamber that prevents capillary moisture accumulation and end-grain rot.
What are "anheulrim" and "gwisoseum" and why are they always paired with baenheulrim?
Anheulrim and gwisoseum are complementary optical corrections. Anheulrim is the subtle inward inclination of the perimeter columns (leaning inward toward the center of the building by about 1 degree), which counteracts the optical illusion that tall buildings splay outward under heavy roofs. Gwisoseum is the deliberate raising of the corner columns (making them 30 to 60 mm taller than center posts), which prevents the horizontal eaves from appearing to sag or droop at the building corners.
Why is Geumgangsong (Korean red pine) the only wood used for royal temple columns?
Geumgangsong (Pinus densiflora for. erecta), harvested from the rocky slopes of the Taebaek and Geumgang mountains, is the most prized timber in Korea. Because it grows in nutrient-poor rocky soils under severe mountain winds, it grows extraordinarily slowly, producing dense, tight annual rings. It contains exceptional concentrations of natural pine resin (rosin), which makes the wood rot-resistant, prevents insect infestation, and gives the timber high compressive load capacity.