
Traditional Japanese sliding partitions—Shoji (translucent wood-lattice screens paneled with handmade washi mulberry paper) and Fusuma (heavy, opaque sliding doors layered with decorative paper and textile backings)—form the kinetic foundation of Japanese modular timber architecture (Shoin-zukuri and Sukiya-zukuri). Operating along precisely chiseled top header (Kamoi) and threshold (Shikii) wooden tracks without metal hinges, rollers, or mechanical fasteners, these movable screens allow interior living spaces to dynamically expand, contract, and modulate natural daylight, ventilation, and acoustic privacy according to seasonal and ceremonial demands.
At a Glance: Key Takeaways
- Frictionless Guide: Hand-planed Shikii/Kamoi wood tracks lubricated with Ibota tree-wax
- Papering Chemistry: Kozo (mulberry) washi adhered with fermented nori wheat-starch paste
- Screen Types: Shoji (translucent daylight lattice) & Fusuma (opaque interior divider)
- Timber Framework: Select straight-grain Hinoki cypress (Chamaecyparis obtusa) or Akita Sugi
In-Depth Guides in this Directory
Explore specialized subtopic blueprints, technical dimensions, and execution checklists:
Kumiko Lattice Joinery: Precision Wooden Miter Geometry, Hand-Planing & Nails-Free Craft
Master artisan guide to Japanese Kumiko lattice joinery: Asanoha, Izutsu, and Goma patterns, miniature miter cutting jigs, Kanna planing, and friction assembly.
Washi Mulberry Paper Mounting: Nori Wheat Starch Paste, Tensioning & Screen Restoration
Comprehensive guide to traditional Japanese Shoji paper mounting: handmade Kozo washi selection, wheat starch paste preparation, tensioning, and re-papering.
Kamoi & Shikii Wooden Groove Tracks: Precision Mortising, Ibota Wax & Sliding Mechanics
Master carpenter guide to Japanese sliding door tracks: Kamoi upper lintels, Shikii floor sills, groove geometries, Ibota tree-wax, and frictionless kinetics.
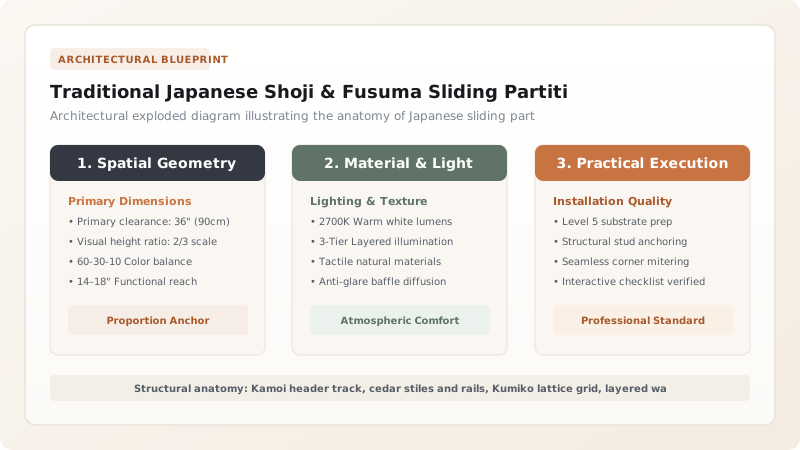
Spatial Fluidity: The Kinetic Architecture of Japanese Partitions
In traditional Japanese architecture, walls are neither permanent nor load-bearing. Instead, interior volumes are defined by post-and-beam timber skeletons laid out according to the standard modular grid (Ken and Tatami proportions, typically 1.82 meters by 0.91 meters). The spaces between structural pillars (Hashira) are enclosed not by masonry or drywall, but by lightweight, sliding panels known collectively as Tategu.
Among these, Shoji and Fusuma serve complementary functional and sensory roles. Shoji function as translucent exterior or veranda filters—harvesting harsh outdoor sunlight and softening it into an omnidirectional, glare-free luminescent glow through fibrous mulberry paper. Fusuma, by contrast, act as heavy, opaque spatial dividers—providing visual seclusion, insulation against drafts, and monumental canvases for ink wash (sumi-e) or gold-leaf paintings that transform domestic rooms into continuous seasonal landscapes.
Structural Anatomy: Timber Frames, Bones, and Substrates
The construction of both Shoji and Fusuma demands seasoned, straight-grained softwoods that resist warping across extreme humidity fluctuations. The undisputed gold standard is Hinoki (Japanese cypress) and quarter-sawn Akita Sugi (cryptomeria cedar), dried for decades and surfaced with hand planes (Kanna) to seal the wood fibers without sandpaper.
A Shoji screen consists of an outer frame (Koumiko) housing an intricate interior lattice grid (Kumiko). The lattice bars, often just 3 to 5 millimeters thick, intersect through microscopic mortise-and-halving joints cut to tolerances within a tenth of a millimeter. In Fusuma construction, the core is a concealed softwood framework called the Hone (literally 'bones'), clad in multiple staggered layers of recycled paper (Minaoshi and Fukurobari) before receiving the final luxury textile or paper facing (Uwabari) and a recessed metal finger pull (Hikite).
Environmental Performance: Microclimate and Light Modulation
Unlike glass, which creates blinding specular glare and traps heat, the long, interlocking bast fibers of Kozo washi (mulberry paper) scatter incident light at microscopic angles. Light entering through a Shoji screen penetrates deep into shadow-filled alcoves (Tokonoma), creating the subtle chiaroscuro immortalized in Jun'ichirō Tanizaki's In Praise of Shadows.
Furthermore, washi and timber partitions function as living, breathable hygroscopic membranes. In humid Japanese summers, the raw paper fibers and exposed cedar stiles absorb ambient water vapor; during dry winter nights, they release moisture back into the room. The air-pocket cavity within a multi-layered Fusuma screen provides surprising thermal buffering and dampens high-frequency vocal sounds, establishing quiet sanctuary within shared wooden dwellings.
Kinetic Engineering: Grooves, Ibota Wax, and Seasonal Alignment
The effortless, whisper-quiet glide of a Japanese sliding screen relies entirely on precision wood-on-wood contact. The screen rides inside parallel channels carved into the upper ceiling lintel (Kamoi) and the lower floor sill (Shikii). The upper groove is cut significantly deeper (typically 12 to 15 mm) than the bottom groove (3 to 4 mm), allowing carpenters and homeowners to easily lift the screen up into the top cavity and swing the bottom free for seasonal removal or paper replacement.
To achieve frictionless movement without modern metal tracks or nylon ball bearings, traditional craftspeople rub the bottom wooden runners with natural Ibota wax (secreted by the scale insect Ericerus pela on privet trees). This dry, crystalline wax hardens the grain of the floor threshold without attracting dust or staining the pristine straw tatami mats below.
Shoji vs. Fusuma Architectural Characteristics & Application Criteria
Use this reference table to calculate exact physical dimensions, ratios, and specifications before purchasing:
| Feature / Component | Shoji (Translucent Lattice) | Fusuma (Opaque Divider) | Midare / Yukimi Shoji | Amado (Rain Shutters) |
|---|---|---|---|---|
| Primary Function | Daylight diffusion & garden view filtering | Spatial separation & room privacy | View modulation & winter snow viewing | Typhoon protection & nighttime security |
| Substrate Core | Exposed geometric Kumiko timber grid | Concealed Hone timber skeleton with paper layers | Lower glass panel with sliding wood lattice | Solid quarter-sawn cedar or fir boards |
| Facing Material | Single layer of translucent Kozo washi | Multiple layers of washi + decorative silk/paper | Clear glass pane + washi lattice | Uncovered solid timber with batten cleats |
| Visual Transparency | 40% to 60% diffuse light transmission (0% view) | 100% opaque (complete visual barrier) | Variable (glass reveals snow; washi blocks light) | 100% opaque, heavy acoustic/thermal barrier |
| Hardware Fittings | None (integrated side wood rebate) | Recessed brass, bronze, or ceramic Hikite | Side spring pins for adjustable bottom pane | Iron floor pins (Sarubo) and slide latches |
Practical Constraints
Every successful decoration project must account for physical and environmental constraints:
Seasonal Atmospheric Expansion and Track Jamming
Unfinished timber stiles expand perpendicular to the grain during monsoon seasons (Tsuyu), swelling by up to 2 mm and causing screens to bind tightly inside their Kamoi tracks. Mitigation: Cut screen stiles exactly 3 mm shorter than the vertical track rebate depth, maintaining adequate seasonal clearance, and ensure lumber is strictly rift- or quarter-sawn.
UV Degradation and Paper Brittleness in Direct Sun
Uncoated cellulose fibers in raw Kozo paper oxidize and discolor under intense solar ultraviolet exposure, turning yellow and becoming brittle within 18 to 24 months. Mitigation: Incorporate deep exterior eaves (Hisashi) and external engawa verandas to shade screens from direct UV rays, and schedule periodic paper renewal (Shoji-bari) every 2 to 3 years.
Tear Risk from Household Pets and Children
Traditional 28 gsm single-ply washi punctures easily under incidental physical impact or scratching, compromising visual continuity and acoustic privacy. Mitigation: Install 腰高障子 (Koshidaka-shoji) featuring solid timber wainscot paneling on the lower 40 to 60 cm, or specify laminated tear-resistant Kozo-polyester hybrid papers for high-traffic rooms.
Execution Blueprint & Craftsmanship Sequence
Execute this professional sequence to achieve flawless results without backtracking:
Selecting and Acclimating Quarter-Sawn Softwood
Procure straight-grained Hinoki cypress or Akita cedar that has been air-dried for a minimum of 2 years. Acclimate the lumber inside the target room for at least 3 weeks to stabilize moisture content before milling stiles and rails.
Milling and Hand-Planing the Perimeter Frame
Rip and square the vertical stiles (Tsukegi) and horizontal rails. Surface all faces using a razor-sharp Japanese hand plane (Kanna) to produce a glass-smooth gloss that compresses the tracheid wood cells and repels humidity without varnishes.
Laying Out Mortise-and-Tenon Corner Joinery
Mark traditional Ha-waza (tenon) joints at frame intersections. Cut precision mortises in the vertical stiles and matching tenons on the horizontal rails, ensuring snug, friction-fit assemblies that require no metallic screws.
Cutting and Interlocking the Kumiko Lattice
Rip Kumiko lattice slats to exact 3 mm or 5 mm thicknesses. Cut half-lap joints at exact mathematical intervals using specialized Kumiko guide blocks, assembling the grid frictionally without a drop of glue.
Applying Fermented Nori Paste and Mounting Washi
Mix traditional nori wheat-starch paste with water to a creamy consistency. Brush the paste evenly onto the Kumiko lattice faces. Roll handmade Kozo washi paper across the grid under light tension, smoothing it outward with a horsehair brush.
Misting for Shrink-Tension and Applying Ibota Wax
Once dry, lightly mist the back of the paper with distilled water; as it evaporates, the cellulose fibers shrink, pulling the washi drum-tight without wrinkles. Apply dry Ibota tree-wax into the Shikii floor track for effortless sliding.
Common Mistakes & Countermeasures
Avoid these costly errors that compromise aesthetics, ergonomics, and budget:
Using Polyvinyl Acetate (PVA) Wood Glue for Paper Mounting
Applying Heavy Water Soaking During Washi Tightening
Lubricating Wooden Floor Tracks with Petroleum Spray or Mineral Oil
Project Execution Checklist
Track your physical progress. Checkboxes persist automatically on this device:
Frequently Asked Questions
What is the key difference between Shoji and Fusuma?
Shoji are lightweight, translucent screens featuring an open wood lattice (Kumiko) lined on one side with translucent mulberry paper (washi) that diffuses daylight while maintaining visual privacy. Fusuma are heavy, opaque interior sliding doors consisting of a concealed softwood core layered with multiple sheets of opaque paper or silk, serving as room dividers and decorative murals.
How often does traditional Shoji paper need to be replaced?
In traditional Japanese households, Shoji paper is typically replaced once a year or every two years during the year-end cleaning (Osouji). In modern climate-controlled homes protected from direct sunlight and smoke, high-grade mulberry washi can easily endure 4 to 6 years before requiring renewal.
Why don't traditional Japanese sliding doors use metal tracks or wheels?
Japanese architecture prioritizes sensory serenity, tactile warmth, and natural materiality. Hand-planed wood sliding against wood lubricated with Ibota tree-wax produces a soft, whisper-quiet gliding motion that metal wheels cannot match, while preventing damage to surrounding tatami mat bindings.
Can Shoji screens be installed in Western homes with central heating?
Yes, provided the wood is thoroughly seasoned and stabilized before fabrication. Central heating creates extremely dry winter air (often below 25% relative humidity), which can shrink timber frames and slacken washi paper. Selecting quarter-sawn Hinoki or cedar and maintaining room humidity around 40-50% ensures flawless long-term performance.


