
The Japanese chashitsu (tea room) represents the supreme embodiment of sukiya-zukuri architecture and wabi-sabi philosophy, refined by 16th-century tea master Sen no Rikyū. Standardized around the 4.5-mat tatami floor plan (yojōhan), the chashitsu integrates rustic natural timbers, mud-and-straw earthen walls (juraku-kabe), low-crawling nijiriguchi guest portals, sunken ro charcoal hearths, and the spiritual focal point of the interior: the tokonoma display alcove.
At a Glance: Key Takeaways
- Philosophical Foundation: Wabi-cha (simplicity, unpretentiousness, and reverence for natural rustic beauty)
- Standard Module: 4.5-mat tatami layout (yojōhan) measuring approximately 2.73 × 2.73 meters
- Architectural Style: Sukiya-zukuri (teahouse style emphasizing delicate, unpeeled, and asymmetrical timbers)
- Spiritual Centerpiece: Tokonoma alcove featuring hanging kakemono scroll and seasonal chabana flower arrangement
In-Depth Guides in this Directory
Explore specialized subtopic blueprints, technical dimensions, and execution checklists:
Tokonoma Display Alcoves: Proportions, Tokobashira Pillar Wood, and Kakemono Scroll Framing
Mastering the Japanese tokonoma alcove: golden proportions, selecting bark-clad tokobashira wood, kakemono scroll hanging heights, and chabana ikebana placement.
Chigaidana Staggered Shelves: Ebizuka Brackets and Shoin Millwork Joinery
Technical craftsmanship guide to Japanese chigaidana staggered shelving: interlocking cantilevered joints, carved ebizuka strut brackets, and shoin joinery.
Sunken Ro Charcoal Hearth: Ceramic Ash Bed Insulation and Winter Tea Hydraulics
Engineering guide to the Japanese sunken ro hearth: ceramic firebox construction, sifted ash bed insulation, gotoku iron trivet leveling, and winter tearoom heating.
The Evolution of Wabi-Cha and Sen no Rikyū's Revolution
During the Muromachi period, the Japanese tea gathering evolved from an ostentatious display of imported Chinese treasures (karamono) in opulent samurai shoin reception halls into an intimate spiritual discipline. Under tea master Sen no Rikyū (1522–1591), the tea room was stripped of all extraneous luxury, giving rise to wabi-cha.
Rikyū condensed the architectural volume down to a rustic peasant hut (sōan), often no larger than two or three tatami mats (such as the legendary Tai-an teahouse). In this concentrated realm, materials were celebrated in their raw, ephemeral state: unpeeled tree trunks, rough mud plaster mixed with visible rice straw, paper shoji screens diffusing daylight, and fragrant woven rush mats.
The Tatami Grid: The 4.5-Mat (Yojōhan) Mandala
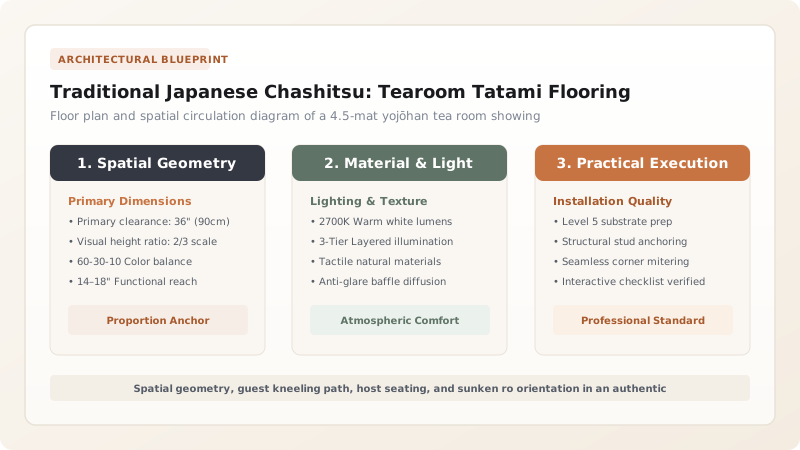
The spatial choreography of the tea ceremony is dictated entirely by the tatami layout. While larger rooms (hiroma) accommodate many guests, the archetypal tearoom is the koma (small room), anchored by the 4.5-mat yojōhan arrangement.
In this layout, four rectangular tatami mats circle a half-mat placed precisely in the center. Tatami seams (fushiki) are arranged in a clockwise spiral so that four corners never meet at a single cross-point (which traditional Japanese superstition associates with misfortune). Each mat possesses an assigned ceremonial function: the shōkyaku-tatami where the principal guest kneels, the temae-tatami where the host prepares tea, and the kizobitatami where utensils are inspected.
The Tokonoma Alcove: Sacred Visual Axis
Directly facing the guest seating area rises the tokonoma—an elevated decorative alcove that serves as the visual and meditative anchor of the tea room. Elevated 80 to 100 mm above the floor on a polished timber baseboard (tokogamachi), the alcove houses only two elements: a hanging calligraphy scroll (kakemono) expressing a Zen aphorism, and a single seasonal wildflower arrangement (chabana) placed in a ceramic or bamboo vase.
The corner pillar framing the alcove, known as the tokobashira, is the most carefully chosen timber in the entire house. Rather than a milled square column, master builders select a naturally crooked, bark-retaining log of Japanese red pine (akamatsu), cedar (sugi), or kobushi magnolia, celebrating natural asymmetry and the passage of time.
Nijiriguchi, Shoji Filtration, and Acoustic Intimacy
To enter the chashitsu, all guests—regardless of imperial, samurai, or merchant rank—must stoop and crawl through the nijiriguchi, a sliding wooden hatch measuring merely 65 cm high by 60 cm wide. This physical act forced feudal samurai to unbuckle their swords and leave them outside on a sword rack (katanakake), enforcing absolute egalitarian peace within the sanctuary.
Light enters through small, asymmetrical windows (shitajimado) fitted with lattice screens and translucent mulberry bark paper (washi). The paper diffuses harsh midday glare into a soft, shadowless glow, while the thick earthen walls and tightly woven igusa rush tatami absorb sharp acoustic frequencies, leaving only the tranquil sound of boiling water simmering in the iron kettle (matsukaze, or 'wind in the pines').
Chashitsu Room Categories: Small Tea Room (Koma) vs Large Tea Room (Hiroma)
Use this reference table to calculate exact physical dimensions, ratios, and specifications before purchasing:
| Spatial Characteristic | Koma (Small Tea Room: < 4.5 Mats) | Hiroma (Large Tea Room: 4.5+ Mats) |
|---|---|---|
| Atmosphere & Philosophy | Intense spiritual focus; ascetic wabi-cha intimacy | Formal, relaxed social gathering; shoin-zukuri elegance |
| Entrance Typology | Crawling sliding door (nijiriguchi) requiring physical bowing | Standing sliding door (shōji or fusuma) for upright entry |
| Wall Plaster Treatment | Rustic juraku clay with visible crushed rice straw fibres | Refined polished plaster or subtle dyed earth coatings |
| Ceiling Hierarchy | Multi-tiered sloping woven reed (gajiragi) and cedar slats | Flat horizontal coffered (gō-tenjō) or cedar plank ceiling |
| Tokonoma Framing | Rustic natural tree trunk with bark attached (e.g. kobushi) | Cleanly planed square cedar or cypress pillar with subtle beveled corners |
Practical Constraints
Every successful decoration project must account for physical and environmental constraints:
Extreme sensitivity of natural rush tatami mats to ambient humidity and mold
In warm, humid monsoon climates, natural unsealed igusa rush mats can develop surface mildew (kabi) within weeks if ventilation is inadequate. Mitigation: Install underfloor ventilation vents, air the tearoom on dry sunny days, and gently wipe mats along the grain with 70% ethyl alcohol and dry cotton cloths to prevent spore germination.
Fire safety regulations regarding open charcoal hearths inside timber buildings
Modern municipal building codes often prohibit open glowing charcoal fires in sunken floor boxes within combustible residential structures. Mitigation: Install an approved refractory diatomite ro-dan box lined with 30 mm ceramic fiber insulation and consider an integrated, concealed UL-listed electric heating element disguised beneath traditional ash beds for compliance.
Execution Blueprint & Craftsmanship Sequence
Execute this professional sequence to achieve flawless results without backtracking:
Site Orientation and Garden Roji Pathway Layout
Align the teahouse within an enclosed moss garden (roji). Orient the main shoji windows toward indirect northern or northeastern light to prevent harsh solar glare from washing out the subtle colors of the matcha foam.
Post-and-Beam Foundation Seating on Ishibadate Boulders
Erect peeled round hinoki cypress and cedar posts on natural, unhewn granite foundation stones (ishibadate). Scribe the bottom of each wooden column to mirror the undulating stone surface perfectly without anchor bolts.
Selecting and Siting the Tokobashira Pillar
Select an organically curved trunk of Japanese red pine or wild cherry showing natural bark crevices. Position it at the primary intersection between the tokonoma alcove and the main guest room, ensuring the most expressive timber curve faces inward.
Excavating and Lining the Sunken Ro Hearth
Cut a precise square opening (usually 424 × 424 mm) in the floorboards adjacent to the host mat. Install a fireproof ceramic ro-dan box insulated with layers of refractory clay, diatomaceous earth, and sieved wood ash.
Applying Multi-Coat Juraku Earth Plaster
Weave a split-bamboo lath lattice (take-komai). Apply a coarse base of local river clay and rice straw. Finish with a delicate topcoat of Kyoto juraku earth plaster mixed with aged straw fibrils, leaving raw plaster exposed around window lattices (shitajimado).
Building the Layered Sukiya Ceiling
Construct a tripartite ceiling reflecting tea room hierarchy: a low, sloping rush-woven ceiling (gajiragi-tenjō) over the guest crawling entrance, and a higher flat ceiling of hand-split cryptomeria cedar slats over the tokonoma.
Installing the Nijiriguchi Crawling Portal
Frame a small rectangular entrance opening (approx. 660 × 630 mm) framed in planed chestnut timbers. Hang paired sliding cedar panels with flush hand-carved finger recesses and an exterior wooden sliding latch.
Laying the Hand-Woven Igusa Tatami Mats
Fit custom-woven tatami mats surfaced with natural Kumamoto rush (igusa) and backed with compressed rice straw cores. Align mats in a spiraling 4.5-mat pattern with dark hemp or silk fabric bindings (heri) running parallel to guest kneeling vectors.
Common Mistakes & Countermeasures
Avoid these costly errors that compromise aesthetics, ergonomics, and budget:
Using synthetic foam-core or vinyl-surfaced tatami mats in a traditional chashitsu
Placing bright electric overhead spotlights directly above the tokonoma
Project Execution Checklist
Track your physical progress. Checkboxes persist automatically on this device:
Frequently Asked Questions
What is the philosophical meaning behind the crawling entrance (nijiriguchi)?
The nijiriguchi was invented by Sen no Rikyū to create complete social equality inside the tea room. By forcing every guest—from common merchant to mighty feudal daimyo—to bow down and crawl through an opening barely two feet square, all earthly status, arrogance, and weapons were discarded before entering the pure spiritual domain of the tea gathering.
Why is 4.5 tatami mats (yojōhan) considered the ideal tearoom size?
The 4.5-mat room strikes the ultimate balance between intimacy and ritual functionality. Derived from the dimensions of the chamber where the Buddhist sage Vimalakirti hosted thousands in transcendental space, the 4.5-mat room provides just enough space for a host, four guests, the sunken hearth, and the tokonoma while keeping everyone within arm's reach for intimate conversation.
How do you choose between a sunken ro hearth and a portable furo brazier?
The choice is strictly seasonal in the tea tradition (chanoyu). The sunken ro hearth, carved into the floor near the guests, is used during the cold months (November to April) so the glowing charcoal warms the room. During the warm months (May to October), the floor hearth is boarded over with a tatami plug and a portable ceramic brazier (furo) is placed far away from guests to keep the room cool.
Can a modern home integrate a chashitsu-style tearoom or meditation corner?
Yes. Modern architects and interior designers frequently create sukiya-inspired tearooms or tranquil meditation spaces in urban apartments. By installing a raised platform with three or four tatami mats, paper shoji sliding doors, soft clay-rendered accent walls, and a minimalist tokonoma niche, homeowners can cultivate an oasis of calm within contemporary life.


