
The conical vault of the trullo is an engineering triumph of dry-stone corbelled pseudodome construction (falsa cupola). Assembled entirely without centering formwork, horizontal limestone rings cantilever progressively inward under pure gravitational equilibrium, capped by a heavy sculpted limestone pinnacle (pinnacolo) that acts as a locking keystone ballast.
At a Glance: Key Takeaways
- Vault Geometry: Conical corbelled pseudodome (falsa cupola) tapering at 45–50 degrees
- Structural Principle: Horizontal cantilevering with gravitational tail counter-weighting
- Centering Framework: Zero timber formwork required; completely self-supporting during erection
- Pinnacle Function: Mechanical locking ballast weighing 40 to 80 kg stabilizing the apex ring
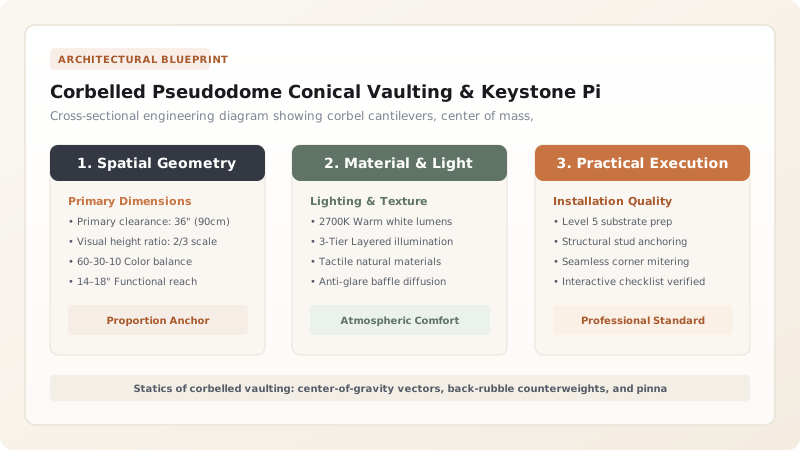
The Physics of Cantilevered Corbelling
Unlike true domes that depend on compressive radial arches where every stone pushes against its neighbor, the trullo vault is an accumulation of independent horizontal cantilevers. Each ring of limestone slabs projects roughly 5 to 8 centimeters inward beyond the supporting ring beneath it.
To prevent each stone from tipping inward into the room, the center of gravity of each slab must remain behind the pivot point of the course below. Master masons ensure stability by laying long stones whose rear tails are weighed down by heavy limestone ballast and compacted rubble packed into the wall cavity.
Elimination of Timber Centering Formwork
In forested regions, stone arches and vaults were constructed over elaborate curved wooden frameworks (centering) that supported the stones until the central keystone was dropped into place. In the arid, timber-scarce landscape of Puglia, such formwork was an unaffordable luxury.
Because every completed corbel ring forms a closed circular hoop in horizontal compression, the trullo cone is self-supporting at every single stage of construction. The mason stands directly on the interior corbel ledges as the vault rises, building progressively upward toward the clouds without needing a single plank of wood.
The Keystone Pinnacle (Pinnacolo) as Ballast
At the apex of the cone, the opening narrows to a small hole 30 to 40 cm across. This aperture is capped with a sculpted limestone finial known as the pinnacolo. Far from being merely decorative, the pinnacle performs a vital static engineering function.
Weighing between 40 and 80 kilograms, the carved pinnacle acts as a vertical gravity weight. It drives downward force onto the inclined top stones, locking the final corbel ring in place and preventing wind uplift or thermal shifting from dislodging the apex during Mediterranean storms.
Internal Niches and Vault Squaring
Transitioning from a square or rectangular ground plan to a circular conical vault requires clever corner geometry. Trullari resolve this by bridging the four corners of the perimeter wall with diagonal stone slabs known as trombe (squinches) or corbelled pendentives.
The deep triangular cavities created behind these corner squinches are framed into functional interior alcoves (alcove), sleeping recesses, and bread-oven niches, maximizing interior living space within the massive two-meter wall envelope.
Vault Mechanics: Corbelled Trullo Pseudodome vs True Radial Dome
Use this reference table to calculate exact physical dimensions, ratios, and specifications before purchasing:
| Engineering Parameter | Corbelled Trullo Pseudodome | True Radial Masonry Dome |
|---|---|---|
| Joint Orientation | Horizontal bedding planes parallel to ground | Radial bedding planes angled toward center point |
| Lateral Outward Thrust | Near zero; forces transmit vertically down walls | Massive outward horizontal thrust requiring buttressing |
| Falsework Needs | Zero formwork; self-supporting at every ring | Mandatory continuous timber falsework until keystone drop |
| Apex Fastening | Compressive gravitational ballast pinnacle | Radial keystone locking lateral compressive arch ring |
| Repairability | Local stones can be adjusted without total collapse | Dislodging a single voussoir causes catastrophic collapse |
Practical Constraints
Every successful decoration project must account for physical and environmental constraints:
Span limitations of unmortared corbelling.
A single trullo cone cannot safely span more than 4.5 to 5.0 meters in diameter without risk of instability. Mitigation: Expand living spaces by clustering multiple modular trullo cones together, connecting them via low vaulted corridors.
Labor safety when assembling overhead corbels without scaffolding.
Trullari traditionally stood on narrow corbel ledges 4 meters in the air, creating serious fall hazards. Mitigation: Use modern internal scaffold towers and fall-arrest harnesses during historic trullo vault restoration.
Execution Blueprint & Craftsmanship Sequence
Execute this professional sequence to achieve flawless results without backtracking:
Perimeter Wall Leveling (Candela)
Level the top of the double-skin wall at 2.2 meters, creating a flat horizontal ring bed (la candela) to initiate corbelling.
Corner Squinch (Tromba) Placement
Bridge the four corners of rectangular rooms with diagonal cantilevered slabs, converting the square plan into an octagon and circle.
First Ring Corbelling
Lay the first concentric ring of corbel stones, cantilevering them 6 cm inward and weighting tails with heavy rubble ballast.
Concentric Progressive Vaulting
Continue laying successive rings in horizontal plane, checking uniform circular radius from a central plumb line.
Simultaneous Exterior Shingling
Install outer chianche limestone shingles concurrently with the inner corbels, maintaining an outward water-shedding pitch.
Apex Ring Tightening
Close the upper opening down to a 35 cm diameter circle using hard, non-porous limestone voussoir wedges.
Pinnacle Sculpting and Carving
Carve the monolithic pinnacle from local tufo or hard limestone, profiling a square base plate, circular disk, and spherical finial.
Keystone Pinnacle Lowering and Seating
Hoist the 60 kg pinnacle onto the apex opening, seating it dead-center in dry stone dust without mortar to serve as gravity ballast.
Common Mistakes & Countermeasures
Avoid these costly errors that compromise aesthetics, ergonomics, and budget:
Cantilevering corbel stones more than one-third of their total length.
Using soft clay-rich limestone for inner corbel rings.
Project Execution Checklist
Track your physical progress. Checkboxes persist automatically on this device:
Frequently Asked Questions
Why don't the corbelled stones fall down into the room?
Each stone is a lever: two-thirds of its length and weight lies behind the pivot point, held down by hundreds of kilograms of wall ballast. Furthermore, each completed concentric ring locks together in horizontal friction, preventing inward movement.
Can you stand on the outside of a trullo roof?
Yes. Master masons and restorers routinely walk across the exterior chianche shingles to conduct repairs. The solid corbelled vault beneath easily supports multiple adult workers without flexing.
How long does it take to build a single trullo cone?
Historically, a team of three experienced trullari could erect the corbelled cone and chianche roof of a standard 4-meter trullo in about two to three weeks, once all stones had been gathered and dressed.
What is inside the sculpted pinnacle at the top?
The pinnacle is a solid carved limestone monolith. In local Apulian folklore, it was considered the 'candle' or protective lightning rod of the house, sealing the dome against evil spirits while anchoring the building with its physical weight.


