
Complex polylobed Nuragic bastions (such as Su Nuraxi at Barumini, Santu Antine at Torralba, and Nuraghe Arrubiu at Orroli) represent the pinnacle of Bronze Age military megalithic fortification. Evolving from single keeps into massive stone castles with three, four, or five peripheral towers connected by monumental cyclopean curtain walls, these citadels enclosed central courtyards, deep bedrock freshwater wells, and multi-tier covered firing galleries. Preserving these 3,500-year-old un-mortared dry-stone structures requires non-invasive consolidation using basalt shims, reversible lime grouts, and structural monitoring.
At a Glance: Key Takeaways
- Conservation Method: Dry-stone re-shimming, natural hydraulic lime (NHL) grouting, photogrammetry
- Fortress Plan: Polylobed (Trilobed, Quadrilobed, or Pentalobed) concentric bastions
- Internal Water: Bedrock cisterns and wells excavated up to 20 meters beneath courtyard
- Scale Metrics: Bastion perimeters exceeding 150 m with up to 5 linked multi-tier towers
Architectural Evolution: The Rise of the Polylobed Mega-Fortress
During the Recent and Final Bronze Age (c. 1300–1000 BCE), increasing territorial warfare and maritime piracy from the 'Sea Peoples' drove Nuragic society to expand their single towers into colossal Polylobed Bastions (Nuraghi complessi).
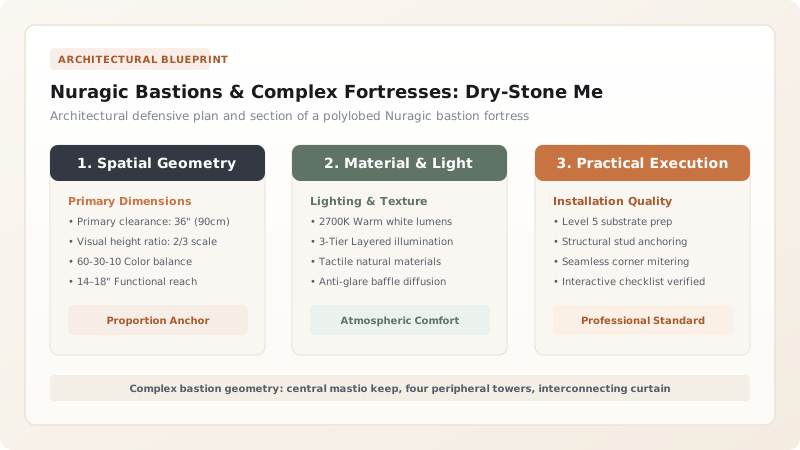
The central original tower—the Mastio—was encapsulated by a massive curvilinear stone bastion connecting three, four, or five peripheral towers (trilobed, quadrilobed, or pentalobed layouts). These subsidiary towers were arranged symmetrically around an open central courtyard, joined by thick cyclopean curtain walls pierced with covered corridors. The resulting structure was a true Bronze Age castle, presenting a towering, multi-faceted stone mountain to attacking forces.
Fortification Hydraulics: Intramural Galleries and Bedrock Wells
True siege resilience demanded complete operational autonomy. In the central courtyard between the towers, Nuragic engineers excavated deep vertical shafts down through solid volcanic bedrock, reaching underground aquifers at depths of 12 to 20 meters. Wells were lined with dry-stacked basalt ashlar and fitted with raised stone parapets.
Surrounding the courtyard, the connecting curtain walls were not solid masonry: they contained two-story covered galleries (Corridoi coperti a tholos). Defenders could maneuver unseen between peripheral towers, protected from enemy arrows while firing projectiles through narrow loop-slits. On the upper terrace platform, cantilevered stone corbels carried wooden projecting hoardings (ballatoi), allowing defenders to drop boulders directly on attackers attempting to scale the base.
Structural Pathology: Creep, Outward Bulging, and Seismic Settling
Over three millennia of exposure, un-mortared dry-stone bastions face severe structural degradation. Without mortar to bond stones chemically, stability relies entirely on gravity and frictional interlock. Over centuries, heavy winter rain saturates the earthen fill inside composite walls, generating hydrostatic pressure that pushes the outer cyclopean face outward in a phenomenon known as belly bulging (spanciamento).
Furthermore, minor seismic tremors and tourist foot traffic cause ancient stone shims (Zeppe) to loosen and fall out. As shims are lost, the multi-ton boulders experience point-contact stress concentrations, causing basalt blocks to shear and fracture along internal crystalline planes, threatening progressive global collapse.
Modern Conservation: Reversible Stabilization and Laser Scanning
Conserving a UNESCO World Heritage dry-stone fortress like Barumini requires absolute rejection of rigid modern materials. In the mid-20th century, well-meaning restorers poured tons of Portland cement into Nuragic walls; the rigid, impermeable concrete caused catastrophic moisture trapping, salt efflorescence, and accelerated stone fracturing.
Modern conservators utilize strictly reversible conservation protocols. Damaged wall sections are disassembled stone-by-stone after high-resolution 3D LiDAR and photogrammetric scanning. Stones are cleaned of organic biofilms and re-stacked using traditional dry-stone wedging (anastylosis). Where internal voids must be consolidated, engineers inject ultra-fluid, breathable natural hydraulic lime (NHL 2) grouts that match the elasticity and porosity of the historic stone, while concealed carbon-fiber anchor ties stabilize leaning peripheral towers against seismic shear.
Iconic Complex Nuragic Bastions & Engineering Metrics
Use this reference table to calculate exact physical dimensions, ratios, and specifications before purchasing:
| Fortress Name & Location | Bastion Configuration | Number of Towers | Maximum Preserved Height | Key Engineering Marvel |
|---|---|---|---|---|
| Su Nuraxi (Barumini) | Quadrilobed bastion + outer village wall | Central keep + 4 bastion towers | 18.6 meters preserved | UNESCO World Heritage; two-story curtain galleries |
| Santu Antine (Torralba) | Trilobed bastion + massive triangular keep | Central keep + 3 corner towers | 17.5 meters preserved | Finest dressed trachyte masonry; 20-meter deep stone well |
| Nuraghe Arrubiu (Orroli) | Pentalobed bastion + 15 secondary towers | Central keep + 5 bastion + 15 outer towers | 15.0 meters (originally 25 m) | The 'Red Giant'; massive terracotta-tiled defensive roof |
| Losa (Abbasanta) | Trilobed compact triangular bastion | Central keep + 3 enclosed towers | 13.0 meters preserved | Monolithic basalt curvilinear walls with zero right angles |
Practical Constraints
Every successful decoration project must account for physical and environmental constraints:
Massive Scale and Weight of Complex Bastion Components
A complex fortress like Nuraghe Arrubiu covers over 3,000 square meters and contains over 250,000 tons of stone across rugged terrain. Mitigation: Establish multi-year prioritized restoration phases, focusing first on critical structural lintels and unstable upper tholos rings.
Mass Tourist Impact on Fragile Prehistoric Steps and Corridors
Hundreds of thousands of annual visitors wear down un-mortared basalt step edges and generate vibrations inside narrow corridors. Mitigation: Install elevated, removable treated timber catwalks that float above historic stone surfaces, routing visitors along designated paths.
Strict UNESCO World Heritage Conservation Protocols
All intervention materials must be 100% physically and chemically reversible without altering the visual authenticity of the monument. Mitigation: Utilize traditional local basalt stone shims for 95% of stabilization, reserving mineral grouts strictly for interior blind cores.
Execution Blueprint & Craftsmanship Sequence
Execute this professional sequence to achieve flawless results without backtracking:
Performing High-Resolution 3D Laser Scanning and Photogrammetry
Execute sub-millimeter LiDAR scans of all bastion towers and curtain walls to map structural deformations, belly bulges, and crack networks.
Excavating and Clearing Vegetative Biofilms
Manually extract wild fig and olive roots from dry-stone joints, applying mild quaternary ammonium biocides to eliminate lichen and moss.
Identifying and Re-Wedging Displaced Basalt Boulders
Inspect cyclopean blocks for point-stress contact. Hammer fresh angular basalt shims (Zeppe) into joints to restore broad load distribution.
Executing Controlled Anastylosis on Collapsed Curtain Walls
Number fallen boulders on 3D plans. Re-stack collapsed wall sections in their original Bronze Age stratigraphic positions using hydraulic hoists.
Injecting Low-Pressure Natural Hydraulic Lime Grouts
Inject breathable, low-viscosity NHL 2 lime slurry into deep internal rubble voids behind bulged sections at under 1.5 bar pressure.
Installing Wireless Geotechnical Tilt and Settlement Sensors
Mount non-invasive wireless extensometers across major structural fissures to monitor micro-movements, seasonal thermal shifts, and seismic response.
Common Mistakes & Countermeasures
Avoid these costly errors that compromise aesthetics, ergonomics, and budget:
Injecting Portland Cement Grout into Dry-Stone Bastions
Dismantling Bulged Walls Without 3D Photogrammetric Mapping
Allowing Heavy Rainwater to Pool on Bastion Terrace Heads
Project Execution Checklist
Track your physical progress. Checkboxes persist automatically on this device:
Frequently Asked Questions
What is the difference between a simple Nuraghe and a complex bastion?
A simple Nuraghe is a single, isolated round stone tower. A complex bastion (such as Su Nuraxi or Santu Antine) consists of the original central keep surrounded by three to five secondary towers connected by massive curtain walls, forming a multi-story stone fortress with interior courtyards and covered galleries.
Why did restorers in the 1960s damage the Nuraghi with cement?
In the mid-20th century, concrete was viewed as a modern miracle material. Contractors injected Portland cement into ancient dry-stone walls thinking it would make them permanent. Instead, the rigid, waterproof cement trapped moisture, caused salt efflorescence, and cracked the ancient boulders.
How did Bronze Age defenders get water during a siege?
Inside the central courtyard of complex bastions, Nuragic builders excavated deep freshwater wells straight down through solid volcanic rock—sometimes reaching depths of 20 meters—ensuring an inexhaustible, secure domestic water supply.
What is 'anastylosis' in archaeological restoration?
Anastylosis is the scientific restoration technique where fallen or collapsed architectural elements are meticulously documented, identified, and re-assembled back into their exact original physical positions using minimal new materials.


