
Cyclopean basalt quarrying and tholos corbeling form the twin engineering foundations of the Sardinian Nuraghe. By exploiting columnar basalt fracturing and thermal thermal shock quarrying (fire-setting), Bronze Age miners extracted massive megalithic blocks weighing up to 6 tons. Transported on timber rollers and hoisted onto earthen ramps, these stones were dressed with hard quartzite hammerstones into wedge-shaped voussoirs and laid in concentric corbelled rings. By angling the stone tails downward into the 4-meter wall thickness, builders transformed gravity dead-weight into a permanent counterweight holding the tholos dome erect.
At a Glance: Key Takeaways
- Apex Closure: Single monolithic capstone disk (0.8 m to 1.5 m diameter)
- Counterweight Mechanics: Stone tail angle (5°–8° downward pitch) locking cantilever in compression
- Lithic Extraction: Columnar basalt, olivine basalt, and vesicular volcanic trachyte
- Quarrying Technique: Thermal thermal shock (fire-setting) + hard dolerite hammerstone pecking
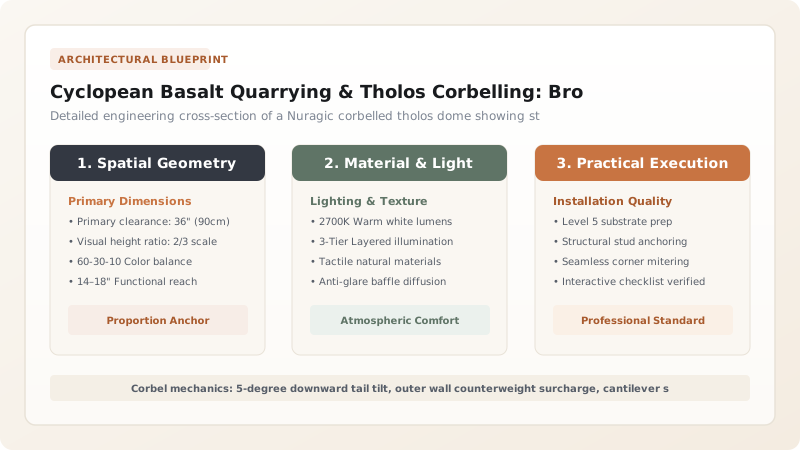
Geological Extraction: Volcanic Columnar Basalt and Fire-Setting
Sardinia's complex geological history endowed the island with extensive volcanic plateaus (Giare). The preferred building material for Nuraghi was olivine basalt and trachyte. Basalt is extraordinarily dense (approx. 2,900 kg/m³) with high compressive strength exceeding 120 MPa, but its extreme hardness rendered Bronze Age copper and bronze chisels ineffective.
Nuragic miners overcame this by exploiting natural columnar jointing and deploying fire-setting. Workers built intense wood fires against rock faces, heating the basalt to over 600°C before dousing the rock with cold water. The sudden thermal contraction shattered the rock along micro-crystalline boundaries. Quarrymen then drove dry oak wedges into the fissures, swelling them with water to split off massive megalithic blocks weighing 4 to 8 tons.
Lithic Dressing: Stone Mauls and Hammerstone Pecking
After extraction, the rough boulders were dressed into functional building units. Masons wielded grooved spheroidal hammerstones made of ultra-hard quartzite or fine-grained diorite (Martelli di pietra), weighing between 5 and 15 kg.
By systematically pecking the basalt surfaces, artisans dressed the stones with subtle trapezoidal tapers. The side faces were angled inward toward a common center point to form radial wedges (pseudo-voussoirs). The top and bottom bedding planes were smoothed to ensure maximum contact surface area, while the front face was left rough (rusticated) to enhance visual monumentality and deflect wind turbulence.
Corbel Mechanics: Negative Stone-Tail Pitch and Surcharge
The construction of a 12-meter-tall corbelled tholos without mortar or centering relies on a critical geometric secret: the negative tail tilt. If the corbelled stones were laid completely horizontal, each successive inward-projecting tier would shift the stone's center of mass forward into free space, causing the dome to collapse inward during construction.
Nuragic builders countered this by bedding every stone with a 5 to 8-degree downward tilt toward the outside. The long, heavy 'tail' of the stone extended deep into the 3- to 4-meter thickness of the outer wall. As the massive outer wall courses were stacked on top of these stone tails, the downward dead-weight acted as an immense clamp, anchoring the cantilevered front face in permanent equilibrium. The heavier the external wall above, the tighter and more stable the interior tholos dome became.
Construction Logistics: Spiral Earthen Ramps and Capstone Sealing
How did Bronze Age builders hoist 5-ton stones 15 meters into the air? Archaeological excavations at Nuraghe Arrubiu and Santu Antine confirm the use of spiral earthen ramps.
As the tower rose course by course, builders piled up an inclined ramp of earth and gravel around the exterior perimeter. Teams of oxen and humans dragged boulders up the ramp on lubricated wooden sledges and oak rollers. Once the inward-stepping tholos dome reached its apex, leaving a circular aperture roughly 80 to 100 cm wide, a single thick circular basalt slab—the Capstone—was dragged across the opening and seated in place, locking the entire concentric ring network into final compressive hoop closure.
Nuragic Corbelled Tholos Stratigraphy & Dimensional Tolerances
Use this reference table to calculate exact physical dimensions, ratios, and specifications before purchasing:
| Dome Level / Course | Average Stone Weight | Cantilever Step per Tier | Tail Pitch Angle | Mechanical Function |
|---|---|---|---|---|
| Base Wall Courses (1–5) | 4 to 6 metric tons | 0 cm (Vertical foundation wall) | 0° (Dead-flat bedding) | Load-bearing foundation carrying entire 1,500-ton surcharge |
| Lower Corbel Tiers (6–15) | 2 to 3 metric tons | 5 cm to 8 cm inward projection | 5° downward tail pitch | Spring-line of tholos; transition from vertical to curve |
| Upper Corbel Tiers (16–28) | 500 kg to 1,200 kg | 10 cm to 15 cm inward projection | 8° downward tail pitch | Rapid inward curvature forming dome beehive profile |
| Apex Capstone Stone | 1.5 to 2.5 metric tons | Bridges remaining 1.0 m hole | Level seating on top ring | Final gravity seal locking the upper concentric ring |
Practical Constraints
Every successful decoration project must account for physical and environmental constraints:
Colossal Gravitational Loads on Un-Mortared Dry Stone
A completed Nuraghe tower exerts vertical foundation bearing pressures exceeding 1.2 MPa on ground bedrock. Mitigation: Always strip all surface soil down to sound, unweathered bedrock plates before placing the first foundation course.
Extreme Frictional Wear on Timber Transport Rollers
Rough, un-dressed 5-ton basalt boulders crush and splinter timber rollers during uphill hauling on earthen ramps. Mitigation: Rough-plane the bottom bedding faces of stones in the quarry and lubricate hardwood oak rollers with animal tallow.
Seismic Ground Shaking and Apex Capstone Dislodgement
Severe earthquake shear waves can shift the unconstrained central capstone, causing it to fall through the tholos ceiling into the chamber. Mitigation: Carve an annular lip or locking rebate on the underside of the capstone that keys directly into the top concentric stone ring.
Execution Blueprint & Craftsmanship Sequence
Execute this professional sequence to achieve flawless results without backtracking:
Quarrying Basalt Megaliths Using Fire-Setting and Swelling Wedges
Heat basalt rock faces with timber bonfires, douse with cold water to thermal-crack, and drive dry oak wedges swelled with water to detach megaliths.
Pecking Radial Wedges with Quartzite Hammerstones
Dress rough boulders into wedge-shaped voussoirs using heavy quartzite hammerstones, tapering side cheeks toward the central chamber axis.
Bedding the Foundation Ring on Bedrock with Stone Shims
Set 5-ton base boulders directly on leveled bedrock, hammering hard basalt shims (Zeppe) into bedding voids to achieve stable multi-point contact.
Erecting Spiral Earthen Ramps Around the Tower Exterior
Build an inclined earthen ramp wrapping around the exterior perimeter, rolling stones upward on peeled oak logs as wall height increases.
Corbeling Inward Courses with Negative Tail Incline
Lay concentric courses stepping 10 cm inward, bedding stone tails with a 5° downward outward slope into the wall core to counterbalance the cantilever.
Seating the Apex Monolithic Capstone and Stripping Ramps
Drop the final circular capstone boulder over the summit aperture to lock the dome. Excavate and remove the temporary exterior earthen ramp.
Common Mistakes & Countermeasures
Avoid these costly errors that compromise aesthetics, ergonomics, and budget:
Laying Corbel Stones Completely Flat (Zero Tail Tilt)
Using Soft Sedimentary Sandstone for the Lower Base Courses
Leaving Large Bedding Voids Between Irregular Boulders
Project Execution Checklist
Track your physical progress. Checkboxes persist automatically on this device:
Frequently Asked Questions
How did Bronze Age people lift 5-ton rocks without cranes?
They built spiral earthen ramps around the outside of the rising tower. Teams of oxen and humans pulled the stones up the gentle slope on wooden sledges sliding over greased oak rollers, rolling each stone into position before raising the ramp higher.
What keeps the stones in a Tholos dome from falling inward?
The stones are wedged into a continuous circular ring (like stones in an arch), and their heavy rear 'tails' extend deep into the thick outer wall. The immense downward weight of the outer wall presses down on these tails, acting as a permanent counterweight that holds the cantilevered front edges up.
Why is it called 'Cyclopean' masonry?
The term 'Cyclopean' was coined by the ancient Greeks, who believed that only the mythical giant Cyclopes possessed the strength to quarry, haul, and assemble such colossal, un-mortared megalithic boulders.
What tools did the Nuragic builders use to shape basalt?
They used hard quartzite hammerstones (Mauls) and thermal fire-setting techniques. By repeatedly pounding the basalt with hard stone hammerstones, they slowly pecked away the rock to create flat bedding surfaces and tapered voussoirs.


