Timber centering formwork and embedded terracotta amphora cavity lightening were the indispensable structural construction systems that allowed Roman engineers to cast monumental concrete vaults. Massive temporary timber falsework (armatura / substructio) constructed from heavy silver fir and oak logs supported radial curved ribs and sheathing planks, mounted atop projecting stone corbels with collapsible paired hardwood wedges. To reduce the crushing dead weight of the setting concrete and suppress lateral thrust in giant barrel vaults and domes, Roman builders embedded thousands of discarded, hollow terracotta oil amphorae (and interlocking tubi fittili) into the concrete spandrels, creating internal air voids that lightened the superstructure while preserving full structural compressive thickness.
At a Glance: Key Takeaways
- Formwork Typology: Timber Centering Falsework (Armatura / Substructio)
- Decentering Mechanism: Paired collapsible hardwood wedges or sand boxes (Cunei)
- Void Media: Discarded hollow terracotta storage jars (Amphorae / Dressel 20)
- Ceramic Tube System: Interlocking hollow ceramic vaulting tubes (Tubi fittili)
- Weight Reduction Ratio: Displaces 30% to 50% of solid concrete dead weight in spandrels
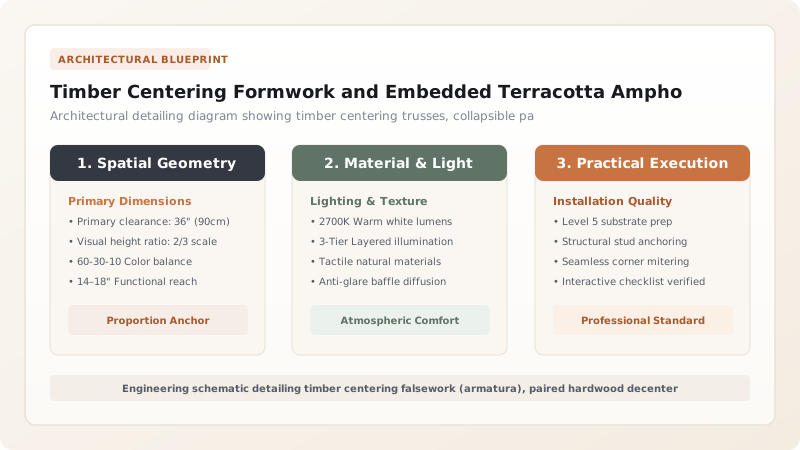
The Invisible Architecture: The Timber Centering (Armatura)
When admiring the monumental concrete ruins of ancient Rome—the soaring cross-vaults of the Baths of Diocletian or the immense barrel vaults of the Basilica of Maxentius—visitors see only the permanent stone. Yet every single cubic meter of Roman concrete was born inside a temporary, invisible twin: timber centering falsework (armatura or substructio).
Before a single basket of pozzolana could be tamped into place, Roman carpenters erected colossal timber towers and curved trusses spanning up to 25 meters across open air. Sourced from majestic silver fir (Abies alba) and oak forests in the Apennines, these trusses were masterpiece engineering structures in their own right. They had to support not merely the dead weight of fresh, wet concrete (weighing upwards of 2.2 tonnes per cubic meter), but the dynamic impact of hundreds of laborers aggressively ramming stone aggregates without suffering structural deflection that would distort the perfect geometry of the arch.
Decentering Dynamics: The Art of the Hardwood Wedge
Casting a monolithic concrete vault is only half the challenge; the critical moment of truth occurs during decentering (decintratura)—the removal of the timber falsework. If the timber supports are struck suddenly, the unreinforced concrete is subjected to violent dynamic shock loads, causing micro-fractures that can trigger catastrophic structural collapse.
To achieve a smooth, microscopic transfer of load, Roman master builders rested the centering trusses upon paired hardwood wedges (cunei) carved from dense holm oak or beech and lubricated with mutton tallow. Mounted atop projecting travertine stone corbels built into the wall masonry, these paired wedges sat opposing each other. When the concrete achieved its 6-month cure, teams of carpenters struck the wedges with heavy sledges, driving them back fractions of a millimeter per day. The entire timber falsework dropped away in a smooth, perfectly horizontal descent, allowing the massive concrete monolith to settle gently into its permanent state of compressive equilibrium.
Ceramic Void Mechanics: The Embedded Amphora Revolution
While aggregate density grading effectively lightened dome crowns, giant barrel vaults and soaring groin-vault spandrels presented severe structural dead-load challenges. In thick vault haunches, solid concrete was required for compressive thickness, yet the excessive mass generated dangerous lateral outward thrust against supporting exterior walls. Roman architects solved this through ceramic void engineering: embedding hollow terracotta storage jars directly into the concrete matrix.
Rome was the consumer capital of the ancient Mediterranean, importing millions of liters of Spanish and North African olive oil and wine in single-use ceramic amphorae (predominantly globular Dressel 20 jars). Millions of these empty, discarded ceramic vessels accumulated in the city (forming Mount Testaccio). Rather than quarrying more stone, architects capped the mouths of these sturdy terracotta jars and arranged them in continuous horizontal rings or herringbone chains inside the thick concrete spandrels. The jars created permanently sealed, non-collapsible air voids that reduced structural dead weight by 30% to 50% while preserving the geometric compressive thickness of the vault.
Tubi Fittili: The Evolution of the Lightweight Ceramic Vault
In late antiquity, Roman builders refined ceramic void engineering into an industrialized, modular system: tubi fittili (interlocking hollow ceramic vaulting tubes). Manufactured on potters' wheels across Roman North Africa and southern Italy, each tube was a hollow terracotta cylinder featuring a narrow male nozzle at one end and a flared female socket at the other.
Masons inserted the nozzle of one tube into the socket of the next, cementing them with quick-setting gypsum mortar to form continuous, lightweight, curved ceramic arches. These interlocking tubular arches were strong enough to support their own weight and a light pozzolanic concrete topping slab, virtually eliminating the need for massive timber centering falsework. Exemplified in late Roman masterworks such as the Mausoleum of Helena (Tor Pignattara) and the 6th-century Byzantine vaults of San Vitale in Ravenna, this ingenious fusion of ceramics and concrete stands as one of the most brilliant lightweight structural innovations in architectural history.
Vault Lightening Technologies: Embedded Terracotta Amphorae vs Ceramic Tubi Fittili vs Coffered Ceilings (Lacunaria)
Use this reference table to calculate exact physical dimensions, ratios, and specifications before purchasing:
| Lightening Method | Embedded Terracotta Amphorae | Interlocking Ceramic Tubes (Tubi Fittili) | Deep Coffered Ceilings (Lacunaria) |
|---|---|---|---|
| Void Geometry & Placement | Hollow spherical/cylindrical storage jars embedded deep inside concrete vault haunches and spandrels | Hollow interlocking terracotta tubes forming self-supporting curved arches within the vault shell | Deep geometric recessed pockets carved into the interior face of the concrete dome |
| Dead Load Weight Reduction | Massive; displaces 30% to 50% of solid concrete weight in thick spandrel walls | High; creates ultra-lightweight permanent ceramic ribs that drastically reduce formwork load | Moderate; removes 15% to 25% of dome dead weight while preserving structural rib lines |
| Formwork Requirements | Requires heavy, full-span timber centering to support concrete until cured | Minimal; interlocking tubes form light, self-supporting arches requiring only simple timber ribs | Requires complex negative timber wooden molds attached to the centering falsework |
| Acoustic & Thermal Performance | Trapped air chambers inside jars provide exceptional thermal insulation and damp resonance | Hollow cores reduce thermal bridging across thin Mediterranean vault shells | Recessed coffer pockets act as acoustic sound traps, reducing interior echo in vast halls |
| Historic Architectural Examples | Tor Pignattara (Mausoleum of Helena), Circus of Maxentius, Baths of Caracalla | Late Roman & Byzantine vaults across North Africa, Ravenna (San Vitale), and Sicily | The Pantheon (Rome), Temple of Venus and Roma, Basilica of Maxentius |
Practical Constraints
Every successful decoration project must account for physical and environmental constraints:
Colossal Timber Deforestation Required for Heavy Falsework Shoring
Spanning a 43-meter dome required entire forests of old-growth silver fir logs, straining Roman regional timber reserves. Mitigation: Reuse modular timber centering bays sequentially on repetitive barrel-vaulted bays (such as in the Colosseum corridors).
Buoyancy Displacement of Hollow Amphorae in Stiff Mortar
If mortar is overly fluid, air-filled hollow jars tend to float upward out of position during heavy tamping. Mitigation: Install amphorae in stiff, semi-dry mortar beds, wiring adjacent jar handles together with annealed iron wire.
Execution Blueprint & Craftsmanship Sequence
Execute this professional sequence to achieve flawless results without backtracking:
Timber Sourcing and Falsework Design
Fell straight-trunked European silver fir (Abies alba) and oak logs in the Apennine mountains. Transport to Rome via river rafts, selecting 300 mm diameter trunks for vertical shores and triangulated centering trusses.
Corbel Erection and Wedge Bedding
Carve projecting travertine stone corbels (consoles) into the upper face of the supporting masonry walls. Rest paired, greased hardwood wedges (cunei)—crafted from dense holm oak—atop each corbel to support the timber falsework.
Radial Centering Rib Assembly
Construct radial timber trusses matching the exact architectural curve of the vault. Hoist trusses onto the corbel wedges and brace diagonally with horizontal collar beams and scissor struts to create an unyielding structural cradle.
Plank Sheathing and Negative Coffer Molds
Sheathe the curved timber ribs with 30 mm thick wooden planks (tabulae). If constructing a coffered dome like the Pantheon, nail stepped wooden negative box molds directly to the sheathing planks to create recessed lacunaria.
Amphora Preparation and Inspection
Gather discarded commercial olive oil and wine amphorae (such as globular Dressel 20 jars). Inspect ceramic bodies for structural cracks, sealing all necks with terracotta lids bedded in pozzolanic mortar to ensure air-tight cavities.
Spandrel Ring Assembly and Bedding
Lay a 100 mm bed of pozzolanic mortar in the lower haunches of the vault. Arrange amphorae in continuous horizontal rings or interlocking chains, wiring handles together with iron wire, and pack mortar and porous tufa around the jars.
Concrete Layering and Ramming
Continue placing alternating courses of mortar and lightweight aggregate over the amphora-lightened spandrels, working symmetrically from both springing walls upward toward the crown to maintain balanced loads on the centering.
Gradual Decentering (Decintratura)
Allow the concrete to cure undisturbed for 6 months. To decenter, teams of carpenters strike the paired hardwood wedges with sledgehammers, driving them back a few millimeters per day. The falsework drops away, transferring the arch load smoothly into compression.
Common Mistakes & Countermeasures
Avoid these costly errors that compromise aesthetics, ergonomics, and budget:
Using green, unbraced timber falsework that sags under the immense wet weight of concrete
Leaving open mouths on embedded amphorae without sealing them with mortar or terracotta caps
Striking timber centering rapidly by knocking out wedges in a single day
Project Execution Checklist
Track your physical progress. Checkboxes persist automatically on this device:
Frequently Asked Questions
What is the famous building known as 'Tor Pignattara' in Rome?
Tor Pignattara ('Tower of the Pots') is the popular Roman name for the 4th-century Mausoleum of Helena, mother of Emperor Constantine. The massive concrete dome was built with thousands of hollow terracotta amphorae and cooking pots (pignatte) embedded directly into the concrete vault haunches. When parts of the outer concrete crumbled over centuries, the exposed ceramic pots became visible, giving the monumental ruin its famous nickname.
How did paired hardwood wedges allow Roman carpenters to lower massive falsework safely?
Centering falsework carries thousands of tonnes of heavy concrete during curing; it is impossible to simply knock timber posts out from below. Instead, the centering rested on paired, opposing wedge-shaped blocks of greased hardwood (cunei). By tapping the wedges sideways with sledgehammers, the carpenter could lower the entire timber framework by fractions of a millimeter in a controlled, perfectly level descent, avoiding sudden shock loads.
What are 'tubi fittili' and how did they evolve from amphorae?
Tubi fittili are hollow, wheel-thrown terracotta cylinders designed with a tapered male nozzle at one end and a female socket at the other. Developed in Roman North Africa and perfected in late antiquity, these interlocking ceramic pipes were inserted into one another to form self-supporting curved arch rings. They functioned as permanent, ultra-lightweight ceramic centering that required minimal timber support and reduced vault dead weight by over 60%.
Why did the Romans use empty oil amphorae instead of just leaving open voids?
Forming open air voids inside a concrete wall requires complex, expensive wooden interior core boxes that must either be left inside to rot or painstakingly extracted through narrow holes. Empty terracotta amphorae were abundant, free commercial waste products (byproducts of Rome's massive olive oil trade). The ceramic jars provided rigid, non-deformable hollow air chambers that easily withstood the heavy impact of concrete tamping without collapsing.