Opus caementicium (Roman pozzolanic concrete) is the revolutionary structural material that enabled the monumental vaulted architecture of the Roman Empire, epitomized by the Pantheon, the Baths of Caracalla, and the Basilica of Maxentius. Unlike modern Portland cement concrete poured as a wet slurry into formwork, opus caementicium was constructed in manual, hand-tamped layers: a highly reactive hydraulic mortar paste (composed of slaked lime and reactive volcanic ash from Pozzuoli and the Campi Flegrei) layered with hand-placed coarse stone aggregates (caementa). By systematically grading aggregate density from dense volcanic basalt in the foundations to featherweight porous pumice at the dome apex, and embedding hollow terracotta amphorae to lighten dead weight, Roman engineers created unreinforced monolithic concrete domes that have endured for two millennia.
At a Glance: Key Takeaways
- Structural Material: Opus Caementicium (Roman Pozzolanic Concrete)
- Hydraulic Binder: Slaked Lime (Calx) + Campi Flegrei Volcanic Ash (Pulvis Puteolanus)
- Mineral Crystals: Aluminous Tobermorite & Strätlingite (C-A-S-H crystal matrix)
- Aggregate Grading: Basalt (foundation: 2,800 kg/m³) to Pumice (crown: 800 kg/m³)
- Self-Healing Mechanism: Calcium-rich lime clasts dissolve and re-precipitate in cracks
In-Depth Guides in this Directory
Explore specialized subtopic blueprints, technical dimensions, and execution checklists:
Campi Flegrei Volcanic Pozzolana and Hydraulic Lime Reactivity in Roman Concrete
Technical guide to Campi Flegrei volcanic pozzolana, hydraulic lime reactions, tobermorite crystallization, and self-healing lime clasts in Roman concrete.
Caementa Aggregate Density Grading from Heavy Basalt to Lightweight Pumice
Technical guide to aggregate density grading in Roman concrete: vertical stratification from heavy basalt (silex) to lightweight volcanic pumice.
Timber Centering Formwork and Embedded Terracotta Amphora Cavity Lightening
Technical guide to monumental timber centering falsework (armatura), collapsible wedges, and embedded terracotta amphora cavity lightening in Roman concrete vaults.
The Concrete Revolution: From Greek Post-and-Beam to Roman Vaulted Space
In the ancient Mediterranean world, monumental architecture had always been constrained by the tensile limits of natural stone. Egyptian and Classical Greek temples relied on trabeated post-and-beam construction: massive stone columns placed close together to support stone lintels that would snap under bending tension if spanned too widely. Interior spaces were crowded with stone colonnades, producing dark, hypostyle halls with narrow spans.
The invention of opus caementicium—Roman pozzolanic concrete—ignited a spatial revolution. By fusing slaked lime with volcanic ash and hand-tamped stones, Roman engineers created an artificial stone that could be cast over temporary timber falsework into seamless, monolithic barrel vaults, cross-vaults, and hemispherical domes. Structures like the Pantheon (AD 126), the Baths of Caracalla, and the Basilica of Maxentius conquered gravity, enclosing colossal, unencumbered interior public spaces spanning over 40 meters without a single interior column—a feat that remained unmatched until modern industrial engineering.
The Chemistry of Immortality: Campi Flegrei Ash and Tobermorite
The chemical vehicle that bestowed immortality upon Roman concrete was pulvis puteolanus (volcanic pozzolana), sourced from pyroclastic ash flows near the town of Pozzuoli in the volcanic Campi Flegrei (Phlegraean Fields) west of Naples, and the Alban Hills near Rome. In Book II of De Architectura, the Roman architect Vitruvius marveled at this miraculous powder: 'There is also a kind of powder which from natural causes produces astonishing results. This substance, when mixed with lime and rubble, not only lends strength to other buildings, but even when piers are built in the sea, they set hard under water.'
Unlike ordinary silica sand, volcanic pozzolana is rich in reactive amorphous aluminosilicates and volcanic glass shards. When mixed with slaked lime (calcium hydroxide, Ca(OH)2), a chemical reaction occurs: the volcanic glass dissolves, synthesizing calcium-alumina-silicate-hydrate (C-A-S-H) phases, predominantly aluminous tobermorite and strätlingite. These dense, interlocking crystalline mineral plates grow directly inside the micro-pores. Over centuries, continuous interaction with groundwater and marine salts causes additional mineral crystallization, making Roman concrete progressively harder, denser, and stronger with age.
Layered Manual Construction: The Technique of Caementa Placement
A widespread misconception is that Roman concrete was poured as a wet, fluid liquid into wooden forms like modern concrete. In reality, opus caementicium was an intensely physical, manual masonry process built in horizontal courses. Masons erected brick or dressed tufa facing walls (opus testaceum or opus reticulatum) that served as permanent exterior formwork, reinforced by massive interior temporary timber scaffolding (armatura).
Inside this cavity, workers spread a thick, stiff bed of pozzolanic mortar. Laborers then placed fist-sized chunks of rough quarry stone—called caementa—into the mortar bed by hand, packing them tightly. Gangs of workers wielding heavy wooden rammers (baculi) tamped the stone and mortar vigorously, forcing the stiff paste into every microscopic void between the rough rock edges. This low-water-cement ratio, combined with intense manual compaction, produced a composite of extraordinary density, free of the large shrinkage cracks that plague modern fluid concrete.
Gravitational Orchestration: Density Grading and Structural Geometry
The supreme masterwork of Roman concrete engineering is the Pantheon dome, commissioned by Emperor Hadrian and spanning 43.3 meters. Casting an unreinforced concrete shell of this magnitude requires absolute mastery of gravity. Had Roman engineers used uniform dense stone aggregate throughout, the immense dead load at the dome apex would have generated catastrophic outward tensile hoop stresses, bursting the rotunda walls.
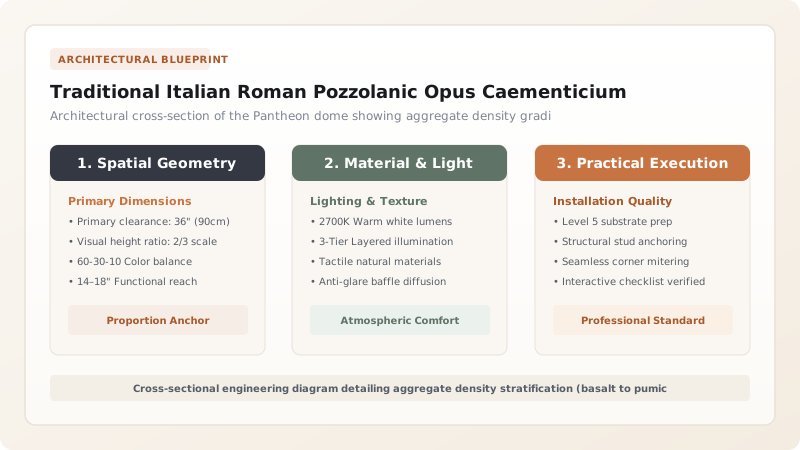
To overcome this, Roman builders orchestrated a systematic aggregate density gradient. In the 6-meter-thick ground foundation, they used dense volcanic basalt (silex, 2,800 kg/m³). As the dome ascended, they switched to broken travertine, then porous yellow tufa, then broken terracotta roof tiles, and finally, at the upper dome crown, to ultra-lightweight cellular volcanic pumice (lapillus, 800 kg/m³). Paired with deep interior coffering (lacunaria) that carved away dead mass, exterior stepped buttress rings that held the haunches in compression, and an open 9-meter central oculus that eliminated apex dead weight, the dome stands as an everlasting testament to Roman material science and architectural genius.
Monumental Vaulting Systems: Roman Opus Caementicium vs Gothic Ribbed Ashlar vs Modern Reinforced Concrete
Use this reference table to calculate exact physical dimensions, ratios, and specifications before purchasing:
| Vault Parameter | Roman Pozzolanic Opus Caementicium | Gothic Ribbed Cut-Stone Ashlar | Modern Steel-Reinforced Portland Concrete |
|---|---|---|---|
| Structural Behavior | Monolithic cast artificial stone; acts as a continuous rigid shell with minimal outward horizontal thrust | Articulated skeletal frame; diagonal stone ribs channel thrust down to pointed exterior flying buttresses | Tensile composite; internal steel rebar handles tension; concrete handles compression in thin shells |
| Tensile Resistance & Reinforcement | Unreinforced; relies on sheer mass, aggregate density grading, and stepped exterior rings to suppress tension | Unreinforced; relies on stone gravity dead weight and flying buttresses to keep thrust lines within masonry | Internal High-Strength Steel Rebar; prone to chloride corrosion, expansion, and spalling |
| Chemical Durability & Longevity | Permanent (2,000+ years); tobermorite crystals grow stronger in seawater/moisture; self-heals microcracks | High (500–800 years); durable stone but mortar joints require regular repointing and repair | Limited (50–100 years); carbonation induces rebar rusting, causing internal bursting and structural failure |
| Self-Healing Mechanism | Active; unreacted lime clasts dissolve upon water ingress and re-crystallize as calcite, sealing fissures | Passive; slight lime efflorescence from bedding mortar, but structural cracks do not self-repair | Zero; water ingress accelerates steel corrosion, expanding rust and multiplying internal cracks |
| Formwork Dependency | Massive; requires full-span timber falsework and centering to support entire dome volume until cured | Moderate; temporary timber centering needed for ribs; webs laid between ribs on light traveling centers | High; requires engineered steel or plywood formwork and shoring towers during concrete pouring |
Practical Constraints
Every successful decoration project must account for physical and environmental constraints:
Immense Dead Weight and Outward Thrust of Massive Monolithic Vaults
A solid unreinforced concrete dome spanning 43 meters (like the Pantheon) exerts enormous outward bursting forces. Mitigation: Cast monumental stepped buttress rings on the dome exterior, hollow interior perimeter niches, and grade aggregates to pumice.
Slow Crystalline Hardening Kinetics of Pozzolanic Lime Mortar
Hydraulic reaction between lime and pozzolana takes months to achieve structural strength compared to modern rapid-setting cement. Mitigation: Employ hot-mixing techniques to boost initial hydration kinetics and maintain timber centering falsework under load for extended seasons.
Execution Blueprint & Craftsmanship Sequence
Execute this professional sequence to achieve flawless results without backtracking:
Volcanic Ash Quarrying and Processing
Excavate red and dark pozzolana ash (pulvis puteolanus) from pyroclastic flow deposits at Pozzuoli (Bay of Naples) or the Alban Hills near Rome. Screen through bronze sieves to eliminate coarse volcanic cinders, isolating reactive amorphous glass shards.
Quicklime Calcination and Hot Slaking
Burn pure calcitic limestone or marble spolia in high-temperature wood kilns (900°C) to yield quicklime (calx / CaO). Slake the quicklime with water using 'hot-mixing' protocols—adding water directly to dry quicklime and pozzolana—generating intense exothermic heat that disperses lime clasts.
Mortar Compounding and Mixing
Blend 2 parts screened volcanic pozzolana ash with 1 part slaked lime paste, adding minimal clean water. Mix thoroughly in large wooden mortar troughs (mortaria) with iron hoes until a stiff, cohesive hydraulic paste is achieved.
Centering Formwork Erection (Armatura)
Erect monumental timber falsework from heavy silver fir and oak logs. Construct radial wooden ribs supporting curved plank sheathing, resting the centering on projecting stone corbels equipped with collapsible paired hardwood wedges.
Aggregate Density Sorting (Caementa)
Sort coarse fist-sized aggregates into vertical weight zones: dense volcanic basalt (silex) for foundations, broken travertine and tuff for walls, yellow tufa for dome haunches, and cellular volcanic pumice (lapillus) for the dome crown.
Horizontal Layered Hand-Tamping
Spread a 100 mm layer of pozzolanic mortar over the formwork planks. Press fist-sized caementa stones into the mortar bed by hand in tight horizontal courses, tamping aggressively with flat wooden rammers (baculi) to force mortar into every interstice.
Embodied Amphora and Void Cavity Lightening
At high vault spandrels and dome haunches, bed empty ceramic oil amphorae (such as Dressel 20 jars) and interlocking hollow terracotta tubes (tubi fittili) into the concrete layers, displacing heavy mortar with sealed air cavities.
Moist Curing and Gradual Decentering
Keep the concrete moist under damp straw for several months as aluminous tobermorite crystals interlock. Knock out the hardwood wedges beneath the centering incrementally over weeks, allowing the monolithic vault to settle into compression.
Common Mistakes & Countermeasures
Avoid these costly errors that compromise aesthetics, ergonomics, and budget:
Pouring Roman concrete as a fluid, wet slurry like modern Portland concrete
Using uniform dense stone aggregate (such as basalt or limestone) throughout the entire dome height
Striking timber centering formwork before the pozzolanic binder achieves full crystalline cure
Project Execution Checklist
Track your physical progress. Checkboxes persist automatically on this device:
Frequently Asked Questions
Why is the Pantheon dome in Rome still standing after nearly 1,900 years without steel rebar?
The Pantheon dome (spanning 43.3 meters) remains the world's largest unreinforced concrete dome. Its survival is due to three brilliant Roman engineering strategies: first, systematic aggregate density grading (using heavy basalt in the 6-meter-thick foundation walls and featherweight porous pumice at the summit); second, structural geometry (exterior stepped buttress rings that suppress outward hoop tension, and an open 9-meter central oculus that eliminates apex dead weight); and third, the unique mineralogy of pozzolanic tobermorite crystals that grow stronger over time and self-heal microcracks.
How does Roman concrete 'self-heal' its own cracks?
Recent MIT and international geological research discovered that Roman builders used 'hot-mixing'—combining dry quicklime (calcium oxide) directly with pozzolana and water. This created millimetric inclusions of unreacted lime known as 'lime clasts'. When microcracks form and rainwater or groundwater seeps into the concrete, it dissolves these lime clasts, saturating the water with calcium ions. The calcium reacts with atmospheric carbon dioxide or silica, precipitating fresh calcium carbonate or tobermorite crystals directly into the crack, sealing it shut before macro-fissures can develop.
What is the difference between Roman concrete and modern Portland cement concrete?
Modern Portland cement concrete is mixed as a liquid slurry with sand and gravel and poured into formwork; it cures rapidly (28 days) but relies on internal steel rebar that corrodes and bursts within 50 to 100 years. Roman opus caementicium was a semi-dry, hand-tamped composite of lime, volcanic ash, and hand-placed stones; it contains zero steel to corrode, cures over centuries, and produces durable mineral crystals (tobermorite and strätlingite) that thrive in wet marine and groundwater environments.
What role did hollow terracotta amphorae play in Roman vaulted ceilings?
Amphorae are large ceramic storage jars used across the empire for shipping olive oil and wine. In monumental vaults—such as the Circus of Maxentius and the Tor Pignattara—architects embedded thousands of empty, discarded amphorae into the concrete haunches. The hollow jars displaced massive volumes of heavy concrete with lightweight, structurally rigid ceramic air chambers, drastically reducing the dead weight and horizontal lateral thrust of the vault while recycling commercial waste.