
The ridge is the most vulnerable component of an Irish thatched roof, exposed to intense wind shear and rain erosion. Traditional Irish thatchers cap the apex using a sculpted ridge of fibrous moorland sod and cohesive puddled clay (mud ridge), secured by decorative cross-scollop diamond lattices or woven straw ropes (súgán). This heavy mineral mass seals the roof crown against water ingress and provides aerodynamic ballast during Atlantic hurricanes.
At a Glance: Key Takeaways
- Puddled Mud & Turf Capping: Dense blend of cohesive subsoil clay, cow hair, and fibrous sod sealing the ridge apex.
- Aerodynamic Rounded Crown: Parabolic ridge contour deflecting gale winds upward without tearing straw bundles.
- Diamond Cross-Scollop Lattice: Interlocking diagonal hazel rods forming a rigid mechanical corset across the capping.
- Flushed Gable Parapets: Thatch terminating behind stone gable copings (skew stones) to eliminate edge wind uplift.
- Bernoulli Lift Neutralization: Negative suction pressure along the ridge counteracted by heavy sod ballast.
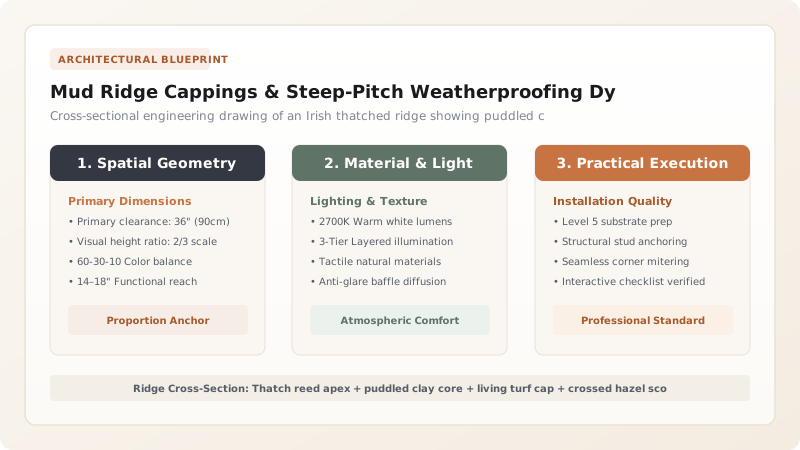
1. Aerodynamic Physics of the Thatched Roof Apex
When powerful Atlantic gales (often exceeding 130 to 160 km/h) hit the steep 50-degree slope of an Irish cottage, the roof functions like an aircraft wing. As wind rushes over the windward slope and separates at the apex, it generates an intense zone of negative atmospheric pressure according to Bernoulli's Principle:
This negative pressure produces severe aerodynamic suction (wind uplift) that attempts to tear the loose straw off the ridge. If the ridge fails, wind penetrates underneath the thatch, causing the entire roof covering to blow off in seconds.
2. The Puddled Clay & Sod Ridge Construction
To resist this colossal uplift force, Irish vernacular architecture uses the mud-and-sod capping. The thatcher builds up the apex using a dense, plastic mortar composed of:
- Puddled Blue Subsoil Clay: Sourced from riverbanks or wetland subsoils, kneaded with water and chopped straw to form a cohesive, impervious core.
- Fibrous Bog Turf (Scraw): Freshly cut sods containing dense, living root systems of moorland grasses, laid directly over the puddled clay.
This composite capping adds 40 to 60 kg of dead-weight ballast per linear meter along the ridge line. As grass roots intertwine through the moist clay and top straw, the living turf forms a fibrous green armor that seals the crown completely against rain penetration.
3. Gable Parapet & Skew Stone Interlocking
The second primary vulnerability to Atlantic wind is the gable verge. In modern houses, roofs overhang the gable wall; in western Ireland, an overhanging thatched eave would catch wind gusts like a sail and rip away.
Irish cottages feature raised stone gable copings (skew stones) projecting 150mm to 250mm above the roof slope. The thatch is tucked tightly behind the stone parapet. The junction is packed with hydraulic lime mortar and puddled clay, and topped with flat stone flags or rounded boulder caps. Wind striking the gable is deflected safely upward over the cottage without catching the edge of the thatch.
Irish Thatched Ridge Capping Typologies
Use this reference table to calculate exact physical dimensions, ratios, and specifications before purchasing:
| Ridge Typology | Primary Material Assembly | Regional Provenance | Wind Resistance Profile |
|---|---|---|---|
| Puddled Mud & Turf Cap | Heavy subsoil clay + living moorland sod | Western seaboard (Galway, Mayo, Donegal) | Maximum; heavy ballast resists hurricane uplift |
| Block-Cut Straw Ridge | Combed wheat straw + decorative scollop lattice | Eastern lowlands (Wexford, Waterford, Kilkenny) | Moderate; highly aesthetic; requires 8-yr renewal |
| Rope-Tied Ridge (Súgán) | Straw thatch tied with ropes to stone wall pegs | Aran Islands, Kerry, exposed coastal islands | Extreme; mechanical rope corset tied to masonry |
Environmental Constraints
Every successful decoration project must account for physical and environmental constraints:
Wind Tunneling Effects
Cottages sited in narrow mountain glens experience severe wind venturi forces; increase cross-scollop density to 150mm spacing.
Vegetation Overgrowth
Living grass roots bind the ridge sod, but invasive deep-rooting weeds (docks, nettles) must be hand-weeded annually.
Protocol for Building a Traditional Puddled Mud-and-Sod Ridge
Execute this professional sequence to achieve flawless results without backtracking:
Apex Thatch Crossover
Cross the upper straw layers from windward and leeward slopes over the ridge board; wrap and compress firmly.
Puddled Clay Preparation
Puddle blue subsoil clay with clean water and animal hair until it reaches stiff dough consistency.
Clay Core Troweling
Trowel a 100mm thick continuous clay crown along the ridge apex, molding into an aerodynamic parabolic curve.
Turf Sod Placement
Lay 150mm thick moorland turf sods (scraw) grass-side down into the wet clay; beat firm with a wooden spade.
Horizontal Ridge Ledger Fixing
Pin horizontal split hazel ledgers along both sides of the ridge cap using hairpin gads.
Decorative Cross-Scollop Weaving
Pin diagonal hazel rods in a continuous criss-cross herringbone pattern across the turf cap to prevent wind erosion.
Common Mistakes & Countermeasures
Avoid these costly errors that compromise aesthetics, ergonomics, and budget:
Capping a thatched ridge with modern galvanized sheet metal or ridge tiles
Constructing square, flat-topped ridges
Project Execution Checklist
Track your physical progress. Checkboxes persist automatically on this device:
Frequently Asked Questions
How often does an Irish thatched ridge need to be replaced?
While the main water reed roof slope lasts 40 to 50 years, the exposed ridge capping takes the brunt of rain and wind erosion and must be re-capped and re-scolloped every 7 to 10 years to maintain complete weatherproofing.
Why do some Irish thatched cottages have grass and flowers growing on the roof?
The traditional ridge cap is made of living moorland turf sods. In spring and summer, natural meadow grasses, wild sea pinks (Armeria maritima), and moss sprout on the ridge, creating an attractive living roof that naturally binds the clay together with its dense root matrix.


