Through-stone tie placement and wind-permeable lace walling (feálta lása) represent the peak aerodynamic and structural adaptations of Irish limestone drystone masonry. In double-leaf walls, elongated through-stones (scailpeanna) bridge completely across both outer faces every 1.0–1.2 meters, clamping the leaves together and confining the internal hearting spalls. On the exposed Aran Islands, masons construct single-leaf lace walls where large tabular limestone flags are stacked with intentional daylight gaps, allowing hurricane-force Atlantic winds to pass through with reduced aerodynamic drag while safely containing livestock.
At a Glance: Key Takeaways
- Through-Tie Frequency: Every 1.0–1.2 meters horizontally at mid-height (450–600 mm)
- Through-Stone Length: 650–850 mm (must span full wall width)
- Lace Wall Typology: Single-leaf apertured clapper wall (feálta lása)
- Wind Drag Reduction: 50% to 60% reduction in lateral wind pressure
- Core Packing Material: Angular hand-placed limestone spalls (croidhe an bhalla)
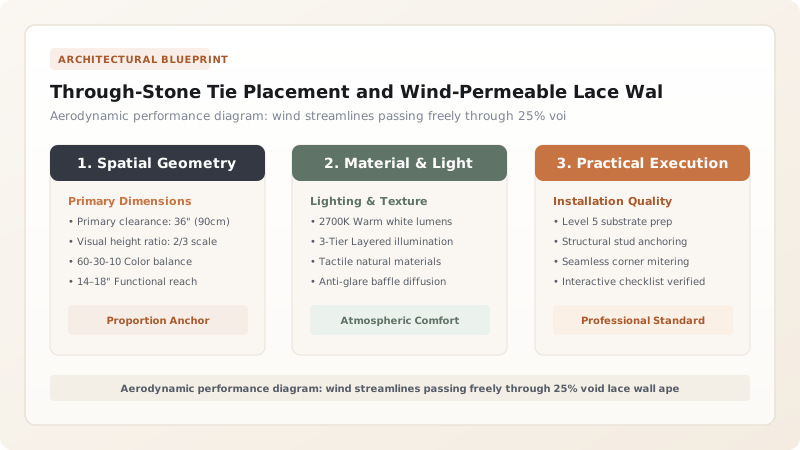
Structural Mechanics of Through-Stones (Scailpeanna)
The most critical structural element in the anatomy of an Irish double-leaf drystone wall (balla dúbailte) is the through-stone—known in the Irish language as the scailp (plural: scailpeanna) or ceangal (tie). A double wall consists of two freestanding outer stone leaves separated by an interior cavity packed with angular limestone spalls. Without a physical mechanical connection bridging these two leaves, the wall remains structurally vulnerable to outward lateral bursting.
Through-stones are massive, elongated tabular slabs selected during the initial grading phase. Sited at approximately half the wall’s total height (roughly 450 to 600 millimeters above the foundation) and spaced every 1.0 to 1.2 meters along the wall run, through-stones span completely across both outer leaves. By bridging the full width of the wall, the through-stone clamps the opposing battered faces together, locking the internal hearting into a confined structural pocket and preventing the two outer leaves from spreading apart under livestock friction or ground movement.
Hearting Physics: Angular Spalls versus Hydrostatic Load
Between the outer faces of an Irish drystone wall sits the croidhe an bhalla (the heart of the wall). In amateur or poorly constructed walls, builders often make the catastrophic error of dumping rounded river gravel, subsoil, or topsoil into the core. When torrential Atlantic rain falls, this fine material saturates with water, creating immense hydrostatic pressure that pushes the outer stones outward in a sudden, catastrophic blowout.
Master Irish wallers pack the core exclusively with hand-selected, sharp-edged angular limestone spalls. Each spall is placed deliberately and driven home with the peen of a stone hammer. Under the dead weight of the upper masonry courses, these angular chips wedge tightly against one another like an intricate 3D puzzle. The hearting becomes a semi-rigid internal truss that transfers loads laterally across face stones while leaving countless microscopic air passages that allow rainwater to drain straight through into the ground, completely eliminating hydrostatic buildup.
The Aerodynamics of Feálta Lása: Aran Island Lace Walls
On the Aran Islands, situated at the mouth of Galway Bay, the Atlantic Ocean unleashes ferocious winter storms that generate sustained hurricane-force winds. A traditional solid stone wall standing on these exposed limestone crags faces extreme aerodynamic drag. As high-velocity wind strikes a solid wall, it creates a massive high-pressure stagnation zone on the windward face and a deep low-pressure vortex on the leeward face. This immense pressure differential exerts a powerful overturning moment that can blow over entire sections of solid masonry.
To survive this relentless barrage, Aran wallers perfected the lace wall (feálta lása). Constructed as a single-leaf wall using massive, thin tabular limestone flags, the lace wall features deliberate, light-transmitting voids between the stones. These apertures create a 25% to 40% open porous surface. Aerodynamically, the wall acts as a porous boundary layer: wind passes directly through the openings, dramatically reducing wind drag and dropping lateral overturning pressure by more than 50%. The wall survives gales that would demolish solid mortared structures, demonstrating the genius of vernacular environmental design.
Livestock Psychology and Pasture Management
A central question often asked of lace walls is: if wind can pass freely through the openings, why don’t agile sheep and goats simply jump or push through the wall? The answer lies in the subtle intersection of masonry geometry and animal psychology.
Connemara mountain sheep and Irish cattle possess wide peripheral vision but poor depth perception. When a grazing sheep approaches a lace wall, it sees jagged, high-contrast silhouettes of weathered limestone with light flickering through irregular, narrow gaps. The apertures are deliberately sized between 50 and 120 millimeters—too narrow for a sheep’s head to penetrate, but wide enough for air circulation. To the animal, the jagged stone edges and sharp voids appear hazardous and impenetrable. Furthermore, because the top of the lace wall is often formed of unstable, narrow stones that wobble slightly when nudged, livestock quickly learn that attempting to jump the wall results in sharp stone movement, keeping them securely enclosed within their designated coastal pastures.
Structural Comparison: Solid Double Wall vs. Aran Lace Wall
Use this reference table to calculate exact physical dimensions, ratios, and specifications before purchasing:
| Engineering Property | Standard Double-Leaf Wall (Balla Dúbailte) | Aran Lace Wall (Feálta Lása) |
|---|---|---|
| Leaf Architecture | Two outer battered leaves + central rubble core | Single leaf of large tabular limestone slabs |
| Through-Stone Ties | Mandatory every 1.0–1.2 m to clamp leaves | Not applicable (monolithic single stone width) |
| Aerodynamic Permeability | 0% (solid wind barrier, high lateral pressure) | 25% to 40% open voids (wind blows through) |
| Wind Load Resistance | Overturning moment high; prone to gale blowouts | Overturning moment low; wind drag reduced by 50–60% |
| Livestock Application | Cattle pastures, sheltered calving paddocks | Exposed upland sheep grazing and coastal boundaries |
| Stone Requirement | High volume (large grounders + massive core spalls) | Low to moderate volume (large surface flagstones) |
Practical Constraints
Every successful decoration project must account for physical and environmental constraints:
Atlantic coastal storm winds reaching 140 km/h exerting immense dynamic buffeting
Solid walls experience wind suction on the leeward face that pulls out unsecured coping and face stones. Mitigation: Incorporate wind-permeable lace walling in high-wind saddles and anchor coping with interlocking wedge stones.
Sheep attempting to push through or squeeze between apertures in lace walls
Dislodges stones if gaps are sized too large or poorly wedged. Mitigation: Size lace apertures strictly between 50 and 120 mm—sufficient for airflow, but too narrow for sheep heads.
Execution Blueprint & Craftsmanship Sequence
Execute this professional sequence to achieve flawless results without backtracking:
Constructing Lower Courses to Mid-Height
Erect the lower courses of the double wall, maintaining the 1:6 inward batter on both faces. Interlock stones ("one over two, two over one") and pack the interior core solidly with angular limestone spalls until reaching roughly 500 mm height.
Selecting and Testing Through-Stones (Scailpeanna)
Select long, flat limestone slabs measuring 700 to 850 mm in length and at least 100 mm in thickness. Check that each stone is completely free of hairline frost fractures or shale laminations.
Placing Through-Stones Across Both Leaves
Lay the through-stones horizontally across the wall every 1.0 to 1.2 meters. Each stone must bridge completely across both the front and back leaves, resting on solid bedding stones on either side.
Pinning and Leveling the Through-Ties
Drive thin, tapered limestone pinning wedges beneath the through-stone contact points until it cannot rock or tilt. The through-stone acts as a horizontal structural tie, clamping both leaves together.
Laying Upper Wall Courses Above Through-Ties
Continue building the upper courses directly on top of the through-stones. The weight of the upper masonry pins the through-stones firmly in place, locking the entire lower half of the wall into a rigid box beam.
Aran Lace Wall Layout: Selecting Tabular Flags
Where building a wind-permeable lace wall (feálta lása), select massive, thin tabular limestone flags (100–150 mm thick by 600–900 mm wide). Lay the base stones on clean bedrock.
Arranging Apertured Lace Courses
Stack the tabular slabs on edge or flat in a single-thickness leaf. Arrange stones so their contact points rest on stable three-point stone shoulders, leaving 50 to 120 mm open daylight gaps between adjacent flags.
Friction-Locking Lace Stone Intersections
Wedge sharp limestone chocks into the contact junctions of the lace flags. Ensure each stone is completely immobile under heavy hand pressure, ready to channel Atlantic gales through its open pores.
Common Mistakes & Countermeasures
Avoid these costly errors that compromise aesthetics, ergonomics, and budget:
Using two shorter stones that meet in the middle rather than a continuous through-stone
Building lace walls with small, round stones that lack wide contact beds
Project Execution Checklist
Track your physical progress. Checkboxes persist automatically on this device:
Frequently Asked Questions
What happens to a drystone wall if through-stones are omitted?
If through-stones are omitted, the wall behaves as two independent, slender stone leaves holding a loose gravel core. As cattle rub against the exterior, or as ground water freezes inside the core, the two leaves push outward away from each other. Eventually, the wall splits down the center line and bulges outward (a belly blowout), causing total collapse.
Why do through-stones often project slightly out from the wall face?
Through-stones are intentionally cut to project 25 to 50 mm beyond the battered wall face. This overhang serves two functions: it acts as a drip edge, shedding rainwater away from the lower wall face, and it provides visual verification to estate inspectors that genuine through-stones were installed rather than fraudulent short stones.
Can Connemara sheep see through Aran lace walls?
Yes; sheep can see daylight through the lace wall voids. However, because animals have limited stereoscopic depth perception and see the irregular, sharp limestone shadows within the apertures, they perceive the wall as a solid, impassable barrier and do not attempt to leap or charge through it.