Traditional Irish limestone drystone walling—epitomized across the karst pavements of the Burren in County Clare and the windswept Aran Islands—is a masterwork of mortarless vernacular masonry. Built from glacial erratics and tabular Carboniferous limestone slabs weathered along natural bedding planes, these walls rely entirely on gravitational friction, precise interlocking courses, and an inward structural batter (typically 1:6 to 1:8). Incorporating specialized wind-permeable lace walling (feálta lása) that allows Atlantic hurricane gales to pass harmlessly through stone gaps without overturning the wall, the architecture integrates cantilevered projecting through-stone stiles (dréimire cloiche) for pedestrian crossing while containing livestock.
At a Glance: Key Takeaways
- Geological Stone: Carboniferous Karst Limestone (clint & grike flagstones)
- Regional Typologies: Burren single/double walls & Aran Island lace walls (feálta lása)
- Structural Geometry: Inward batter angle (1:6 to 1:8) with packed hearting core
- Wind Adaptation: Apertured lace courses allowing gale force winds to pass through
- Circulation Feature: Cantilevered projecting through-stone pedestrian stiles
In-Depth Guides in this Directory
Explore specialized subtopic blueprints, technical dimensions, and execution checklists:
Karst Limestone Slab Grading and Batter Angle Foundation Setting: Irish Drystone Foundations
Technical analysis of karst limestone extraction, slab grading, bedrock preparation, and inward batter angle foundation engineering in Irish drystone walling.
Through-Stone Tie Placement and Wind-Permeable Lace Walling: Aran Clapper Wall Engineering
Technical guide to through-stone (scailpeanna) tie placement, hearting compaction, and aerodynamic wind-permeable lace walling (feálta lása) in the Aran Islands.
Projecting Through-Stone Stiles and Vertical Coping Courses: Irish Pasture Wall Features
Technical analysis of cantilevered projecting stone stiles (dréimire cloiche) and vertical cock-and-hen coping courses in traditional Irish drystone walling.
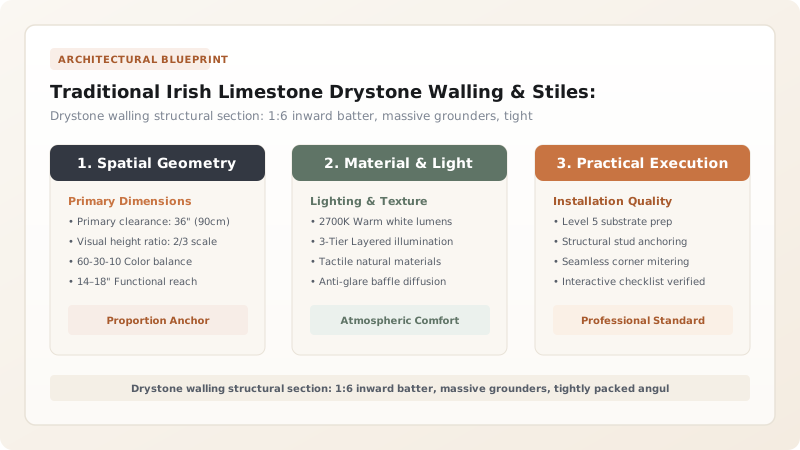
The Karst Landscape: Geology and Origins of the Irish Drystone Wall
Across the western seaboard of Ireland, the landscape is defined by an intricate, labyrinthine tapestry of drystone walls that trace the contours of bare rock, green pasture, and Atlantic shoreline. Nowhere is this vernacular tradition more dramatic than in the Burren of County Clare and the offshore Aran Islands (Inis Mór, Inis Meáin, and Inis Oírr). Here, the land is formed of massive glaciated Carboniferous limestone pavements—vast expanse of bare rock etched by rainwater into deeply fissured blocks known scientifically as clints and grikes.
For over four thousand years, from the Neolithic pastoralists of the Céide Fields through medieval monastic communities and nineteenth-century tenant farmers, human habitation in this wind-scoured environment required clearing stone to create pastures. Rather than an obstacle, the stone became the supreme building material. Because the limestone deposited in ancient marine environments naturally cleaves along horizontal bedding planes, the stone yields flat, tabular slabs that stack with remarkable precision. Without a single trowel of mortar, generations of hereditary Irish wallers (clocharáin) raised thousands of miles of walls that have stood firm against centuries of Atlantic gales.
Tectonic Mechanics: Batter, Hearting, and Friction
To the untrained eye, a drystone wall appears to be a simple, rustic pile of stones; in reality, it is a sophisticated, flexible gravity structure governed by precise civil engineering principles. The primary structural rule of the double-leaf Irish wall (balla dúbailte) is the inward batter angle. Both external stone faces are constructed with a deliberate inward slope—typically 1:6 or 1:8, meaning the wall steps inward by roughly 100 millimeters for every 600 to 800 millimeters of vertical height.
This batter tilts the center of gravity of every individual stone inward toward the core of the wall, ensuring that gravitational forces compress the structure together rather than allowing it to tumble outward. Between the two outer facing leaves lies the hearting (croidhe an bhalla). The interior is never filled with soil or rounded gravel, which would wash away in heavy rain; instead, it is packed tightly with sharp, angular limestone shards (spalls) driven home with a stonemason’s hammer. Under load, these angular shards interlock, creating a unified, flexible truss that absorbs ground heave, earthquakes, and thermal expansion without structural failure.
The Feálta Lása: Aerodynamic Lace Walls of the Aran Islands
In the extreme maritime environment of the Aran Islands—where Atlantic winter storms routinely unleash sustained hurricane-force winds exceeding 120 kilometers per hour—traditional double-leaf walls face immense aerodynamic resistance. A solid, impermeable stone wall acts as a massive sail: high wind pressure on the windward side combined with low-pressure suction on the leeward side creates catastrophic overturning forces that can blow solid masonry over.
The indigenous architectural response is the lace wall (feálta lása, or clapper wall). Built as a single-thickness structure from large, tabular limestone slabs, the lace wall features intentional, light-transmitting apertures between stones. Daylight shines through the gaps, creating a visual rhythm resembling fine lace. Aerodynamically, these perforations allow high-velocity wind to pass harmlessly through the wall, dropping wind pressure by up to 60%. At the same time, the jagged, irregularly spaced gaps present an optical barrier that livestock, particularly agile Connemara sheep, refuse to jump, creating an ingenious fusion of microclimate adaptation and pasture management.
Vernacular Infrastructure: Stiles and Coping Courses
Irish drystone walls are not passive landscape boundaries; they are active, functional components of agrarian transit. Because wooden gates were scarce and expensive in a treeless karst landscape, wallers engineered stone access mechanisms directly into the wall fabric. The most celebrated of these is the projecting through-stone stile (dréimire cloiche, literally "stone ladder"). Elongated through-stones are built into the wall, cantilevering outward by 250 to 300 millimeters at stepped heights on both sides. This creates an integral stone staircase allowing farmers and travelers to cross pasture boundaries with ease while preventing sheep and cattle from escaping.
To permanently lock the entire wall against livestock rubbing and accidental dislodgement, the top is crowned with a specialized coping course known as cock-and-hen coping (or comb coping). Tabular limestone slabs are set vertically on edge across the full width of the wall top, alternating between tall and short stones. Wedged tightly together like teeth in a gear, the coping course exerts continuous downward compressive force across the lower courses, cementing the drystone wall into a monolithic architectural monument that celebrates the timeless dialogue between stone and human hands.
Irish Limestone Drystone Wall Typologies & Environmental Siting
Use this reference table to calculate exact physical dimensions, ratios, and specifications before purchasing:
| Wall Typology | Irish Name | Stone Geometry | Wind Exposure Level | Primary Landscape Role |
|---|---|---|---|---|
| Double Wall (Standard) | Balla Dúbailte | Two outer stone leaves with packed rubble core | Moderate inland & sheltered valleys | Pasture boundaries, cattle containment, shelterbelts |
| Lace Wall (Single/Apertured) | Feálta Lása | Single large tabular slabs set with daylight voids | Extreme coastal Atlantic gales | Reduces wind drag by 50%; sheep grazing pastures |
| Wedge Wall | Balla Dingthe | Vertically pitched, wedge-locked limestone slabs | High coastal upland ridges | Fast construction from exposed karst clint slabs |
| Bouldered Megalithic Wall | Balla Clocha Móra | Massive cyclopean glacial boulders at base | Exposed bedrock terraces | Clears pasture boulders; permanent estate boundaries |
Practical Constraints
Every successful decoration project must account for physical and environmental constraints:
Frequent Atlantic winter storm gales exceeding 120 km/h on unshielded islands
Solid, impermeable masonry walls experience massive lateral wind drag, blowing over whole sections. Mitigation: Construct open-apertured lace walling (feálta lása) that allows wind to pass harmlessly through voids while remaining impassable to sheep.
Absence of deep topsoil across bare glaciated karst limestone pavement
Conventional deep foundation trenches are impossible to dig into solid bedrock. Mitigation: Clean the bare bedrock surface and seat heavy, wide base boulders directly into natural limestone joints and depressions.
Execution Blueprint & Craftsmanship Sequence
Execute this professional sequence to achieve flawless results without backtracking:
Quarrying and Grading Karst Limestone
Pry tabular limestone slabs along natural bedding planes from exposed karst pavements or glacial scree. Sort stones into four functional categories: heavy base grounders, face walling stones, long through-ties (scailpeanna), and vertical coping slabs.
Bedrock Cleaning and Foundation Trenching
Scrape away thin turf down to solid limestone bedrock or dense glacial till. Remove loose debris and select natural stone ledges that provide level, unyielding seating for foundation boulders.
Setting Massive Grounder Stones
Place the largest tabular boulders (grounders) along both outer lines. Lay stones with their longest axis pointing inward toward the wall core rather than parallel to the face, maximizing gravitational anchoring.
Erecting Batter Guide Frames
Erect wooden A-frames at wall corners and ends, calibrated to an inward batter of 1:6 (approximately 100 mm inward slope for every 600 mm of rise). String taut nylon or hemp lines between frames to guide face alignment.
Coursing and Joint Staggering
Lay walling stones with stable bedding planes sloping slightly outward and downward to shed water. Follow the golden drystone rule: "one over two, two over one," ensuring vertical joints never align across adjacent courses.
Packing Angular Hearting Core
After every course of face stones, pack the interior space solidly with hand-placed, sharp-edged limestone spalls. Drive spalls tight with a stonemason’s hammer, ensuring no voids remain between the two outer stone leaves.
Installing Through-Stone Ties and Projecting Stiles
Every 1.0 to 1.2 meters along the wall, lay long through-stones that bridge completely across both leaves. Where pedestrian access is required, extend select through-stones outward by 250–300 mm at graduated heights to form stone stiles.
Locking the Vertical Coping Course (Cock-and-Hen)
Crown the leveled wall top with a continuous course of heavy limestone slabs set on edge. Wedge slabs tightly against one another in an alternating tall-and-short pattern (cock-and-hen coping), driving locking wedge stones between flags.
Common Mistakes & Countermeasures
Avoid these costly errors that compromise aesthetics, ergonomics, and budget:
Filling the interior wall cavity with round earth, topsoil, or loose pea gravel
Building vertical wall faces without an inward structural batter angle
Adding modern Portland cement mortar into drystone joint gaps as a repair measure
Project Execution Checklist
Track your physical progress. Checkboxes persist automatically on this device:
Frequently Asked Questions
How do Irish drystone walls stay upright for centuries without mortar?
Drystone walls stay upright through a combination of gravity, structural batter, friction, and internal hearting. The inward-sloping batter angle directs the center of mass inward toward the core, while interlocking stones ("one over two") distribute weight across multiple contact points. Angular internal hearting stones wedge together under load, converting gravitational weight into a unified, flexible structure that can shift with ground frost without cracking.
What is a "lace wall" (feálta lása) and why does it have holes?
A lace wall (feálta lása) is a specialized drystone wall found extensively on the Aran Islands and west of Ireland. Instead of a solid double-leaf wall, it is constructed of single, large tabular limestone slabs arranged with deliberate, light-transmitting voids between them. The holes allow hurricane-force Atlantic winds to blow through without creating high aerodynamic pressure, preventing the wall from blowing over while still containing sheep.
What is a stone stile (dréimire cloiche) and how is it used?
A stone stile (dréimire cloiche or stepping stile) consists of elongated through-stones built into the wall structure that project out 250 to 300 mm on alternating sides, forming a cantilevered stone staircase over the wall. This allows farmers and pedestrians to easily climb over field boundaries without needing gates, while sheep and cattle cannot navigate the narrow, elevated perches.
Why is Carboniferous limestone from the Burren particularly suited for drystone masonry?
Burren Carboniferous limestone was deposited in prehistoric tropical seas in regular horizontal sedimentary beds. Weathered over millennia by chemical dissolution (karstification) and glacial scouring, the stone naturally splits into flat, tabular slabs with parallel top and bottom bedding planes that require minimal hammer dressing to sit level and stable.