
The tongkonan is the ancestral lineage house of the Toraja people of South Sulawesi, Indonesia. Celebrated worldwide for its towering saddleback roof curving skyward like the prow of an ancient celestial boat, the tongkonan is a cosmic architectural model built without nails. Elevated on massive round timber stilts, it features intricate polychrome incised carvings (pa'ssura) in four sacred mineral colors and a towering frontal pillar adorned with stacked water buffalo horns denoting aristocratic prestige.
At a Glance: Key Takeaways
- Geographic Origin: Tana Toraja highlands, South Sulawesi, Indonesia
- Iconic Profile: Towering cantilevered saddleback roof soaring at north and south gables
- Color Chemistry: Four natural mineral pigments: red earth, yellow clay, soot black, and slaked lime white
- Cosmological Orientation: Strict north-south axis aligning human lineage with celestial deities (Puang Matua)
In-Depth Guides in this Directory
Explore specialized subtopic blueprints, technical dimensions, and execution checklists:
Cantilevered Saddleback Ridge Framing: Bamboo Rafters and Split-Culm Thatching
Technical engineering guide to Toraja tongkonan roofs: cantilevered saddleback ridge framing, bamboo rafter assemblies, and split-culm thatching methods.
Pa'ssura Incised Wood Carvings: Sacred Toraja Motifs and Four Mineral Pigments
Master artisan guide to Toraja pa'ssura wood carvings: deep geometric incisions, sun disc and buffalo motifs, and the four sacred natural mineral pigments.
Water Buffalo Horn Pillars: Tulak Somba Facade Posts and Toraja Clan Spatial Axes
Comprehensive study of Toraja water buffalo horn pillars: tulak somba structural posts, kabongo effigies, clan hierarchy rankings, and spatial axes.
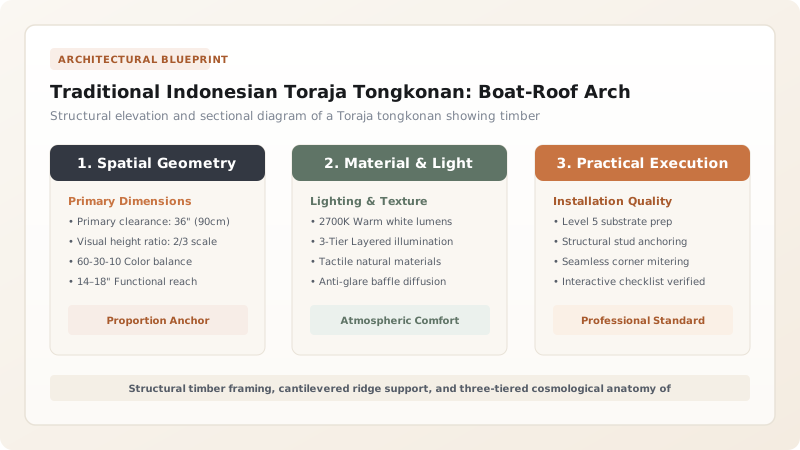
Cosmological Orientation and the Three-Tiered Universe
In Toraja indigenous cosmology (Aluk Todolo), the universe is divided into three realms: the upper realm of gods and ancestors, the middle earthly realm of humankind, and the subterranean realm of spirits. The tongkonan (derived from tongkon, meaning 'to sit together') is a microcosm of this cosmic order.
The raised subfloor space beneath the stilts represents the underworld, traditionally used for sheltering livestock. The living chambers represent the mortal realm. The towering saddleback roof represents the heavens. Every tongkonan is strictly oriented along a north-south axis: the north (ulu karua) is the sacred direction associated with life, harvest, and creator gods, while the south is associated with the afterlife (Puya).
The Geometry of the Soaring Boat-Shaped Saddleback Roof
The defining visual hallmark of the tongkonan is its colossal sweeping roof that cantilevers forward and backward by up to 5 meters beyond the house walls. While popular legend suggests the shape commemorates the seafaring vessels that brought Toraja ancestors to Sulawesi, scholars also note its resemblance to buffalo horns and the celestial dome.
The structural load of this immense overhang is carried by an ingenious triangular timber truss system and a free-standing exterior king-post called the tulak somba. The curved ridgebeam is formed by bending green timber spars over a series of vertical bamboo kingposts, creating a parabolic curve that drains torrential equatorial rains with effortless efficiency.
Pa'ssura: The Sacred Visual Lexicon of Incised Carvings
Every exterior square inch of the upper tongkonan facade is incised with geometric wood carvings called pa'ssura ('writing' or 'carving'). Master carvers (pandai passura) cut these deep geometric patterns freehand into dense ironwood (uru) and teak using small gouges and wooden mallets.
Over 70 distinct symbolic motifs exist. Central among them is the pa'bare' allo (radiant sun disc representing leadership and divine justice), the pa'tedong (stylized water buffalo head symbolizing wealth and sacrifice), and the pa'doti siluang (interlocking lozenges representing clan solidarity). These motifs are painted exclusively in four sacred mineral pigments: burnt bone soot (black), slaked lime (white), crushed volcanic hematite (red), and yellow ochre clay.
The Tulak Somba and the Buffalo Horn Lineage Column
Rising in front of the northern facade stands the tulak somba, a massive vertical timber column that supports the far tip of the soaring roof ridge. On noble tongkonan (tongkonan layuk), this column is festooned with stacked pairs of actual water buffalo horns (tanduk tedong).
Each pair of horns represents a buffalo sacrificed by the clan during monumental funeral ceremonies (Rambu Solo). A towering column displaying forty or fifty pairs of horns, topped by a carved wooden hornbill head (ne' limbongan) or buffalo effigy (kabongo), serves as an indelible public genealogy certifying the spiritual prestige, wealth, and ancestral antiquity of the household lineage.
Toraja Architecture: Clan Tongkonan vs Granary Alang
Use this reference table to calculate exact physical dimensions, ratios, and specifications before purchasing:
| Architectural Feature | Tongkonan Lineage House | Alang Rice Barn (Granary) |
|---|---|---|
| Cosmological Orientation | Facing north; serves as residence and ritual center | Facing south; positioned directly opposite the tongkonan |
| Subfloor Post Typology | Square or faceted timber stilts with cross-bracing | Smooth circular palm trunks (banga) preventing rodent climbing |
| Roof Proportions | Immense multi-layer bamboo saddleback with dual-end cantilevers | Scaled-down saddleback roof mirroring the mother house |
| Ground-Level Function | Open gathering area for weaving and community palavers | Polished wooden platform (tangdo) for social resting and ceremonies |
| Facade Ornamentation | Full-facade pa'ssura carvings and stacked buffalo horn pillars | Delicate carved relief panels on storage bin walls; no horn stacks |
Practical Constraints
Every successful decoration project must account for physical and environmental constraints:
Decay of multi-layered bamboo thatch under constant monsoon precipitation
In the humid equatorial highlands, split-bamboo thatch roofs degrade within 10 to 15 years due to fungal rot, moss growth, and insect infestation. Mitigation: Soak harvested bamboo culms in mud slurry or borax salt baths for 30 days prior to splitting, and lay roofs with steep 60° shed angles to accelerate water runoff.
Scarcity of massive native old-growth uru hardwood for structural columns
Over-logging in Sulawesi has made massive trunk-diameter uru hardwood trees rare and costly for traditional rebuilding projects. Mitigation: Establish sustainable community agroforestry woodlots dedicated to cultivating slow-growing endemic timber species for ancestral tongkonan restoration.
Execution Blueprint & Craftsmanship Sequence
Execute this professional sequence to achieve flawless results without backtracking:
Site Selection and Cosmological Alignment
Consult the clan elders and ritual priests (to minaa) to identify an auspicious hillside clearing. Lay out the building footprint strictly along the north-south axis using solar shadow stakes.
Sourcing and Seasoning Uru Hardwood Stilts
Fell mature uru (Elmerrillia ovalis) and ironwood trees in highland forests. Debark and cure the timber posts for 12 months, ensuring moisture stabilization before structural dressing.
Erecting the Post-and-Beam Substructure
Erect four to six pairs of vertical wooden posts on flat stone foundation footings (patane). Connect columns using heavy horizontal mortise-and-tenon tie-beams (riri) pinned with hardwood dowels.
Framing the Cantilevered Ridgebeam and Tulak Somba
Erect the free-standing frontal tulak somba pillar. Hoist and bend the flexible green ridgebeam across vertical bamboo kingposts to establish the signature parabolic saddleback curve.
Weaving the Split-Bamboo Thatch Roof (Rannuk)
Split thousands of mature petung bamboo culms down their center. Layer them alternately convex and concave (cupped like Spanish tiles) in 8 to 12 overlapping tiers tied with sugar-palm fiber cords.
Carving the Pa'ssura Relief Facade Panels
Transfer ancestral geometric motifs onto planed ironwood wall boards using bone scribes. Chisel 5 mm deep V-grooves to delineate sun discs, buffalo heads, and geometric spirals.
Applying Sacred Four-Color Mineral Pigments
Grind local red hematite rock, yellow clay, calcined riverbed lime, and kitchen pine soot. Mix with buffalo hide glue binder and hand-paint the carved relief channels.
Mounting the Buffalo Horn Column and Kabongo
Carve the three-dimensional kabongo buffalo effigy and mount it at the front gable base. Stack sacrificed water buffalo horns vertically along the tulak somba post, securing each pair with rot-resistant copper bands.
Common Mistakes & Countermeasures
Avoid these costly errors that compromise aesthetics, ergonomics, and budget:
Replacing traditional split-bamboo roofing with uninsulated corrugated galvanized iron
Painting historic pa'ssura wood carvings with modern synthetic acrylic gloss enamels
Project Execution Checklist
Track your physical progress. Checkboxes persist automatically on this device:
Frequently Asked Questions
Can a person build a private tongkonan anywhere they wish?
No. In Toraja customary law (adat), a tongkonan cannot be built by an individual as a private commodity; it belongs to the entire extended ancestral descent group (pa'rapuan). Constructing or moving a tongkonan requires unanimous clan council approval and must be consecrated through extensive animal sacrifices during dedicated Rambu Tuka rituals.
Why does the roof curve upward like a boat?
Toraja mythology recounts that the first ancestors arrived on South Sulawesi via sea craft that sailed up rivers into the mountainous interior. When a great tempest destroyed their settlement, they turned their wooden boats upside down on stilts to serve as shelters. Additionally, the curved silhouette represents the horns of the sacred water buffalo and the crescent moon.
What is the function of the small rice barns (alang) sitting opposite the tongkonan?
Alang are miniature versions of the tongkonan facing south across the central courtyard. The upper enclosed chamber stores the clan's unhusked rice harvest, while the lower shaded wooden platform (tangdo) serves as a daytime lounge, weaving studio, and seating area for guests during major rituals.
Can elements of tongkonan design be integrated into contemporary tropical architecture?
Yes. Contemporary Southeast Asian architects frequently draw inspiration from tongkonan principles: monumental sweeping roof overhangs that shade large glass walls, elevated stilt structures that promote cross-ventilation, and incised geometric timber screening panels that evoke rich vernacular identity.


