The structural stability and waterproofing of an Icelandic turf house depends on internal timber engineering and botanical birch bark membranes. Free of contact with the exterior earth walls, an independent post-and-beam frame (stafverk) is constructed from salt-petrified Siberian driftwood (rekaviður). The frame supports heavy roof rafters, purlins, and close-set branch decking (tróð). To prevent the sod roof from rotting the timber, the deck is covered with 4 to 6 overlapping layers of birch bark (næfur) imported from Scandinavian forests. Rich in natural betulin wax, the birch bark creates an impermeable, rot-immune waterproof barrier that supports 20 cm of heavy, living grass sod for over a century.
At a Glance: Key Takeaways
- Structural Timber: Siberian driftwood (Pinus sylvestris / Larix sibirica)
- Frame Typology: Stafverk (freestanding post-and-beam frame with cruck blades)
- Sub-Roofing Deck: Cleft birch branches, driftwood laths, or whalebone ribs
- Waterproof Membrane: Overlapping Norwegian birch bark (næfur, 4 to 6 layers)
- Roof Sod Thickness: 20 to 25 cm (two layers of living root sod)
- Eaves Retention: Horizontal wooden turf board (torffjöl) anchored to rafter ends
Siberian Driftwood Provenance: Arctic Pack-Ice Petrology
In medieval Iceland, timber was the most precious commodity on the island. While domestic birch was stunted and crooked, coastal beaches received an extraordinary gift from the Arctic Ocean: rekaviður (driftwood). Massive, straight-grained trunks of Scots pine (Pinus sylvestris) and Siberian larch (Larix sibirica) originated from Siberian river basins thousands of kilometers to the east.
Drifting across the polar sea locked inside sea-ice packs for three to five years, the logs underwent a natural preservation process. Saltwater immersion stripped the outer bark, leached out fermentable sap, and impregnated wood capillaries with sea salts (sodium and magnesium chlorides). The resulting timber became dense, heavy, and exceptionally resistant to fungal rot, wood-boring beetles, and fire. Beachcombers harvested these ocean-harvested logs, dragging them across lava fields to be hand-hewn into structural posts, tie beams, and rafter blades.
Stafverk Carpentry: The Self-Supporting Internal Skeleton
A critical engineering principle of the turf house is that the turf walls do not bear the weight of the roof. If heavy roof rafters rested directly on wet turf, seasonal settling and moisture fluctuations would warp the roof and cause catastrophic wall blow-outs.
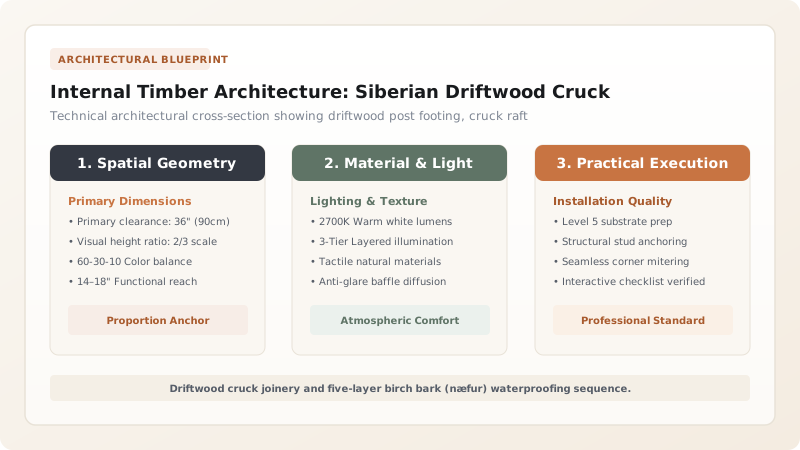
Instead, carpenters built an independent, self-supporting wooden skeleton inside the house: the stafverk. Heavy vertical posts (stafir) rest upon flat basalt pad stones to prevent ground moisture uptake. The posts support longitudinal tie beams (lægjur) and cross-beams (biti) joined via traditional mortise-and-tenon joints pinned with wooden trunnels. Curved cruck-like rafters (sperrur) span upward to a central ridge pole (mæniás). Because the timber frame stands completely free of the surrounding 2-meter turf walls, the exterior earthen envelope can expand, settle, or be completely replaced without destabilizing the interior living space.
Næfur Birch Bark: The Impervious Betulin Resin Barrier
Living grass sod alone cannot keep a house dry; without a waterproof membrane beneath, autumn rains soak through the sod and pour into the living quarters. The universal waterproofing material of the North was næfur—sheets of white birch bark harvested from the mature birch forests of western Norway.
Birch bark contains up to 30% betulin—a hydrophobic triterpenoid alcohol wax that does not rot, mildew, or dissolve in water for centuries. The bark sheets were trimmed into 40 × 50 cm shingles and laid across the roof laths in four to six overlapping courses like roof tiles. Masons adhered to a strict orientation rule: the smooth, white outer bark faced downward toward the timber rafters (preventing friction and wood staining), while the rough, brown inner bark faced upward. The fibrous inner bark created mechanical friction that gripped the overlying dead peat sod, preventing the heavy, water-soaked sod roof from sliding off the rafters during sudden spring thaws.
Roof Stratigraphy and Materials of the Traditional Icelandic Turf House
Use this reference table to calculate exact physical dimensions, ratios, and specifications before purchasing:
| Stratigraphic Layer | Material Component | Thickness / Gauge | Engineering & Bioclimatic Function |
|---|---|---|---|
| Top Vegetative Layer | Living Carex / Fescue grass sod | 100 mm (root-down) | Transpires rain, binds soil against wind erosion |
| Sub-Sod Moisture Buffer | Dense fibrous peat turf (inverted) | 100 mm (root-up) | Absorbs excess water; provides thermal insulation |
| Waterproof Membrane | Overlapping birch bark (Næfur) | 4 to 6 layers (3-5 mm) | 100% waterproof barrier; rot-immune betulin resin |
| Roof Underlay Deck | Cleft birch twigs / driftwood laths (Tróð) | 25 to 40 mm | Spans rafters; supports birch bark without sagging |
| Primary Load Frame | Driftwood posts & cruck rafters (Stafverk) | 150 × 150 mm timbers | Bears full 250 kg/m² snow and wet sod load |
Practical Constraints
Every successful decoration project must account for physical and environmental constraints:
Immense Structural Dead Load of Water-Saturated Sod Roofs (200-300 kg/m²)
In heavy spring rain, wet turf and melting snow generate massive dead loads that can crush undersized timber rafters. Mitigation: Engineer driftwood rafters with heavy 150 × 200 mm cross-sections spaced tightly at 600 mm on center, supported by central collar ties (bitar).
Execution Blueprint & Craftsmanship Sequence
Execute this professional sequence to achieve flawless results without backtracking:
Hewing Salt-Petrified Logs with Broadaxes
Select sound Siberian pine or larch driftwood from coastal deposits; square the logs into 150 mm posts and rafters using traditional hand broadaxes.
Setting Basalt Column Footings
Place flat volcanic basalt pad stones inside the room footprint, leveling with water tubes to isolate timber posts from soil dampness.
Pinning Posts and Rafters with Wooden Trunnels
Assemble post-and-beam bents using mortise-and-tenon joints; lock connections with tapered birch or whalebone trunnels (zero iron nails).
Laying Close-Set Sub-Roof Laths
Nail or tie close-set cleft birch branches and driftwood laths (tróð) across the rafters, creating an even, supportive ceiling bed.
Laying 5 Overlapping Birch Bark Courses
Lay sheets of Norwegian birch bark starting at the eaves, overlapping each row 150 mm upward with white bark facing down and rough brown bark facing up.
Bedding Peat and Living Sod Canopies
Lay a 10 cm layer of dead peat turf inverted (root-up) directly over the bark, followed by 10 cm of living grass sod (root-down); secure eaves with wooden torffjöl boards.
Common Mistakes & Countermeasures
Avoid these costly errors that compromise aesthetics, ergonomics, and budget:
Connecting Roof Rafters Directly to the Top of the Turf Walls
Using Synthetic Tar Paper Instead of Natural Birch Bark
Project Execution Checklist
Track your physical progress. Checkboxes persist automatically on this device:
Frequently Asked Questions
Why did birch bark last so long without rotting under wet sod?
Birch bark contains up to 30% betulin, a naturally synthesized pentacyclic triterpenoid alcohol. Betulin is exceptionally hydrophobic, completely non-biodegradable by common soil bacteria, and acts as a natural fungicide. In archaeological excavations of 1,000-year-old Norse turf houses, the birch bark is frequently discovered completely intact and still flexible.
Can turf houses be built with modern dimensional lumber?
Yes. While historic turf houses used driftwood, modern reconstructions can use pressure-treated pine, larch, or heavy Douglas fir timbers. However, the timber frame must remain completely independent of the turf walls, and the roof must maintain adequate ventilation behind interior paneling to prevent condensation.