Cantilevered timber hayiat verandas and carved ceiling rosettes represent the pinnacle of interior luxury and climatic adaptation in Zagori stone architecture. Projecting 1.0 to 1.5 meters beyond massive limestone walls on curved timber corbels (fourousia), these enclosed bay windows (sachnisia / hayiat) are framed in lightweight chestnut lath-and-plaster (bagdati) to maximize solar daylight and mountain panoramas. Inside the grand reception halls (Kalis), master woodcarvers crafted monumental coffered timber ceilings (tavania) crowned by deeply undercut central rosettes (omfalia) depicting celestial geometry.
At a Glance: Key Takeaways
- Cantilever Framing: Fourousia (heavy curved sweet chestnut corbel brackets projecting from walls)
- Bay Window Structure: Sachnisi / Hayiat (lightweight timber frame clad in bagdati lath-and-plaster)
- Ceiling Typology: Tavani (coffered pine and walnut timber ceiling with geometric moldings)
- Central Rosette Motif: Omfalos / Omfalia (multi-tiered hand-carved floral and solar rosette)
- Built-In Furniture: Mousandra (carved wall wardrobes) and Minderia (perimeter cushioned benches)
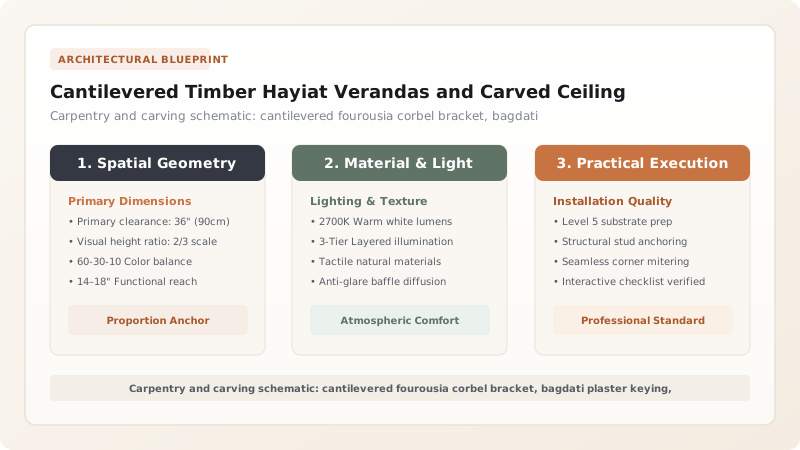
Cantilevered Corbelling (Fourousia) and Sachnisi Bay Framing
The fortified stone mansions of Zagori—the archontika—present an intriguing architectural duality. While their lower levels are austere, impenetrable stone fortresses designed to resist mountain bandits and alpine gales, their uppermost third floors project outward into the open air in a display of structural daring and spatial grace. This architectural release is embodied in the sachnisi (or hayiat)—the enclosed cantilevered bay window and veranda that projects 1.0 to 1.5 meters beyond the massive limestone wall plane.
Engineering this cantilever required masterly carpentry. Master builders extended the heavy sweet chestnut floor joists of the upper floor directly through the 70 cm thick stone wall, projecting into open space. Beneath each projecting joist, carpenters installed massive, curved diagonal corbel brackets known as fourousia. Hand-hewn from naturally curved chestnut crooks or old-growth oak timbers, the fourousia were notched into the projecting joists above and embedded deep into stone pockets in the masonry wall below. This diagonal bracing converted the bending moments of the cantilevered bay into pure compressive thrust directed back into the solid stone wall. On this cantilevered platform, carpenters erected a lightweight timber post-and-beam frame, creating an expanded upper room that floated weightlessly above the stone streets below.
Window Banding and Climate-Responsive Sun Lighting
The spatial and environmental role of the cantilevered sachnisi represents a brilliant vernacular response to the mountain climate of Epirus. In winter, the heavy stone ground floor and intermediate winter room (Chimoniatiko) were dark, insulated spaces heated by massive open fireplaces. However, during the crisp, sunny days of autumn, winter, and spring, these lower rooms remained cold and dim. The upper sachnisi functioned as an active solar conservatory.
Because the bay projected outward from the building facade, it could incorporate windows on three separate faces: east, south, and west. Master glaziers installed continuous bands of double-hung wooden sash windows along the entire perimeter of the bay. Positioned high above the narrow village alleyways, these continuous window bands captured unobstructed daylight from dawn until dusk. Low-angle winter sun streamed through the glass, warming the wooden floorboards and interior timber paneling, creating a bright, naturally heated living salon where the family could read, embroider, and conduct business without lighting fires. During hot summer afternoons, the windows were thrown open, capturing cool thermal updrafts rising from the shaded stone courtyards below, providing natural cross-ventilation that maintained an impeccably comfortable indoor microclimate.
Coffered Wooden Ceilings (Tavania) and Omfalia Rosettes
While the exterior of the sachnisi was clad in lightweight, weather-resistant lath-and-plaster (bagdati), the interior ceiling of the grand reception hall (the Kalis or Doxato) was the ultimate showcase of the master woodcarver’s art. In Zagori mansions, ceilings were never plain plastered planes; they were transformed into monumental timber tapestries known as tavania.
Master woodcarvers—frequently itinerant artisans from the neighboring carving centers of Metsovo and Tournovo—framed the ceilings using geometric grids of molded pine or walnut battens, dividing the space into concentric squares, octagons, and diamond-shaped coffers. In the center of this geometric universe, they sculpted the omfalos (literally "navel" or center). The omfalos is a monumental, multi-tiered circular woodcarving, often measuring between 1.0 and 1.5 meters in diameter and projecting up to 20 to 30 centimeters down into the room. Carved from solid blocks of fine-grained linden (basswood) or seasoned walnut, the omfalos features concentric rings of deeply undercut petals, stylized acanthus foliage, and radiating sunburst rays. The master carver used fine gouges to completely undercut the wooden petals, creating floating, lace-like floral rings that cast dynamic, dancing shadows across the ceiling under the flickering ambient illumination of hanging brass oil lamps and chandeliers.
Interior Built-Ins: Mousandra Cupboards and Minderia Benches
The architectural luxury of a Zagori mansion’s grand salon was defined by its integrated, built-in wooden furnishings. Unlike modern European domestic spaces cluttered with freestanding furniture, the traditional Zagori Kalis relied entirely on perimeter built-ins, preserving the center of the room as an open, carpeted expanse for ceremonial hospitality and family gatherings.
Along the interior masonry wall, master joiners constructed the mousandra—a monumental, full-height built-in wooden wardrobe spanning the entire width of the room. Crafted from paneled chestnut and walnut, the mousandra housed concealed storage cupboards for winter woolen bedding, folding tables, family silver, and clothing. The face of the mousandra was a masterwork of architectural joinery, featuring fluted Corinthian pilasters, carved dentil cornices, and secret locking mechanisms. Flanking the three exterior windowed walls of the sachnisi were the minderia—low, wide, continuous wooden banquette benches built directly into the wall framing. Topped with thick wool-stuffed mattresses and draped in rich hand-woven kilims and silk-embroidered velvet cushions, the minderia provided luxurious perimeter seating where guests could recline in comfort, sipping highland mountain tea while gazing out through the continuous windows at the snow-capped summits of Mount Tymfi and the dramatic limestone walls of the Vikos Gorge.
Cantilever Projections, Timber Framing & Ceiling Carving Specifications in Zagori Mansions
Use this reference table to calculate exact physical dimensions, ratios, and specifications before purchasing:
| Architectural Feature | Cantilever Span / Depth | Framing Timber Spec | Surface Cladding | Decorative Elements |
|---|---|---|---|---|
| Corner Sachnisi (Bay) | 1.0 to 1.2 m projection | 140x160 mm chestnut joists | Bagdati lime plaster on pine lath | Continuous window band, carved sill moldings |
| Central Hayiat (Veranda) | 1.2 to 1.5 m projection | 160x200 mm cantilevered beams | Glazed timber framing + paneling | Fluted pilasters, fretwork balustrades |
| Grand Salon Ceiling (Kalis) | Flush ceiling (5x6 m span) | 50x70 mm grid lathing (pine) | Coffered pine ribs & walnut panels | Multi-tiered carved omfalos rosette (Ø 1.2 m) |
| Winter Stube Ceiling | Low ceiling (2.4 m height) | Exposed hand-hewn chestnut beams | Tongue-and-groove planed boards | Beaded edge moldings, natural oil finish |
| Built-In Mousandra | 40–60 cm depth (full wall) | Framed walnut & chestnut panels | Carved panel doors & secret locks | Floral rosettes, scrollwork friezes, vents |
Practical Constraints
Every successful decoration project must account for physical and environmental constraints:
High dynamic wind buffeting on projecting cantilevered bays during mountain blizzards
Cantilevered joints work loose, causing draft infiltration and structural vibration. Mitigation: Through-bolt cantilever joists to interior floor tie-beams and install diagonal knee braces.
Seasonal humidity shifts causing warping and shrinkage in wide carved ceiling boards
Carved rosette segments crack along grain lines or buckle out of ceiling coffers. Mitigation: Carve rosettes from thoroughly seasoned, quarter-sawn linden (basswood) or walnut blocks.
Execution Blueprint & Craftsmanship Sequence
Execute this professional sequence to achieve flawless results without backtracking:
Cantilever Joist Layout & Extension
Extend the third-floor chestnut ceiling joists 1.0 to 1.5 meters through the upper limestone wall, aligning with the primary reception hall axis.
Fourousia Corbel Installation
Install curved diagonal timber corbels (fourousia) beneath each cantilevered joist, embedding their lower heels into prepared pockets in the stone wall.
Lightweight Wall Framing
Erect a lightweight timber post-and-beam frame on the cantilevered platform using 100x100 mm squared chestnut studs, secured with mortise-and-tenon joints.
Bagdati Lathing & Hair-Lime Plastering
Nail split pine laths (bagdati) horizontally across the framing. Apply two coats of lime-sand plaster reinforced with goat hair, floating to a smooth finish.
Window Banding & Sill Profiling
Install continuous rows of double-glazed wooden sash windows along all three faces of the bay, maximizing solar daylight and valley views.
Coffered Ceiling Grid Framing (Tavani)
Attach a geometric grid of molded pine battens to the ceiling joists inside the grand salon, creating recessed square or octagonal coffers.
Omfalos Rosette Carving
Master woodcarvers sculpt a multi-tiered circular rosette (omfalos) from laminated walnut or linden wood, undercutting concentric floral petals and star rays.
Ceiling Mounting & Beeswax Patina
Mount the completed omfalos rosette in the center of the coffered ceiling. Finish all exposed woodwork with boiled linseed oil and hand-buffed virgin beeswax.
Common Mistakes & Countermeasures
Avoid these costly errors that compromise aesthetics, ergonomics, and budget:
Constructing cantilevered bay windows (sachnisia) from heavy stone masonry instead of timber
Using modern gypsum drywall or cement board to skin historical hayiat verandas
Applying high-gloss synthetic polyurethane varnishes over carved ceiling rosettes (omfalia)
Project Execution Checklist
Track your physical progress. Checkboxes persist automatically on this device:
Frequently Asked Questions
What is the function of the cantilevered "sachnisi" in mountain climate adaptation?
The sachnisi (or hayiat) is a masterstroke of climatic and spatial engineering in Zagori architecture. The lower floors of the mansion are heavy, dark, thick-walled stone fortresses designed to retain heat and resist winter blizzards. However, in the mild summer and autumn months, these lower rooms feel cavernous and dark. The third-floor sachnisi projects out into the open air beyond the stone walls, capturing maximum daylight and cooling mountain breezes from multiple directions. With its three-sided continuous window bands, the sachnisi functioned as a solar sunroom that trapped daytime warmth during cold, sunny alpine winter days while framing breathtaking views of the Pindus peaks.
How is traditional "bagdati" lath-and-plaster constructed?
Bagdati (or tsatma) is a traditional Ottoman-Balkan lightweight wall construction technique. Thin, split wooden laths (typically pine or chestnut, approximately 20 to 30 mm wide and 5 to 8 mm thick) are nailed horizontally across timber framing studs with tight 10 to 15 mm gaps between laths. A breathable plaster—composed of slaked lime putty, sharp sand, crushed brick dust, and chopped goat hair or straw for tensile reinforcement—is troweled across the laths. The wet plaster squeezes through the gaps between the laths, slumping over the back of the wood to form a mechanical "key." Upon drying, this creates a remarkably lightweight, fire-resistant, and flexible wall that accommodates the structural movement of cantilevered timber bays without cracking.
What is the symbolic meaning of the "omfalos" carved ceiling rosette?
The omfalos (literally "navel" or "center of the world" in Greek) is the carved central medallion that crowns the coffered ceilings of Zagori reception halls (Kalis). Rooted in ancient Greek and Byzantine cosmological symbolism, the omfalos represents the center of the domestic and spiritual universe. Carved with radiating multi-tiered petals, solar rays, and geometric rosettes, it symbolizes the life-giving sun and divine order sheltering the household. In Zagori mansions, the omfalos was the supreme showcase of the woodcarver's virtuosity: master carvers spent months undercutting layers of linden or walnut wood to create floating floral relief rings that cast dramatic, lace-like shadows under chandelier light.