Traditional Greek Zagori drystone masonry and slate roofs represent the pinnacle of mountainous stone craft in the Pindus mountain range of Epirus, northwestern Greece. Built across the 46 fortified stone villages of Zagorochoria by master itinerant stonemason guilds (Kouparaii), this vernacular architecture features massive double-leaf drystone walls (60–90 cm thick) of local gray-black limestone reinforced with internal timber tie-beams (xilodessies) for seismic resilience. Crowned with dry-laid, multi-layered black slate slab roofs (plakes) weighing up to 180 kg/m² without nails or mortar, and punctuated by cantilevered timber verandas (hayiat / sachnisia) with carved rosette ceilings (omfalia), Zagori architecture is an unyielding monument to alpine stonecraft.
At a Glance: Key Takeaways
- Geographic Epicenter: Zagorochoria & Vikos-Aoös National Park, Pindus Mountains, Epirus, Greece
- Guild Tradition: Kouparaii / Mastroi (itinerant stone guilds of Pyrsogianni and Zagori)
- Masonry System: Double-leaf drystone limestone walling with timber tie-beams (xilodessies)
- Roofing Material: Dry-laid metamorphic black slate slabs (plakes) with gravity ridge locking (kavallina)
- Upper Floor Architecture: Cantilevered timber bays (sachnisia / hayiat) with carved rosette ceilings (omfalia)
In-Depth Guides in this Directory
Explore specialized subtopic blueprints, technical dimensions, and execution checklists:
Limestone Layered Drystone Walling and Arched Portal Springing in Zagori Architecture
Technical guide to Zagori drystone limestone masonry: double-leaf walling, diatonoi through-stones, xilodessies timber tie-beams, and voussoir arched portals.
Pindus Mountain Black Slate Dry-Laid Roof Shingling and Ridge Locking
Technical manual on Zagori black slate roofing: Pindus slate splitting, chestnut roof trusses, dry-laid triple overlap, and kavallina ridge stone locking.
Cantilevered Timber Hayiat Verandas and Carved Ceiling Rosettes of Zagorochoria
Technical analysis of Zagori cantilevered hayiat verandas: projecting fourousia timber corbels, bagdati lath-and-plaster bays, and hand-carved omfalia ceiling rosettes.
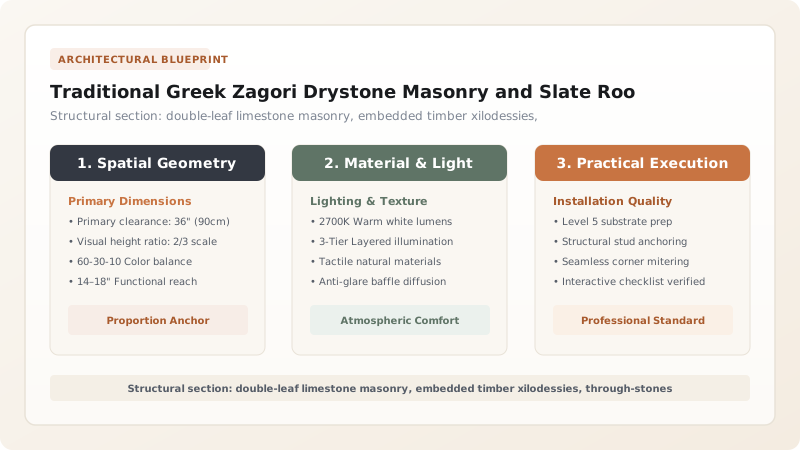
The Stone Guilds of Epirus: Masters of the Pindus Highlands
High in the rugged, limestone fastness of the Pindus mountain range in northwestern Greece lies Zagori (from the Slavic Za-gora, meaning "the place behind the mountains"). Here, across 46 fortified stone villages known collectively as the Zagorochoria, human habitation achieved a harmonious, monolithic integration with geology. The entire built environment—from three-story fortified mansions (archontika) and vaulted monasteries to stepped mountain staircases (skales) and soaring single-arch bridges spanning the sheer abyss of the Vikos Gorge—is constructed entirely from the native gray and black limestone and metamorphic slate of the mountains.
This architectural masterpiece was created by itinerant master stone guilds known historically as the Kouparaii or Mastroi, hailing from Zagori and the neighboring Mastorochoria of Konitsa (Pyrsogianni, Vourmpiani, and Drossopigi). Organized into specialized cooperatives (bouloukia) led by an elected master builder (protomastoras), these artisans roamed throughout the Balkans, the Peloponnese, and the Ottoman Empire. They guarded their trade secrets with an exclusive guild argot known as koudaritika, passing down ancestral knowledge of structural stone dressing, arched portal springing, seismic timber lacing, and gravity slate roofing that allowed their stone structures to withstand centuries of earthquakes, torrential mountain rains, and severe alpine freezes.
Limestone Layering & Timber-Tied Structural Walling
The primary building block of Zagori architecture is native micro-crystalline limestone, quarried directly from the laminar scree beds and rock outcrops of the Pindus formations. This stone naturally fractures along parallel bedding planes, yielding flat, tabular blocks that require minimal dressing with stone hammers (tsapouki). Master masons erected load-bearing walls using the double-leaf construction system. Two parallel stone faces—an exterior face of carefully coursed, dry-dressed stone and an interior face—were constructed simultaneously, leaving a central cavity that was densely packed with stone chips, quarry spalls, and a lean binder of lime, clay, and river sand.
To bond the two independent leaves together and prevent outward buckling under vertical roof loads, masons placed large, transverse stones known as diatonoi (through-stones) at regular intervals of approximately one meter, bridging the full 60 to 90 cm thickness of the wall. Crucially, in a region prone to frequent, severe seismic activity along the Pindus tectonic belt, the masonry was reinforced with an internal wooden skeleton: the xilodessies (also known as hatilia). These are continuous horizontal ring-beams of seasoned oak or sweet chestnut embedded within the wall thickness at vertical intervals of 1.0 to 1.2 meters. Connected at building corners with half-lap joints and secured with wooden trunnels, the xilodessies act as a ductile tensile belt, dissipating lateral seismic shockwaves and binding the stone structure into an indestructible, earthquake-resistant monolithic box.
Black Slate Roofing: Gravity-Locked Shingle Engineering
The most visually arresting feature of Zagorochoria is its sea of dark, glistening roofs. In Zagori, ceramic roof tiles were historically unknown; the severe alpine climate—characterized by winter snow accumulations exceeding two meters and violent mountain gales—demanded an impervious, non-porous material. Master roofers turned to native metamorphic black slate slabs, known locally as plakes or mavropetra (black stone). Quarried from highland slate beds and split by hand into slabs measuring 20 to 50 millimeters in thickness, these slabs are among the heaviest roofing materials in the world.
A typical Zagori slate roof weighs between 160 and 200 kilograms per square meter. Supporting this colossal dead load requires massive roof framing constructed from seasoned sweet chestnut (kastania) and old-growth oak (drys). The roof trusses (psalidia) are constructed with heavy tie-beams that transfer loads directly onto the thick stone walls. The slate slabs are laid completely dry—without a single iron nail or dab of mortar—in dense, triple-overlap courses starting at the eaves. Each slab is selected with a natural shoulder that hooks over horizontal timber battens. The massive dead weight of the stone creates intense inter-slab friction that locks the roof in place against hurricane-force mountain winds, while the dry-laid construction allows the stone to expand and contract freely during extreme temperature shifts without cracking. The roof ridge is crowned with colossal saddle coping stones (kavallina), creating a 100% waterproof, lifetime roofing system that endures for centuries.
Cantilevered Hayiat Bays & Intricate Woodcarving
While the lower levels of a Zagori mansion present an austere, fortress-like stone facade with narrow, barred slit windows designed for defense against mountain bandits, the uppermost third floor blossoms into light, elegance, and spatial luxury. This upper level—the Chimoniatiko (winter quarters) and Kalis (grand reception hall)—features the hayiat or sachnisi: an enclosed or semi-open wooden veranda and bay window that cantilevers outward up to 1.0 to 1.5 meters beyond the stone wall plane.
The sachnisi is supported on heavy, curved timber corbels known as fourousia, which project through the upper stone wall. The walls of the bay are constructed from lightweight timber framing clad in lath-and-plaster (bagdati), punctuated by continuous bands of large windows that capture passive solar warmth and frame breathtaking panoramas of the surrounding mountain peaks. Inside these reception halls, master woodcarvers from Metsovo and Zagori created breathtaking decorative interiors: built-in wooden wall cupboards (mousandra), perimeter cushioned seating benches (minderia), and monumental coffered wooden ceilings (tavania). The center of each ceiling is crowned by an omfalos—a multi-tiered, deeply carved wooden rosette depicting solar rays, stylized floral rosettes, and celestial geometry, creating a warm, gilded contrast to the austere, gray-stone reality of the Pindus highlands.
Structural Zones, Stone Typologies & Craft Standards in Zagori Vernacular Architecture
Use this reference table to calculate exact physical dimensions, ratios, and specifications before purchasing:
| Architectural Zone | Stone / Material Typology | Wall Thickness / Spec | Joinery / Binding System | Climate / Structural Role |
|---|---|---|---|---|
| Ground Floor Plinth | Hard crystalline gray limestone | 80–100 cm double-leaf | Dry-laid exterior with lime-clay rubble core | Damp-proofing, livestock shelter, fortress-like defense |
| Upper Floor Living (Chimoniatiko) | Laminar micro-crystalline limestone | 60–70 cm stone walling | Embedded oak tie-beams (xilodessies) | Winter residential quarters heated by central fireplace |
| Cantilevered Bay (Sachnisi) | Chestnut post-and-beam frame | Lath-and-plaster (bagdati) walls | Mortise-tenon on cantilevered corbels (fourousia) | Summer living (hayiat), maximized solar daylight |
| Roof Slope (Stege) | Metamorphic black slate (plakes) | 30–50 mm thick slabs | Dry-laid triple overlap (180 kg/m²) | Waterproofing against torrential rain & heavy snowpacks |
| Arched Portals & Bridges | Wedge-shaped dressed voussoirs | 50–60 cm arch depth | Radial compression with central keystone | Span openings, gateway defense, canyon crossings |
Practical Constraints
Every successful decoration project must account for physical and environmental constraints:
High seismic hazard zone (Pindus tectonic belt) with frequent moderate-to-high earthquakes
Unreinforced stone masonry walls experience catastrophic out-of-plane shear cracking. Mitigation: Integrate continuous timber ring-beams (xilodessies) and through-stones (diatonoi) at every level.
Immense dead weight of dry-laid black slate roofing (160–200 kg/m²) combined with snow
Lightweight roof framing deflects, causing roof trusses to spread and push stone walls outward. Mitigation: Frame roofs with heavy chestnut and oak tie-beam trusses (psalidia) resting on stone wall-plates.
Execution Blueprint & Craftsmanship Sequence
Execute this professional sequence to achieve flawless results without backtracking:
Limestone Quarrying & Splitting
Quarry native gray-black laminar limestone from highland scree beds. Split stones along natural bedding planes into flat, rectangular building blocks.
Trenching & Drystone Foundation
Excavate foundation trenches down to solid rock. Lay broad, unmortared limestone boulder foundations (80–100 cm wide) to establish a stable, frost-free footing.
Double-Leaf Wall Erection (Diatonoi)
Build two parallel stone faces, filling the center cavity with stone chips and lime-clay earth. Place long through-stones (diatonoi) every meter to lock both faces together.
Timber Tie-Beam Integration (Xilodessies)
Embed continuous pairs of squared chestnut or oak beams horizontally within the wall thickness at 1.0 to 1.2-meter vertical intervals, lap-jointing at corners.
Arched Portal Springing & Voussoir Setting
Erect timber centering for entrance portals and windows. Dress wedge-shaped voussoir stones and set radially, driving the central keystone to lock the arch.
Heavy Timber Roof Truss Assembly
Erect heavy king-post and queen-post roof trusses (psalidia) from seasoned chestnut wood. Secure heavy timber purlins and close-spaced rafter battens.
Dry-Laid Black Slate Shingling (Plakes)
Sort black slate slabs by size and thickness. Lay slabs dry in triple-overlap courses starting at eaves, hooking slab shoulders over wooden battens without nails.
Ridge Locking with Kavallina Coping
Crown the roof ridge using massive, heavy slate coping slabs (kavallina) laid as saddle stones, locking the underlying roof courses against mountain gales.
Common Mistakes & Countermeasures
Avoid these costly errors that compromise aesthetics, ergonomics, and budget:
Using modern Portland cement mortar to point or face historical drystone limestone walls
Fastening heavy Pindus slate roof slabs with modern steel nails or screws
Omitting horizontal timber tie-beams (xilodessies) in multi-story stone wall construction
Project Execution Checklist
Track your physical progress. Checkboxes persist automatically on this device:
Frequently Asked Questions
Who were the "Kouparaii" and why were they renowned across the Balkans?
The Kouparaii (also known as Mastroi or Petrades) were members of elite, itinerant stonemason guilds originating in the mountain villages of Zagori and the nearby Mastorochoria of Konitsa (such as Pyrsogianni and Vourmpiani). Operating from the 17th through early 20th centuries, these master masons organized themselves into tightly knit cooperatives (bouloukia) that traveled on foot throughout Greece, the Balkans, and Asia Minor. They developed a secret guild jargon known as "koudaritika" to protect their trade secrets of arch springing, drystone seismic stabilization, and slate roofing. Their legacy survives in Zagori's monumental stone mansions (archontika), monasteries, and breathtaking arched bridges spanning the Vikos gorge.
How do timber tie-beams (xilodessies) protect stone buildings during earthquakes?
Drystone and rubble masonry possesses immense compressive strength but virtually zero tensile capacity. During an earthquake, horizontal ground shaking exerts dynamic tensile and shear stresses that cause unreinforced stone walls to buckle outward and separate at corners. The xilodessies (or hatilia) are continuous horizontal timber ring-beams (typically oak or chestnut) embedded inside the thickness of the stone wall at regular vertical intervals of 1.0 to 1.2 meters. Interconnected with half-lap joints at building corners and pinned with iron or wooden pegs, they create a flexible wooden skeleton that binds the stone walls together into a unified box, absorbing tensile seismic energy and preventing wall collapse.
Why is black slate roofing in Zagori laid dry without nails or mortar?
Zagori black slate roofing (plakostroti stege) is engineered on the principle of gravity and friction. The metamorphic black slate quarried in the Pindus highlands splits into thick, heavy slabs (20 to 50 mm thick). When laid in triple-overlap courses, the roof dead weight reaches 160 to 200 kg per square meter. This immense weight creates enormous inter-slab friction that locks the roof in place against mountain storm gales without requiring nails. Furthermore, laying slate dry allows the individual stone slabs to expand, contract, and shift microscopically during severe freeze-thaw cycles without cracking—flexibility that rigid mortar or brittle nails would destroy.