The interior decoration of the grand reception hall (doxatos) in a Mount Pelion archontiko represents the artistic zenith of 18th- and 19th-century Greek interior woodcraft and glazing. Fabricated from seasoned, tannin-rich sweet chestnut wood (Castanea sativa), the ceilings feature elaborate coffered grids centered around octagonal carved medallions (feggithes or goulas) displaying floral rosettes and radiating starbursts. Integrated along partition walls are continuous floor-to-ceiling built-in cabinets (mesandres). The hall is illuminated by a double-tiered window system: clear operable lower sashes crowned by arched clerestory fanlights (yfaloi) glazed with vibrant Venetian stained glass set in delicate plaster tracery.
At a Glance: Key Takeaways
- Ceiling Woodwork: Sweet chestnut (Castanea sativa) coffered ceilings with carved octagonal rosettes
- Central Medallion: Feggitis / Goulas: multi-tiered carved wooden ceiling rosette with floral motifs
- Built-In Joinery: Mesandres: continuous floor-to-ceiling wardrobes concealing storage & alcoves
- Clerestory Glazing: Yfaloi: arched fanlights with vibrant colored glass set in sculpted plaster tracery
- Wood Finish Protocol: Penetrating boiled linseed oil, beeswax buffing, or natural amber varnish
Sweet Chestnut Forestry & The Art of Pelion Joinery
The interior grandeur of the Pelion archontiko was made possible by the rich forest ecology of Mount Pelion. The northeastern slopes of the mountain are home to extensive, centuries-old groves of sweet chestnut (Castanea sativa). Thriving in the deep, acidic, well-drained volcanic soils, Pelion chestnut trees grow with straight, monumental trunks that yield dense, slow-growth timber. For centuries, village woodworkers harvested winter-felled chestnut, air-seasoning the planks for several years beneath open-sided drying sheds until the moisture content stabilized.
Sweet chestnut was revered by master joiners (mastro-marmarades and pelikitades) for its extraordinary physical properties. Structurally, it matches oak in flexural strength, yet it is significantly lighter, reducing the dead weight suspended from roof trusses and upper cantilevered floors. Chemically, chestnut is heavily saturated with natural polyphenolic tannic acids: this high tannin content acts as a permanent, natural biocide that repels wood-boring insects, termites, and fungal spores. Consequently, the intricately carved ceilings, wall paneling, and doors of Pelion mansions have survived intact for over two centuries without rotting or suffering insect destruction.
Coffered Ceilings & The Sacred Goulas Medallion
The artistic centerpiece of the upper reception hall (doxatos) is its coffered wooden ceiling. In traditional Pelion craftsmanship, the ceiling was not treated as a flat lid; it was an architectural canopy of profound geometric complexity. Master joiners framed a grid of interlocking chestnut ribs across the ceiling joists, assembling square or diamond-shaped coffer bays (tamplades) bordered by hand-planed cyma reversa and dentil moldings.
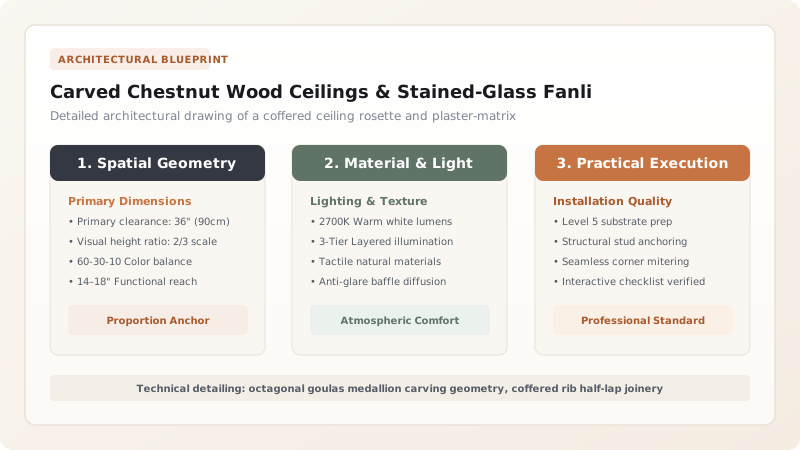
At the geometric center of the room sits the goulas (or feggitis)—an octagonal, multi-tiered carved wooden ceiling medallion projecting 15 to 25 centimeters downward into the room. Sculpted from laminated blocks of quarter-sawn chestnut, the goulas is a tour de force of chisel craft. The master carver uses deep gouges and fine V-parting tools to carve concentric rings of 16-petaled rosettes, spiraling acanthus foliage, palmettes, and radiating starbursts. Symbolizing the sun, the heavens, and the divine order of the cosmos, the central medallion catches the shifting sunlight filtering through the upper clerestories, casting intricate shadow patterns across the ceiling plane.
Mesandres: The Integrated Architecture of Built-In Cabinetry
In authentic Pelion domestic design, furniture was almost entirely integrated into the architectural envelope. Loose, freestanding wardrobes, dressers, and beds—common in Western European interiors—were absent. Instead, master carpenters lined the interior partition walls with mesandres (also known as mousandres)—a continuous, floor-to-ceiling system of built-in wooden cabinetry fabricated from solid sweet chestnut.
The mesandres was a masterpiece of multifunctional space planning. The facade was articulated with raised-panel doors, fluted pilasters, and carved cornice moldings that matched the coffered ceiling above. Behind these elegant wooden panels lay specialized domestic storage: deep upper compartments housed roll-up wool mattresses (stromata) and heavy woolen blankets that were spread out on the floor at night and tucked away during the day; lower drawers held household linens, silver services, and business documents; and central alcoves often housed a concealed wash basin or an illuminated family iconostasis (shrine). Crucially, the mesandres frequently concealed a hidden escape door (kryfi porta) connecting to secret wall cavities or trapdoors down into the ground-floor fortress, providing an emergency escape route during bandit raids.
Yfaloi: Plaster Tracery & Venetian Stained-Glass Artistry
The illumination of the Pelion doxatos was governed by an ingenious double-tiered fenestration system. The lower tier consisted of operable rectangular sash windows fitted with interior wooden shutters and exterior wrought-iron security grilles. Above these, set high near the ceiling line, was a continuous clerestory band of arched fanlights known as yfaloi (singular: yfalo). These upper windows served a dual purpose: they brought natural daylight deep into the expansive hall even when lower shutters were bolted shut for defense, and they exhausted warm rising air through top-hinged ventilation panes.
The construction of the yfaloi represents a unique Mediterranean synthesis of Islamic and Venetian techniques. Unlike Western European stained glass that utilized lead cames, Pelion fanlights utilized delicate fretwork grilles cast from high-strength gypsum plaster (plaster of Paris) reinforced with fine animal hair. Master artisans sculpted openwork patterns depicting stylized cypress trees, flowering tulip vases, and intersecting Moorish arches. Into the rebates on the reverse of the plaster grille, artisans fitted pieces of mouth-blown colored glass imported from Venice and Bohemia—vibrant ruby reds, deep cobalt blues, radiant ambers, and emerald greens—bedded in linseed oil-lime putty. As the Mediterranean sun moved across the Pelion sky, these jewel-toned fanlights projected dancing kaleidoscopic colors across the carved chestnut ceilings, transforming the merchant mansion into a palace of light and shadow.
Interior Joinery & Glazing Specifications in Pelion Reception Halls
Use this reference table to calculate exact physical dimensions, ratios, and specifications before purchasing:
| Interior Feature | Primary Material | Joinery / Assembly Method | Decorative Motifs | Finishing / Conservation |
|---|---|---|---|---|
| Central Rosette (Goulas) | Quarter-sawn sweet chestnut | Carved multi-tiered block screwed to joists | 16-petaled rosettes, acanthus leaves, sunburst | Boiled linseed oil & beeswax buffing |
| Coffered Ceiling Grid | Chestnut ribs (50x80 mm) | Interlocking half-lap joints into ceiling joists | Dentil moldings, egg-and-dart borders | Natural hand-rubbed amber wax finish |
| Wall Cupboards (Mesandres) | Solid chestnut frames & panels | Mortise-and-tenon stiles; floating raised panels | Fluted pilasters, floral cartouches | Oiled interior; waxed exterior face |
| Operable Lower Windows | Clear cylinder glass & chestnut | Double-hung counterweighted sash frames | Slender wooden glazing bars (muntins) | Linseed oil white paint or natural wood stain |
| Upper Fanlights (Yfaloi) | Vibrant Venetian colored glass | Set into carved gypsum plaster tracery grilles | Pointed arches, stylized tulips, cypress trees | Clean with deionized water; check plaster ribs |
Practical Constraints
Every successful decoration project must account for physical and environmental constraints:
High indoor humidity shifts between damp winter mountain mists and hot, dry Mediterranean summers
Causes wide chestnut cabinet doors to swell and bind in their frames if clearances are tight. Mitigation: Provide 4–6 mm expansion clearances around floating raised panels and apply wax on all six faces.
Fragility of thin hand-blown historic Venetian stained glass under thermal solar shock
Intense midday sun followed by rapid evening cooling can induce thermal stress cracks in colored glass. Mitigation: Install exterior protective clear sacrificial glazing (protective storm glazing) with a 20 mm vented air gap.
Execution Blueprint & Craftsmanship Sequence
Execute this professional sequence to achieve flawless results without backtracking:
Chestnut Board Sourcing & Air Seasoning
Select slow-growth sweet chestnut logs from Mount Pelion forests, air-drying rough planks for two years down to 9% equilibrium moisture content.
Ceiling Framing & Joist Grid Layout
Plane chestnut beams to square 50x80 mm dimensions, cutting interlocking half-lap joints to assemble the geometric coffered grid directly on ceiling joists.
Central Rosette (Goulas) Carving
Laminate seasoned chestnut blanks into an octagonal block; carve concentric tiers of 16-petaled rosettes, acanthus scrolls, and floral starbursts using gouges.
Molding Profiling & Cornice Installation
Mill dentil moldings and cyma reversa profiles onto chestnut strips, mitering corners to frame each individual coffered ceiling panel and perimeter cornice.
Mesandres Wardrobe Cabinet Framing
Construct floor-to-ceiling cabinet frames along interior partition walls, assembling raised-panel doors with pegged mortise-and-tenon joints.
Plaster Fanlight Tracery Casting
Pour high-strength gypsum plaster mixed with animal hair fiber into carved wooden moulds to form arched fanlight tracery grilles (yfaloi).
Colored Glass Cutting & Putty Bedding
Cut sheets of vibrant red, blue, green, and amber mouth-blown glass to match tracery apertures, bedding each pane in linseed oil-lime putty.
Linseed Oil Saturation & Beeswax Buffing
Treat all carved chestnut woodwork with a penetrating coat of warm boiled linseed oil, followed by hand-buffing with pure beeswax paste to a satin luster.
Common Mistakes & Countermeasures
Avoid these costly errors that compromise aesthetics, ergonomics, and budget:
Using fast-growth softwood pine rather than sweet chestnut for elaborate coffered ceilings
Setting stained glass in modern rigid silicone or polyurethane caulking inside historic tracery
Applying high-gloss synthetic polyurethane varnishes over hand-carved chestnut woodwork
Project Execution Checklist
Track your physical progress. Checkboxes persist automatically on this device:
Frequently Asked Questions
What is the function of the "mesandres" wall cabinetry in a Pelion mansion?
The mesandres (also termed mousandra or toulafia) is a massive, continuous wall-length wooden cabinet system built directly into the interior partition walls. In traditional Pelion life, rooms were multipurpose: during the day, the doxatos was a grand reception hall for receiving guests; at night, it could be converted into sleeping quarters. The mesandres housed roll-up wool mattresses, heavy quilts, clothing, and household silver, and frequently concealed secret escape hatches and prayer alcoves.
Why is sweet chestnut wood (Castanea sativa) uniquely suited for interior ceilings and joinery?
Sweet chestnut is an exceptional hardwood indigenous to Mount Pelion. It possesses high mechanical strength, a warm golden-brown tone, and a fine, straight grain that cuts cleanly under carving gouges without splintering. Crucially, sweet chestnut has an extraordinarily high concentration of natural tannic acid, which confers permanent natural immunity against wood-boring beetles (Anobium punctatum) and fungal rot, ensuring ceilings remain pristine for centuries.
How were the stained-glass "yfaloi" fanlights constructed without lead cames?
Unlike Western European stained glass, which joined colored glass pieces using flexible H-shaped lead cames (leaded glass), traditional Ottoman-Greek yfaloi utilized sculpted plaster tracery. Master craftsmen cast or hand-carved intricate floral and geometric grilles from gypsum plaster (plaster of Paris) reinforced with fine fibers. The pieces of colored glass were fitted into recessed rebates in the rear of the plaster grille and sealed with linseed-lime putty, creating a jewel-like fretwork screen.