The fortified stone mansions (archontika) of Mount Pelion in Thessaly, Greece, represent one of the most magnificent expressions of late 18th- and 19th-century Greek vernacular architecture. Built on steep mountain slopes by wealthy maritime and silk merchants, these three-story towers employ a strict vertical architectural hierarchy: a defensive ground-floor fortress of thick unreinforced rubblestone and schist with narrow rifle loops (polemistres), an intermediate winter living floor, and a light, airy summer reception floor (doxatos) framed in timber (tsatma) with dramatic cantilevered oriel bays (sachnisi). The structure is crowned by a monumental multi-layered roof clad in heavy, hand-hewn grey-green Pelion schist slate slabs, and finished inside with carved sweet chestnut ceilings and stained-glass fanlights (yfaloi).
At a Glance: Key Takeaways
- Geographic Region: Mount Pelion peninsula, Magnesia, Thessaly, Central Greece
- Architectural Typology: Fortified 3-story merchant tower mansion (Archontiko)
- Structural Hierarchy: Heavy rubblestone ground podium; timber-frame (tsatma) upper cantilevered floor
- Roofing Material: Local grey-green metamorphic schist slate slabs bedded on chestnut decking
- Interior Craftsmanship: Carved sweet chestnut ceilings (mesandres cupboards) & stained-glass fanlights
In-Depth Guides in this Directory
Explore specialized subtopic blueprints, technical dimensions, and execution checklists:
Local Pelion Grey-Green Slate Slab Roofing & Lime Ridge Bedding
Technical guide to traditional Mount Pelion grey-green schist slate roofing (plakes Piliou): quarry cleavage, rafter sizing, triple-lap laying, and lime ridge bedding.
Defensive Rubblestone Ground Floors & Cantilevered Sachnisi Bays
Architectural guide to the defensive rubblestone podiums, xylodessia timber belts, and cantilevered sachnisi bays of Mount Pelion archontika mansions.
Carved Chestnut Wood Ceilings & Stained-Glass Fanlights in Pelion Mansions
Technical guide to the carved sweet chestnut ceilings (mesandres cupboards) and vibrant stained-glass fanlights (yfaloi) in Mount Pelion archontika mansions.
Landscape, Piracy & The Silk Merchant Aristocracy
Rising steeply between the Pagasetic Gulf and the Aegean Sea in eastern Thessaly, the densely forested massif of Mount Pelion (home of the mythical Centaurs in ancient Greek mythology) fostered one of the most distinctive regional cultures in the Balkans. During the 17th and 18th centuries, while the fertile plains of Thessaly groaned under oppressive Ottoman feudal taxation, Mount Pelion secured a special status of semi-autonomy (vakıf protection under the patronage of the Sultan's mother). Free from Turkish garrisons and feudal lords, twenty-four picturesque mountain villages cascaded down the slopes, including Makrinitsa, Tsagarada, Vyzitsa, and Portaria.
The mountainous terrain, unsuitable for grain monoculture, catalyzed a booming mercantile economy. Pelion merchants built a flourishing commercial empire centered on silk sericulture, wool dyeing, olive oil production, and maritime shipping. Wealthy families established trading houses in Alexandria, Smyrna, Vienna, and Venice. Upon returning to their native mountain villages, these wealthy patricians (archontes) channeled their fortunes into building fortified tower mansions (archontika). Because the Aegean coast was continuously terrorized by Barbary corsairs, Christian privateers, and roving brigands, these homes were conceived as fortified aristocratic castles designed to withstand siege while providing luxurious residential comfort.
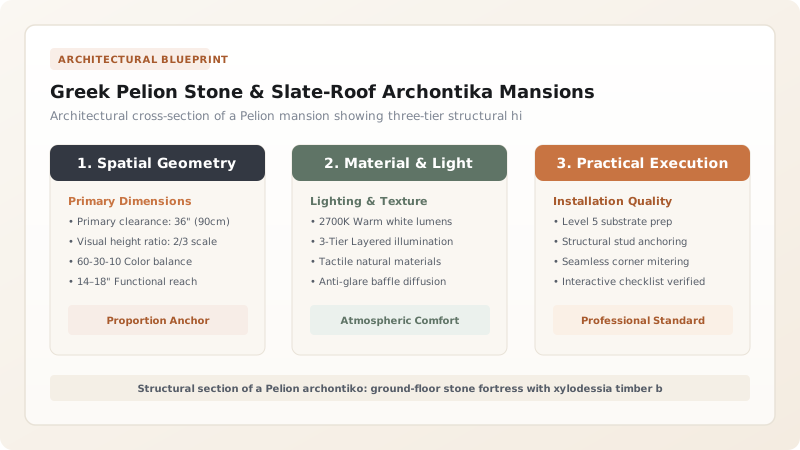
Tripartite Structural Hierarchy: From Fortress to Belvedere
The architecture of the Pelion archontiko is defined by a rigorous vertical hierarchy that reflects both defensive reality and climatic adaptation. The building is divided into three distinct vertical zones. The ground level (katoi) is an impenetrable stone fortress. Built of uncoursed limestone and metamorphic schist rubble bedded in hydraulic lime-and-pozzolana mortar, its walls are 80 to 120 centimeters thick. It contains no large exterior windows; instead, the walls are pierced only by narrow, splayed rifle embrasures (polemistres). The ground floor housed olive oil cisterns, wine cellars, grain silos, and stables, capable of sustaining the clan through months of siege.
The intermediate level (mesopati), reached via a fortified trapdoor stair, served as the family's low-ceilinged winter living quarters. Warmed by a central stone hearth (tzaki) and featuring thick stone walls with small, iron-barred windows, it buffered the family against freezing mountain blizzards. Finally, the top floor (doxatos) represents a radical architectural transformation. Here, the heavy stone gives way to a light, airy timber post-and-beam skeleton (tsatma). Projected outward on soaring cantilevered bays, the doxatos served as the summer grand reception hall. Illuminated by dozens of windows that captured cooling mountain breezes and panoramic sea vistas, this floor was the ceremonial setting for banquet hospitality and family celebrations.
Pelion Schist Slate Roofing: Stereotomy & Extreme Climate Resilience
The definitive visual crown of the Pelion archontiko is its monumental roofscape. In sharp contrast to the terracotta tiles used across the lowlands of Greece, Mount Pelion mansions are clad in local grey-green metamorphic schist slate slabs (plakes Piliou). Quarried from ancient geological formations on the eastern slopes of the mountain near Tsagarada and Propan, these slates are dense, impermeable, and exhibit a subtle chloritic-sericitic silvery sheen that glistens in the Mediterranean sun.
The construction of a Pelion slate roof is a monumental feat of stone and timber engineering. A single square meter of slate roofing weighs between 100 and 140 kilograms. To support this immense dead load—compounded by heavy winter snowfalls that frequently dump two meters of snow on the upper villages—master carpenters framed heavy roof trusses from rot-resistant sweet chestnut wood (Castanea sativa). Over continuous pine decking boards, the stonecutters laid the hand-hewn slate slabs in graduating courses, placing the largest, thickest slabs at the eaves and tapering to smaller plates at the ridge. The slates are laid in a triple-lap pattern without nails, held in place by friction and gravity alone, with the ridge crest bedded in pure hydraulic lime mortar to resist hurricane-force Aegean storm gales.
Interior Craftsmanship: Chestnut Ceilings & Stained-Glass Fanlights
While the exterior of the archontiko presents a stern, defensive countenance to the mountain, the interior of the upper doxatos reception hall is an environment of refined oriental and neoclassical luxury. Master woodcarvers, frequently itinerant Epirote craftsmen from Metsovo and Northern Epirus, lined the walls and ceilings with local seasoned sweet chestnut wood. The ceilings are masterpieces of geometric joinery: elaborate coffered grids surrounding an octagonal central medallion (feggithes or goulas), intricately carved with floral rosettes, palmettes, and radiating starbursts.
Along the interior partition walls, carpenters built continuous floor-to-ceiling wooden wardrobe cabinets known as mesandres, which concealed bedding, wash basins, and secret emergency escape hatches. The fenestration of the doxatos was organized in a sophisticated double-tiered system. The lower level consisted of operable rectangular sash windows fitted with external iron grilles and interior wooden shutters. Above these sat a continuous clerestory row of arched fanlights (yfaloi). These fanlights were glazed with vibrant stained glass imported from Venice and Bohemia, held within delicate gypsum plaster tracery. When the low winter sun streamed through these upper lights, it cast kaleidoscopic patterns of ruby, emerald, and cobalt across the carved chestnut ceilings and polished pine floors, creating an atmosphere of ethereal palace splendor high above the Aegean.
Vertical Architectural Hierarchy of the Pelion Archontiko
Use this reference table to calculate exact physical dimensions, ratios, and specifications before purchasing:
| Building Level | Structural System & Materials | Wall Thickness & Infill | Spatial & Domestic Function | Fenestration & Security |
|---|---|---|---|---|
| Ground Floor (Katoi) | Uncoursed rubblestone & schist | 80 to 120 cm thick, lime-pozzolana mortar | Defensive shelter, olive oil cisterns, wine cellars, stables | Zero large windows; narrow splayed rifle ports (polemistres) |
| First Floor (Mesopati) | Mixed stone masonry & timber ties | 60 to 80 cm thick, lime mortar | Low-ceiling winter living quarters, hearth (tzaki), family sleeping | Small square barred windows with interior wooden shutters |
| Second Floor (Doxatos) | Light timber-frame skeleton (tsatma) | 15 to 20 cm hollow lath-and-plaster wall | Sumptuous summer reception hall, banquets, clan assemblies | Panoramic ribbon windows + stained-glass clerestories (yfaloi) |
| Projecting Bays (Sachnisi) | Cantilevered chestnut corbels (fouskia) | Lightweight bagdadi lath-and-plaster | Corner viewing alcoves, expands floor space over street | Continuous triple-aspect sash windows overlooking Aegean Sea |
| Roof Assembly (Stegi) | Sweet chestnut trusses & decking | Multi-layer grey-green Pelion slate slabs | Sheds heavy mountain snowfall and torrential rainstorms | Deep overhanging eaves (70–100 cm) with carved brackets |
Practical Constraints
Every successful decoration project must account for physical and environmental constraints:
High seismic hazard zone of central Greece (Thessalian seismic arc and Pagasetic Gulf faults)
Earthquake ground acceleration generates extreme lateral shear forces on tall three-story stone towers. Mitigation: Integrate circumferential horizontal timber ties (xylodessies) that act as ductile tension belts.
Massive dead load of heavy schist slate roofing exceeding 120 kg per square meter
Imposes immense vertical compression that can deflect rafters and spread perimeter stone walls. Mitigation: Frame heavy sweet chestnut king-post trusses braced with tie-beams and stout collar ties.
Execution Blueprint & Craftsmanship Sequence
Execute this professional sequence to achieve flawless results without backtracking:
Hillside Bedrock Excavation & Foundation Masonry
Excavate stepped foundation trenches into Mount Pelion metamorphic bedrock; lay 120 cm thick rubblestone footings in lime-pozzolana mortar.
Ground-Floor Fortress Wall Construction
Erect 1-meter thick lower stone walls, integrating narrow splayed defensive rifle loops (polemistres) and heavy oak lintel bars.
Xylodessia (Timber Belt) Installation
Embed continuous pairs of squared chestnut tie-beams (xylodessies) into the masonry at 1.2-meter vertical intervals, tying corners with half-laps.
Cantilevered Fouskia Corbel Projection
Project heavy 15x20 cm chestnut floor joists 80 to 120 cm beyond the lower stone wall, supporting each with an angled diagonal strut (fouski).
Tsatma Timber-Frame Superstructure Erection
Erect a lightweight post-and-beam timber skeleton for the top summer floor (doxatos), infilling bays with split-wood lathing and lime plaster.
Pelion Slate Roof Trusses & Decking
Frame heavy sweet chestnut roof trusses at a 30-degree pitch, nailing continuous 25 mm pine decking boards across the rafter network.
Triple-Lap Schist Slate Laying
Lay hand-hewn grey-green Pelion slate slabs in graduating sizes from eaves to ridge, bedding the ridge crest in pure hydraulic lime mortar.
Interior Joinery, Ceilings & Stained Glass
Install carved sweet chestnut coffered ceilings with octagonal medallions, built-in mesandres wall cupboards, and arched stained-glass fanlights.
Common Mistakes & Countermeasures
Avoid these costly errors that compromise aesthetics, ergonomics, and budget:
Replacing the flexible timber-tie (xylodessia) system with rigid reinforced concrete bond beams
Using thin, imported synthetic or commercial Welsh slate instead of authentic Pelion schist slabs
Repointing historic exterior rubblestone walls with dense Portland cement mortar
Project Execution Checklist
Track your physical progress. Checkboxes persist automatically on this device:
Frequently Asked Questions
What was the historical catalyst for building fortified "archontika" on Mount Pelion?
During the Ottoman era in the 17th and 18th centuries, Mount Pelion enjoyed unique political autonomy and tax privileges under imperial charters. The region attracted wealthy Greek merchants who dominated the silk trade, maritime shipping, and leather tanning across Europe. Because the coastal waters were plagued by pirate raids and banditry, these merchants built their mansions as fortified defensive towers high in the mountain villages (such as Makrinitsa, Vyzitsa, and Zagora).
How does the "xylodessia" timber-tie system prevent earthquake collapse?
Xylodessies (literally "wood ties") are continuous horizontal timber ladders embedded directly into the thickness of the stone masonry at regular vertical intervals (typically every 1.0 to 1.5 meters). In an earthquake, unreinforced stone masonry has high compressive strength but zero tensile strength, causing walls to shear and pull apart at corners. The timber ladder acts as a ductile tension ring: it binds the stone courses together, absorbing tensile stress and preventing corner separation.
What is the function of the cantilevered "sachnisi" bay window?
The sachnisi (an architectural term derived from the Persian shah-neshin, meaning "king's seat") is an enclosed, cantilevered bay window projecting outward from the upper floor. It served three vital functions: first, it squared off living rooms over irregular, sloping hillside stone foundations; second, it captured panoramic views of the Pagasetic Gulf and sea breezes; and third, it allowed occupants to observe approaching visitors or defenders to shoot down upon attackers through trapdoors.