Carved chestnut wood tawani ceiling medallions represent the artistic and horological pinnacle of interior woodwork in Greek Macedonian Archontika. Crowned in the formal reception salon (ondas), the ceiling (tawani) is constructed from rich, rot-resistant sweet chestnut wood (Castanea sativa). It features an elaborate geometric framework of coffered battens and molding ribs radiating outward from a monumental, multi-tiered central solar medallion (iliakos / rosetta). Master carvers (xyloglyptes) chiseled deep floral arabesques, acanthus foliage, and sunburst rays that cast dramatic chiaroscuro shadows across the aristocratic living space.
At a Glance: Key Takeaways
- Ceiling Typology: Carved wooden coffered ceiling with solar medallion (Tawani / Ταβάνι)
- Primary Timber: Native Sweet Chestnut (Castanea sativa / Καστανιά)
- Central Medallion: Iliakos (Ηλιακός / Solar Sunburst Rosette, 1.2–2.0 m diameter)
- Carving Technique: Deep relief gouge carving & layered applied fretwork (xyloglyptiki)
- Traditional Finish: Natural beeswax, raw linseed oil, and selective egg tempera polychromy
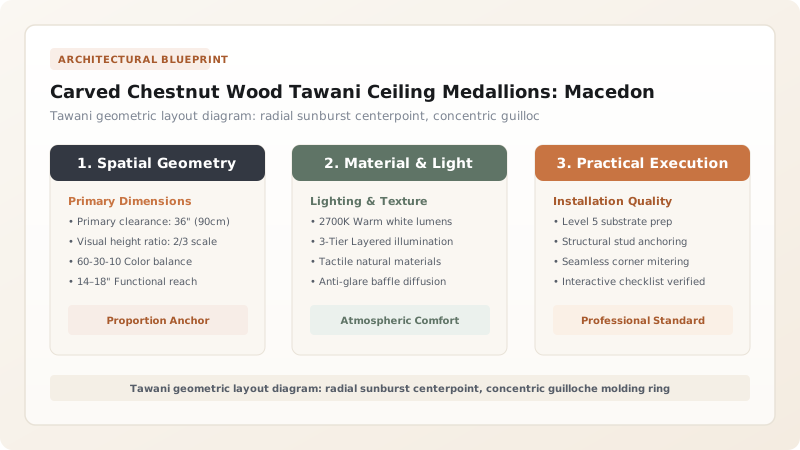
Xyloglyptiki: The Guild Tradition of Macedonian Woodcarving
In the aristocratic mansions of northern Greece, the decorative pinnacle of interior space was not the floor or the fireplace, but the ceiling. Known natively in Greek as the tawani (ταβάνι), these monumental architectural woodwork installations transformed the formal reception room (ondas) into a celestial canopy of sculpted timber. The creation of a tawani was the exclusive domain of hereditary guilds of woodcarvers known as xyloglyptes, hailing from the rugged mountain villages of Metsovo, Samarina, and the Zagori region of Epirus.
These traveling artisan guilds (isnaphi) roamed northern Greece, the Balkans, and Constantinople, executing lavish commissions for wealthy fur merchants, church bishops, and Ottoman dignitaries. Armed with dozens of hand-forged gouges and mallets, they spent months inside a single Archontiko, transforming raw planks of local mountain timber into intricate geometric and botanical tapestries that rivaled the finest Baroque and Ottoman imperial ceilings of Europe.
Sweet Chestnut: The Sacred Medium of Northern Greek Woodwork
The primary structural and sculptural timber used for tawani ceilings is Sweet Chestnut (Castanea sativa, known in Greek as Kastania). Sourced from the dense, ancient chestnut groves clothing the slopes of Mount Pindus, Mount Vermio, and the holy peninsula of Mount Athos, chestnut has been the favored architectural wood of northern Greece since antiquity.
Botanically, sweet chestnut possesses unique attributes that make it ideal for monumental ceiling installations. It is rich in natural pyrogallol tannins, which act as a powerful natural biocide, rendering the wood naturally immune to wood-boring powder-post beetles and dry rot. Mechanically, chestnut has a straight, uniform grain that carves crisply without splintering, while exhibiting low coefficients of shrinkage and expansion. Across centuries of dry indoor winter heating and humid summer breezes, carved chestnut medallions maintain their tight, hairline joinery without cracking or warping.
The Iliakos: Geometry of the Solar Rosette Medallion
At the exact geometric center of every formal tawani ceiling sits the iliakos (ηλιακός, literally "sunburst" or solar medallion). Measuring anywhere from 1.2 to 2.5 meters in diameter, the iliakos is a colossal, multi-tiered circular woodcarving that projects 150 to 300 millimeters downward into the room. Its design is rooted in ancient post-Byzantine cosmology, symbolizing the divine sun illuminating the universe.
The medallion is constructed from concentric rings of laminated chestnut wood stepped outward like a celestial dome. In the center sits a protruding acorn or carved pinecone finial (symbolizing eternal fertility and divine wisdom). Radiating outward from this core are concentric tiers of swirling, spiraling acanthus leaf petals, interlacing geometric bands, and sunburst rays. The master carver uses deep undercutting to separate individual leaf tips from the underlying wood, allowing natural daylight streaming through the cantilevered sachnisi windows to catch the raised ridges and cast dramatic, dancing chiaroscuro shadows across the room.
Phatnomata and Kousedes: The Geometric Field and Cornice
Radiating outward from the central solar medallion, the remainder of the ceiling is organized into a disciplined geometric field known as phatnomata (coffers). Slender chestnut battens and decorative molding strips are assembled in interlocking geometric grids: eight-pointed star patterns, interlocking octagons, or diamond lattices that echo the mathematical principles of post-Byzantine and Ottoman decorative geometry.
Where the circular geometry of the central medallion transitions into the four sharp corners of the rectangular room, carvers install triangular decorative spandrels known as kousedes (κουσέδες). These corner panels are carved with stylized folk motifs: blooming carnations, imperial double-headed eagles, grapevines loaded with fruit, and slender cypress trees symbolizing spiritual longevity. Finished with a multi-tiered dentil cornice (gkioso) around the perimeter, the finished tawani ceiling represents an immortal symphony of northern Greek woodcraft, celebrating the harmony of geometric mathematics, natural timber, and human creativity.
Tawani Ceiling Structural Components & Symbolic Hierarchy
Use this reference table to calculate exact physical dimensions, ratios, and specifications before purchasing:
| Ceiling Element | Greek Name | Dimensional Scale | Carved Iconography | Symbolic & Architectural Role |
|---|---|---|---|---|
| Central Sunburst Rosette | Iliakos / Rosetta (Ηλιακός) | 1.2 m to 2.0 m diameter | Radiating solar rays, acanthus leaves, pinecones | Cosmic center of salon; represents divine solar illumination |
| Concentric Molding Rings | Kordonia / Stefania (Στεφάνια) | 3 to 5 tiered concentric rings | Guilloche braids, egg-and-dart, bead moldings | Frames central sun; transitions circle to square room grid |
| Coffered Field Battens | Kasomata / Phatnomata (Φατνώματα) | Modular 30 x 30 cm grid | Geometric stars, rosettes, interlacing ribbons | Adds structural depth; conceals backing board joints |
| Corner Spandrels | Kousedes (Κουσέδες) | Triangular corner plates | Stylized grape clusters, cypress trees, tulips | Bridges circular central geometry to four room corners |
| Perimeter Cornice | Gkioso / Koryfaia (Γκείσο) | 200–300 mm deep frieze | Dentil rows, stylized acanthus leaf brackets | Transitions vertical frescoed walls into horizontal ceiling |
Practical Constraints
Every successful decoration project must account for physical and environmental constraints:
High dead weight of multi-layered carved chestnut ceiling medallions (often 40–80 kg)
Suspension failure could cause massive heavy wooden medallions to fall into the room. Mitigation: Through-bolt central medallion armature directly into structural roof joists with forged iron lag screws.
Accumulation of wood-burning hearth smoke and soot across intricate ceiling crevices
Soot deposits obscure delicate carving details and darken natural chestnut coloration. Mitigation: Design proper smoke drafts with clay chimney flues and clean historic ceilings with conservation dry-sponge vulcanized rubber.
Execution Blueprint & Craftsmanship Sequence
Execute this professional sequence to achieve flawless results without backtracking:
Timber Selection and Thickness Milling
Select seasoned boards of sweet chestnut (Castanea sativa). Mill into uniform 25 mm boards for backing decking and 50–80 mm thick monolithic slabs for the central medallion blank.
Geometric Ceiling Grid Layout
Locate the exact intersection of diagonal room axes. Using compasses and chalk lines, scribe the concentric diameters for the central iliakos and the rectangular grid for the outer coffered battens.
Turning and Assembling the Medallion Blank
Laminate edge-glued chestnut slabs with hide glue to form a circular blank 1.5 meters in diameter. Turn stepped concentric profiles and molding shoulders on a large wooden lathe.
Deep Relief Carving of the Central Iliakos
Using German carving gouges and V-tools, chisel the multi-petaled solar core, undercutting flowing acanthus leaf tips and carving radiating spiral sunburst flutes with crisp relief.
Carving Guilloche and Molding Rings
Carve continuous classical post-Byzantine decorative bands—including three-dimensional interlacing braids (guilloche), egg-and-dart, and stylized vine scrolls—along the concentric perimeter rings.
Molding Coffered Field Battens (Phatnomata)
Run decorative molding profiles on chestnut battens using hand molding planes. Assemble the battens into an interlocking geometric grid of octagons and squares across the ceiling field.
Carving Corner Spandrels (Kousedes)
Chisel four matching triangular spandrel panels (kousedes) for the room corners, depicting stylized cypress trees (symbol of longevity), pomegranates (prosperity), and tulips.
Structural Mounting, Oiling, and Wax Burnishing
Hoist and securely bolt the central medallion and coffered components into structural roof timbers. Treat with warm raw linseed oil and hand-buff with natural beeswax paste to a rich amber satin sheen.
Common Mistakes & Countermeasures
Avoid these costly errors that compromise aesthetics, ergonomics, and budget:
Using fast-grown softwoods like pine or unseasoned poplar for the central carved medallion
Coating carved chestnut ceilings with modern glossy polyurethane varnish
Project Execution Checklist
Track your physical progress. Checkboxes persist automatically on this device:
Frequently Asked Questions
What is the symbolic meaning of the "iliakos" solar rosette on the ceiling?
The iliakos (ηλιακός, meaning "solar disk" or sunburst) represents the celestial center of the universe, rooted in ancient Greek solar symbolism and Byzantine theological iconography. Positioned at the exact geometric center of the Archontiko’s formal reception salon, it symbolized cosmic divine light, warmth, and the radiating authority and prosperity of the master of the house.
Why was sweet chestnut wood chosen over walnut for grand ceilings?
While walnut was used for delicate furniture, chestnut was preferred for expansive architectural ceilings because of its structural lightness, exceptional resistance to wood-boring insects (due to natural tannic acid), and remarkable stability across large laminated surfaces. Chestnut’s warm golden-brown tone also darkened gracefully with age, reflecting flickering candlelight with soft, warm luminosity.
Were traditional Macedonian tawani ceilings painted with bright colors or left natural wood?
Both traditions existed. In Siatista and Kastoria, many ceilings were left natural wood, burnished with beeswax and linseed oil to highlight the rich natural chestnut grain. However, in the grandest mansions, carvers applied selective polychromy: deep lapis lazuli blue or emerald green in the recessed ceiling grounds, with genuine beaten gold leaf applied to the tips of the carved sunburst rays and rosettes.