The traditional Greek Macedonian Archontiko—flourishing during the 18th and 19th centuries in affluent commercial towns like Kastoria, Siatista, Veria, and Florina—is a monumental fortified merchant mansion. Designed to adapt to rugged mountain topography and cold continental winters, each archontiko exhibits a dramatic vertical structural transition: a heavy, defensible ground floor built of thick rubblestone masonry reinforced with horizontal timber lacing beams (xylodesies), topped by light, timber-framed upper living floors that cantilever outward over the street via diagonal wooden struts called sachnisia (oriel bays). The interiors feature magnificent carved chestnut wood ceilings (tawani) with concentric solar rosettes, while exterior stone facades display decorative ceramic and slaked lime coursing.
At a Glance: Key Takeaways
- Architectural Typology: Greek Macedonian Merchant Mansion (Archontiko / Μακεδονικό Αρχοντικό)
- Cantilever Feature: Diagonal timber-strut oriel bay projections (Sachnisi / Σαhnisi)
- Geographic Centers: Kastoria, Siatista, Veria, Kozani, Florina (Western Macedonia, Greece)
- Primary Structural Materials: Local limestone rubblestone, chestnut timber framing, brick cloisonné bands
- Interior Woodwork: Carved chestnut wood coffered ceilings (Tawani) with solar central medallions
In-Depth Guides in this Directory
Explore specialized subtopic blueprints, technical dimensions, and execution checklists:
Timber Strut Cantilevered Sachnisi Oriel Bay Construction: Greek Macedonian Structural Framing
Technical analysis of cantilevered sachnisi oriel bay construction: chestnut floor joists, diagonal frouses struts, stone corbels, and tsatmas timber framing.
Carved Chestnut Wood Tawani Ceiling Medallions: Macedonian Interior Woodwork
Technical breakdown of Greek Macedonian carved chestnut tawani ceilings, solar central medallions (iliakos), geometric coffering, and natural finishing.
Decorative Lime and Brick Coursing on Rubblestone Walls: Cloisonné & Archontiko Masonry
Technical guide to post-Byzantine cloisonné brickwork, decorative lime coursing, timber xylodesies integration, and rubblestone masonry in Greek Archontika.
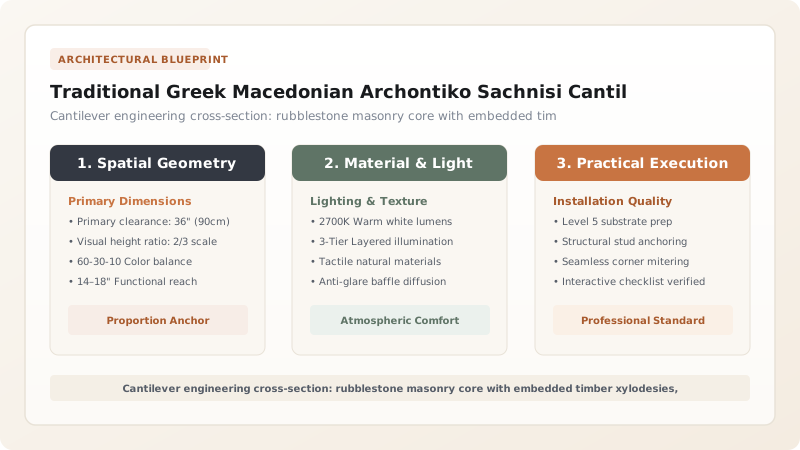
The Archontiko: Architecture of the Fur Merchants and Wine Magnates
In the northern Greek provinces of Western Macedonia—most famously in the picturesque lakeside city of Kastoria and the mountain towns of Siatista, Veria, and Kozani—the eighteenth and nineteenth centuries witnessed an extraordinary economic golden age. Macedonian merchant dynasties established international trade networks across Vienna, Leipzig, Venice, and Budapest, exporting luxurious beaver furs, silk, and mountain wines to royal European courts. Upon their return, these merchant oligarchs (archontes) invested their fortunes in constructing monumental residential mansions: the Archontika (singular: Archontiko).
An Archontiko is much more than a house; it is a fortified urban palace engineered to harmonize extreme functional dichotomies. It combines the defensive fortress-like security required during periods of Ottoman unrest with the opulent, light-filled aristocratic reception halls needed to entertain international trade delegations. Designed by itinerant guild syndicates of master builders known as Kouparoi from the Pindus mountains of Epirus and western Macedonia, the Archontiko represents a masterwork of post-Byzantine vernacular engineering.
Vertical Tectonics: From Defensive Fortress to Aerial Pavilion
The definitive structural signature of the Macedonian Archontiko is its dramatic vertical progression from heavy, dark terrestrial masonry to light, airy aerial carpentry. The ground floor (katogi) is built as a defensive fortress: walls are constructed of dense limestone rubblestone measuring 80 to 100 centimeters in thickness, pierced only by narrow iron-barred arrow slits and entered through a massive, iron-studded double oak portal. Here, merchants stored casks of wine, dried foodstuffs, animal stables, and secure fur-dressing vaults.
As the building rises, it transitions through an intermediate winter living mezzanine (mesopátoma) to culminate in the magnificent upper floor: the ondas or sala (the formal piano nobile). Because stone masonry on upper floors would generate dangerous top-heavy mass in an earthquake zone, master builders replaced stone with tsatmas (lightweight timber lath-and-plaster framing). This dramatic weight reduction enabled architects to cantilever the entire upper living floor outward over the street via dramatic overhanging oriel bays known as sachnisia, expanding indoor space into the open air.
The Sachnisi Cantilever: Timber Strut Mechanics (Frouses)
The most visually striking architectural feature of the Archontiko is the sachnisi (σαχνισί, plural: sachnisia). Projecting outward from the perimeter stone walls by 60 to 150 centimeters, these cantilevered oriel bays transform the streetscape of northern Greek towns into dynamic, three-dimensional sculptural canyons. The primary functional driver was urban density: municipal Ottoman property laws taxed ground footprints rather than aerial volume, allowing homeowners to dramatically expand upper floor living areas over narrow streets without purchasing additional land.
Mechanically, the projection is achieved through a hybrid cantilever system. Heavy floor joists (katoflia) hewn from native sweet chestnut (Castanea sativa) run continuously across the stone wall, projecting outward like bracket arms. To prevent destructive bending deflection, each cantilevered joist is supported from below by a massive diagonal timber knee brace known as a frousa (or payante). The lower end of the frousa is notched into an angled limestone corbel embedded deep within the masonry wall, while its upper end mortises into the floor joist. This forms a rigid triangular truss that transfers the tensile and compressive loads of the cantilevered room safely back into the thick stone wall below.
Interior Splendor: Tawani Ceilings and Painted Salons
Stepping inside the cantilevered upper rooms of an Archontiko reveals an artistic interior of breathtaking sophistication. The formal reception room (ondas) was designed to dazzle international guests. Walls framed by tsatmas were coated in polished lime plaster and decorated with vibrant post-Byzantine and Baroque frescoes depicting mythological landscapes, panoramic cityscapes of Constantinople and Venice, floral garlands, and family heraldry.
Looking upward, the ceiling is crowned with a tawani—a monumental coffered ceiling carved from rich sweet chestnut wood. In the center of the tawani looms a colossal multi-tiered wooden rosette medallion (iliakos or sunburst), radiating concentric rings of carved geometric petals, guilloche bands, and floral arabesques that symbolize the divine solar order. Large multi-paned windows along three faces of the cantilevered sachnisi flood the wooden interior with golden mountain sunlight, framing breathtaking panoramic views of Lake Orestiada in Kastoria or the rugged peaks of Mount Vermio, creating a harmonious synthesis of vernacular engineering and merchant opulence.
Archontiko Vertical Zonation & Structural Material Matrix
Use this reference table to calculate exact physical dimensions, ratios, and specifications before purchasing:
| Building Tier | Greek Architectural Term | Primary Material System | Structural & Thermal Function | Architectural Feature |
|---|---|---|---|---|
| Ground Floor (Base) | Katogi (Κατώγι) | Rubblestone & timber xylodesies (80–100 cm thick) | Thermal mass, defensive fortress, storage of fur/wine, stables | Small barred slit windows, iron-reinforced portal |
| Intermediate Floor | Mesopátoma (Μεσοπάτωμα) | Thinner rubblestone & timber beams | Transitional private living rooms, winter sleeping quarters | Moderate window openings, low ceilings for heat retention |
| Upper Piano Nobile | Ondas / Sala (Σάλα / Οντάς) | Lightweight timber frame (Tsatmas / Bagdati) | Expanded floor area, summer living, lavish aristocratic reception | Cantilevered sachnisi bays, expansive panoramic glass, carved tawani |
| Cantilever Bays | Sachnisi (Σαχνισί) | Chestnut floor joists & diagonal frouses struts | Projects living space over street; captures sunlight and mountain views | Multi-directional window banks, lightweight lath-and-plaster cladding |
Practical Constraints
Every successful decoration project must account for physical and environmental constraints:
High seismic hazard along the tectonic fault systems of Northern Greece and the Pindus Range
Unreinforced stone masonry suffers catastrophic shear fracture under ground acceleration. Mitigation: Incorporate continuous horizontal timber belt rings (xylodesies) every meter, creating an interconnected anti-seismic timber skeleton.
Severe continental mountain winters with heavy snowfall and sub-zero temperatures
Cantilevered timber bays can experience extreme thermal heat loss if uninsulated. Mitigation: Pack tsatmas wall cavities with sheep’s wool and straw-clay, seal windows with internal wooden shutters, and site bays facing south.
Execution Blueprint & Craftsmanship Sequence
Execute this professional sequence to achieve flawless results without backtracking:
Siting and Bedrock Foundation Excavation
Survey the steep mountain hillside site in Kastoria or Siatista. Excavate the foundation trench down to unyielding bedrock, stepping the footing along natural stone ledges.
Rubblestone Masonry and Timber Xylodesies Rings
Erect 80–100 cm thick ground-floor walls using local limestone rubblestone and lime-pozzolan mortar. Embed double horizontal chestnut beams (xylodesies) tied with iron cramps every 1.0 to 1.2 m of rise.
Decorative Lime and Brick Coursing (Cloisonné Bands)
Lay horizontal and vertical bands of clamp-fired red clay bricks around window arches and corners. Tool wide decorative lime joints and tooth-like dentil cornices along intermediate floor lines.
Extending Cantilever Chestnut Floor Joists (Katoflia)
Lay heavy chestnut timber floor joists (200 x 250 mm) across the top of the stone wall. Extend select joists 80 to 120 cm beyond the exterior masonry face to establish the cantilever platform for the sachnisi.
Installing Diagonal Timber Struts (Frouses)
Notch heavy diagonal knee braces (frouses) into carved stone corbels embedded in the masonry wall. Join the upper strut ends into the cantilevered floor joists using mortise-and-tenon joints, transferring overhang loads back into the stone wall.
Erecting Lightweight Tsatmas Timber-Frame Walls
Frame the upper floor and sachnisi walls using a lightweight timber post-and-stud skeleton. Nail split wooden lath strips (bagdati) across both sides and plaster with fiber-reinforced lime-hair mortar.
Carving and Installing the Chestnut Tawani Ceiling
Assemble coffered ceiling frames from sweet chestnut wood in the formal reception salon (ondas). Carve a monumental multi-tiered central solar rosette medallion, fitting concentric decorative molding strips.
Roof Framing and Eaves Clay Tiling
Construct a hip roof with wide overhanging timber eaves (1.0 to 1.5 m overhang). Clad the timber roof decking in traditional concave-convex terracotta barrel tiles (byzantine tiles) laid in lime mortar.
Common Mistakes & Countermeasures
Avoid these costly errors that compromise aesthetics, ergonomics, and budget:
Replacing flexible timber lacing beams (xylodesies) with rigid reinforced concrete bond beams in restoration
Enclosing or underpinning the cantilevered sachnisi oriel bay with heavy solid masonry
Repointing stone facades with impermeable modern Portland cement mortar
Project Execution Checklist
Track your physical progress. Checkboxes persist automatically on this device:
Frequently Asked Questions
What is a "sachnisi" and why was it incorporated into Macedonian mansions?
A sachnisi (σαχνισί, derived from the Persian shah-nishin, meaning "royal seat") is a cantilevered oriel window or enclosed overhanging bay projecting from the upper floor of traditional Ottoman and Macedonian architecture. It allowed homeowners to expand the square footage of upper living quarters over narrow streets without buying additional land, captured passive winter solar heat, provided multi-directional surveillance of approaching guests, and framed spectacular views of mountains and lakes.
How did timber lacing beams (xylodesies) protect archontika during earthquakes?
Xylodesies (ξυλοδεσιά) are horizontal wooden beams embedded in pairs within both faces of the thick rubblestone walls, connected by cross-ties. During an earthquake, the timber rings act like tension belts, preventing the brittle stone masonry from cracking apart under tensile stress and distributing ground shaking loads uniformly around the entire perimeter of the building.
Why is sweet chestnut wood (Castanea sativa) preferred for structural framing and ceilings in northern Greece?
Sweet chestnut is native to the mountain forests of Mount Pindus and Mount Athos. It contains exceptionally high levels of natural tannic acid, making it naturally immune to rot, wood-boring beetles, and fungal decay. Mechanically, it is strong, light, and dimensionally stable, making it ideal for cantilevered floor joists, diagonal struts, and ornately carved ceilings.
What is "tsatmas" (bagdati) wall construction?
Tsatmas (τσατμάς) or bagdati (μπαγδατί) is a traditional timber lath-and-plaster walling technique used for upper floors. A light wooden stud skeleton is covered on both sides with narrow horizontal wooden lath strips spaced a finger-width apart. The wall is then rendered with lime mortar enriched with goat hair and crushed straw, creating an extraordinarily lightweight, ductile, and earthquake-safe wall.