Seamless whitewashed tholos parapet curves and terrace drainage systems form the protective, sculptural exterior shell of Cycladic vaulted architecture. Developed to eliminate vulnerable right-angled seams prone to seismic cracking and water penetration, the exterior vault transitions into perimeter parapet walls via broad, organic curved coves known as loukia. Coated in continuous hydraulic lime-pozzolan plaster (kourasani) and layered with pure slaked lime whitewash (asvestoma), these continuous aerodynamic curves deflect fierce Aegean winds while funneling winter rainwater into subterranean cisterns (sterna).
At a Glance: Key Takeaways
- Architectural Detail: Continuous curved tholos crown, rounded parapet coves (loukia)
- Waterproofing Medium: Hydraulic lime-pozzolan render (kourasani) + multi-layer asvestoma
- Whitewash Chemistry: Pure fat lime putty (CL90) slaked with saltwater & natural olive oil
- Hydrological System: Sloped terrace channels (dromika) feeding cisterns (sterna)
- Aerodynamic Profile: Continuous boundary-layer wind deflection (Meltemi gales)
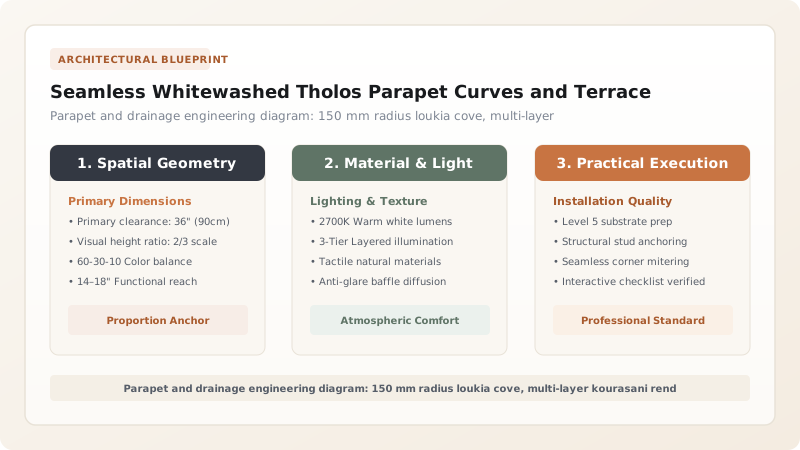
The Sculptural Unity of the Cycladic Envelope
Nowhere on earth is the boundary between architecture and sculpture more completely dissolved than in the whitewashed villages of the Cycladic islands. Approached from the sea, towns like Oia on Santorini or Chora on Mykonos do not appear as assemblies of separate walls, roofs, and cornices; they appear as organic, monolithic landforms sculpted by the wind out of solid chalk. This fluid, undulating aesthetic is not merely a stylistic preference; it is the direct expression of an integrated hydrological and aerodynamic building envelope.
In the Cycladic dialect of vernacular architecture, there are virtually no sharp, right-angled corners. Parapet walls (parapeta), chimneys, door hoods, and church belfries flow into the underlying vaulted roofs (volto) through continuous, sweeping compound curves. By eliminating rigid angular seams, master masons created an envelope that functions as a unified, seamless skin, engineered to deflect violent Aegean gales and capture every drop of life-giving rainwater.
The Engineering of the Loukia Curved Coves
In conventional construction, the intersection between a flat roof and a vertical parapet wall is the most failure-prone detail in the building envelope. Differential thermal expansion between the roof slab and the wall causes severe shear stresses, inevitably cracking the waterproof membrane and allowing rain to seep into the structural joints beneath.
Cycladic builders solved this structural vulnerability by creating the louki (plural: loukia). Rather than leaving a sharp 90-degree corner, masons hand-molded broad, concave mortar fillets with a radius of 100 to 200 millimeters along every wall-to-roof transition. The louki distributes thermal movement and seismic flexure across a broad, continuous curved plane, preventing localized stress concentrations. Functionally, the louki also serves as a wide, smooth drainage gutter: water sheeting off the curved tholos vault glides into the louki trough and is channeled effortlessly toward collection drains without splashing or ponding.
The Chemistry and Physics of Asvestoma (Lime Whitewash)
The iconic blinding white radiance of the Cyclades is the result of asvestoma—the application of pure slaked lime whitewash. In contemporary architectural restorations, an unfortunate error is the substitution of modern synthetic acrylic elastomeric paints. Modern plastic paints create an impermeable vapor barrier that suffocates the porous volcanic stone beneath; moisture trapped within the wall blisters the paint, fosters black mold, and accelerates the decay of the hydraulic mortar.
Traditional asvestoma, by contrast, is pure mineral chemistry. Produced by slaking high-calcium quicklime in freshwater pits for months, the resulting fat lime putty (calcium hydroxide, Ca(OH)₂) is diluted and brushed onto the damp plaster in multiple thin coats. As it reacts with atmospheric carbon dioxide, it undergoes carbonation, transforming into microscopic crystals of pure calcite (calcium carbonate, CaCO₃). This creates an open-pored crystalline lattice that allows water vapor to transpire freely while reflecting over 90% of solar radiation (high albedo), keeping interior rooms naturally cool throughout the blazing Mediterranean summer.
Hydrological Life Support: The Sterna Cistern System
The ultimate purpose of the seamless whitewashed roof is not shelter alone, but water harvesting. On islands that receive less than 350 millimeters of rainfall annually, every square meter of roof terrace was engineered as an active watershed feeding the household's primary life-support system: the sterna (subterranean cistern).
The smooth, rounded whitewashed surfaces ensure rapid, friction-free water runoff. At the low point of the loukia gutter, water passes through a small settling basin designed to trap windblown sand, then flows through a terracotta scupper pipe into the dark cistern excavated deep into the stable volcanic bedrock beneath the house. Lined with waterproof hydraulic lime plaster, the sterna stores thousands of gallons of pure, cool rainwater throughout the dry summer months. In the Cycladic worldview, the curved whitewashed vault was an architectural prayer for survival, seamlessly linking the sky, the rain, and the earth into an enduring vernacular harmony.
Cycladic Surface Layering: Substrate to Whitewashed Shell
Use this reference table to calculate exact physical dimensions, ratios, and specifications before purchasing:
| Layer Designation | Greek Term | Material Formulation | Layer Thickness | Environmental / Architectural Function |
|---|---|---|---|---|
| Vault Core Substrate | Tholos / Volto | Pumice & scoria in pozzolan lime | 300–450 mm structural stone | Primary compressive load-bearing shell |
| Leveling Screed | Chomatosi | Crushed volcanic gravel & lime | 30–80 mm variable fill | Creates 1.5% drainage slopes toward gutters |
| Hydraulic Waterproof Render | Kourasani | Lime + Theraic earth + brick flour | 20–25 mm continuous render | Monolithic crack-resistant hydraulic barrier |
| Smooth Plaster Skim | Marmaropsicha | Slaked lime putty + fine marble dust | 3–5 mm fine plaster skim | Silky, non-porous substrate for whitewashing |
| Traditional Whitewash | Asvestoma | Pure slaked lime + salt + olive oil | 4–6 sub-millimeter coats | Solar heat reflection (90% albedo) & sanitation |
Practical Constraints
Every successful decoration project must account for physical and environmental constraints:
Extreme solar ultraviolet radiation and thermal shock between daytime heat and cool night winds
Induces micro-cracking across roof terrace plasters, risking water penetration during winter rains. Mitigation: Annual springtime re-whitewashing with slaked lime, which fills micro-fissures through carbonation.
Atmospheric salt-spray crystallization along exposed coastal caldera parapets
Salt sub-florescence can spall thin plaster coats if surfaces are non-breathable. Mitigation: Maintain vapor-permeable lime chemistry that allows salts to migrate harmlessly to the surface.
Execution Blueprint & Craftsmanship Sequence
Execute this professional sequence to achieve flawless results without backtracking:
Terrace Drainage Gradient Profiling (Chomatosi)
Lay a variable-thickness screed of lightweight pumice gravel and hydraulic lime across the vault haunches, establishing a 1.5% to 2% slope toward drainage channels.
Sculpting the Parapet Coves (Loukia)
Form rounded mortar fillets along all junctions between the vault and parapet walls, shaping smooth curved coves with a 150 mm radius using rounded wooden trowels.
Applying the Kourasani Hydraulic Render
Trowel a 20 mm continuous coat of salmon-pink kourasani (slaked lime, Theraic pozzolan ash, and crushed terracotta flour), burnishing firmly with steel floats.
Terracotta Downspout and Filter Installation
Install glazed ceramic scupper pipes (krounos) at drainage collection low points, feeding runoff water into an initial gravel-and-charcoal settling filter.
Slaked Lime Whitewash Preparation (Asvesti)
Dilute aged, pure calcium lime putty with fresh water to the consistency of rich cream, dissolving 2% sea salt and a splash of olive oil to increase elasticity.
Applying the Primary Whitewash Penetration Coat
Saturate the cured plaster with fresh water, brushing the first thin lime wash into every pore using broad horsehair brushes (pantoufle) in circular motions.
Multi-Coat Build-Up and Directional Brushing
Apply three additional coats of lime whitewash at 24-hour intervals, alternating brush directions (horizontal, then vertical) to build a uniform crystalline shell.
Springtime Maintenance Whitewashing Ritual
Inspect surfaces annually following winter rains, re-whitewashing the entire envelope to repair micro-fissures and restore pristine solar reflectivity.
Common Mistakes & Countermeasures
Avoid these costly errors that compromise aesthetics, ergonomics, and budget:
Applying modern acrylic or polyurethane elastomeric coatings over historic Cycladic vaults
Leaving sharp right-angled transitions between the vaulted roof and surrounding parapet walls
Project Execution Checklist
Track your physical progress. Checkboxes persist automatically on this device:
Frequently Asked Questions
Why are Cycladic houses painted white instead of colored?
The brilliant white color serves both thermal physics and public health. Pure slaked lime whitewash reflects up to 90% of incident solar radiation, preventing the thick stone walls from absorbing scorching summer heat. Historically, lime is also a powerful natural alkaline disinfectant; during 19th- and 20th-century cholera outbreaks, royal decrees mandated whitewashing to sterilize surfaces.
What is a 'louki' and why is it essential on Cycladic roofs?
A 'louki' (plural: loukia) is a concave, rounded mortar cove or gutter formed at the junction between the roof terrace and the parapet wall. Sharp 90-degree corners inevitably crack due to thermal expansion. The rounded louki cove distributes thermal and seismic stresses smoothly while acting as a gentle, non-clogging drainage trough that directs water to cistern downspouts.
Why do traditional recipes add olive oil or salt to lime whitewash?
Traditional builders added small amounts of unrefined olive oil or coarse sea salt to the slaked lime mixture. The fatty acids in olive oil react with calcium ions in the lime to form insoluble calcium soaps (calcium oleate), making the cured whitewash naturally water-repellent. Salt acts as an internal humectant, slowing drying so the lime carbonates into harder calcite crystals.