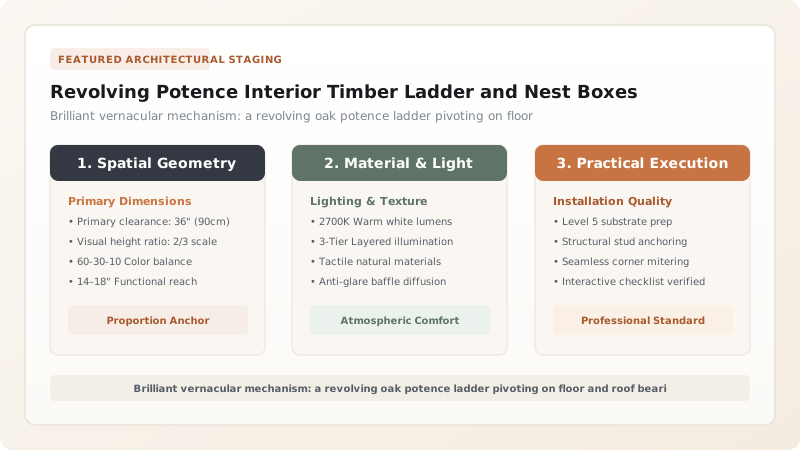
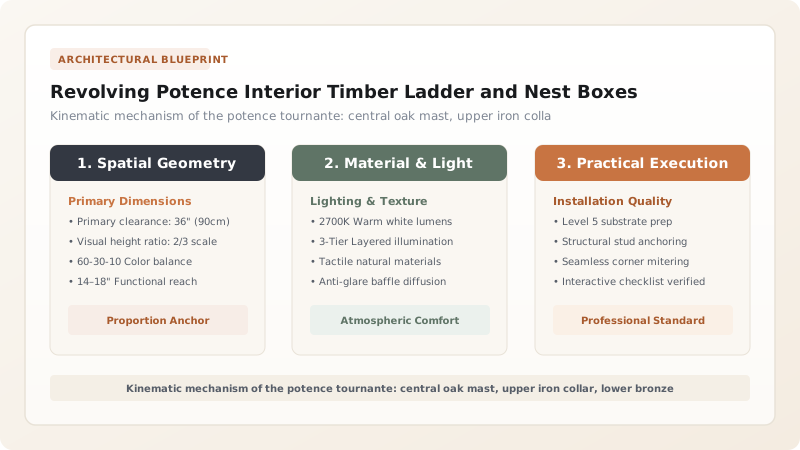
The revolving potence interior timber ladder and nest boxes constitute the internal operational heart of the historic French Quercy pigeonnier. Comprising a central vertical oak mast pivoted on bronze or iron bearings at floor and roof levels, the potence carries cantilevered horizontal arms and an inclined wooden ladder. This rotating gantry allowed the dovecote keeper to effortlessly glide 360 degrees around the tower, inspecting, feeding, and harvesting squabs from hundreds of wall-embedded terracotta or limestone nesting niches (boulins) with complete safety.
At a Glance: Key Takeaways
- Mechanical System: Potence tournante (central rotating timber mast, gantry arms, and ladder)
- Pivot Bearings: Cast-iron or bronze cup bearing in floor stone; iron collar pin at roof apex
- Timber Species: Seasoned French sessile oak (Quercus petraea) or sweet chestnut
- Nesting Box Type: Boulins (terracotta cylinders, clay urns, or carved limestone boxes)
- Boulin Dimensions: 20 cm wide x 20 cm high x 25 to 30 cm deep per pigeon pair
The Interior Sanctuary: The Avian Factory of the Manor
Stepping through the low, studded oak door of a Quercy pigeonnier is like entering a forgotten cathedral of rural machinery. While the exterior presents a stoic face of dressed limestone ashlar and defensive cornices, the interior reveals a meticulously planned, hyper-efficient avian sanctuary. The cylindrical or square room soaring twelve meters toward the timber rafters is enveloped from floor to ceiling in a mesmerizing cellular grid of hundreds—often thousands—of nesting niches known as boulins.
In the quiet, cool twilight of the dovecote, illuminated only by shafts of light cascading from high roof flight dormers (lucarnes), this cellular architecture hummed with life. Each boulin was designed as a private, insulated maternity ward for a single monogamous pair of pigeons, engineered to maximize the flock's reproductive yield across nine breeding cycles per year.
The Boulin: Ceramic and Stereotomic Egg Chambers
The fabrication of the nesting box demanded deep empirical knowledge of avian behavior. Pigeons are sensitive to temperature extremes; freezing winter drafts chill eggs, while suffocating summer heat kills unfeathered squabs. To regulate internal microclimates, masons constructed boulins from porous, thermally buffering materials.
In premier stone pigeonniers, boulins were carved directly from porous limestone blocks, forming deep, rectangular niches measuring 20 centimeters wide, 20 centimeters high, and 30 centimeters deep. In brickmaking districts, potters threw cylindrical terracotta jars or molded flat clay tiles (tuileaux) bedded into the masonry in running courses. Each niche was angled slightly downward toward the back wall to prevent eggs from rolling forward, and fitted with a raised front lip that prevented fledglings from tumbling out before their wings were developed.
The Potence Tournante: Mechanics of the Rotating Gantry
Managing a tower containing up to two thousand nesting boxes situated between two and ten meters above the floor presented an immense logistical challenge. Moving a conventional free-standing wooden ladder around a circular masonry room is dangerous, slow, and physically exhausting. The solution was one of vernacular architecture's most ingenious mechanical inventions: the potence tournante (revolving gantry).
The potence comprises a colossal central vertical mast hewn from an ancient, straight-grained heartwood oak or chestnut trunk. At its base, the mast is fitted with a heavy wrought-iron gudgeon pin that rests inside a cast-bronze or oil-hardened stone cup bearing embedded into a massive limestone anchor block in the center of the floor. At the top, another iron pin is captured inside a greased iron collar ring bolted across the roof tie-beams. Because the entire multi-hundred-kilogram assembly rests upon a single point of low-friction contact, it can be spun around its vertical axis with the push of a single finger.
Operational Ergonomics: The Harvesting Choreography
Attached to the central vertical mast are two or three horizontal cantilevered oak arms (bras de potence) braced with diagonal knees. Fastened to the outer ends of these arms is an inclined wooden ladder positioned parallel to the curving wall, maintaining an exact, comfortable clearance of 40 centimeters from the nesting niches.
To harvest squabs, clean manure, or replenish nesting straw, the dovecote keeper simply climbs the ladder to the desired elevation. With one hand resting against the masonry wall, the keeper pushes gently; the ladder glides smoothly in an orbit around the entire room. The keeper can inspect every single boulin in the tower within an hour, in complete safety, without descending to ground level. Today, these surviving oak potences stand as awe-inspiring monuments to the mechanical ingenuity and craftsmanship of pre-industrial French rural society.
Nesting Box (Boulin) Typologies & Thermal Characteristics
Use this reference table to calculate exact physical dimensions, ratios, and specifications before purchasing:
| Boulin Typology | Fabrication Material | Thermal Mass / Insulation | Cleanliness & Parasite Resistance | Construction Labor Profile |
|---|---|---|---|---|
| Masonry Limestone Boulin | Square-cut porous causse limestone blocks | High (stabilizes internal nest temperature) | Moderate (lime whitewash required annually) | Very High (requires extensive stereotomic stone dressing) |
| Terracotta Cylindrical Pot | Wheel-thrown porous clay urns bedded in lime mortar | Moderate-High (excellent air permeability) | Superior (smooth fired interior resists lice and mites) | Moderate (pre-fabricated by village potters in bulk) |
| Flat Terracotta Tile Box | Square box formed from four flat building tiles (tuileaux) | Moderate | High (removable tile floors facilitate cleaning) | Low-Moderate (rapid assembly by standard masons) |
| Removable Woven Wicker Basket | Coppiced willow twigs woven into nest bowls | Low (drafty) | Poor (harbors fleas and ticks; requires frequent replacement) | Low (peasant self-made; used in secondary farm lofts) |
Practical Constraints
Every successful decoration project must account for physical and environmental constraints:
Severe Structural Load on Upper Roof Trusses from Hanging Potences
The dynamic weight of the rotating oak gantry and operator exerts torsion on the roof collar tie. Mitigation: Install heavy diagonal dragon ties and cross-braced king posts to distribute rotational torque across all rafters.
Aggressive Uric Acid Corrosion from Pigeon Droppings
Guano accumulating on lower timber arms and iron pivots induces dry rot and severe metal rusting. Mitigation: Fit protective conical zinc splash guards over lower bearings and treat timbers with boiled linseed oil.
Execution Blueprint & Craftsmanship Sequence
Execute this professional sequence to achieve flawless results without backtracking:
Boulin Layout and Interior Wall Integration
Lay staggered courses of terracotta boulins as the stone wall rises, keeping boxes recessed 5 cm behind the stone face and spacing rows 25 cm apart.
Floor Bearing Stone Anchoring
Excavate the exact center of the floor, setting a 50-cm cubical limestone pivot block bedded in lime concrete, fitted with a hardened bronze cup bearing.
Upper Collar Beam Framing
Frame a heavy oak cross-beam across the roof tie-beams, boring a vertical hole fitted with a greased iron collar ring dead-plumb over the floor cup.
Potence Mast Dressing and Iron Gudgeon Fitting
Hew a 6-meter-long oak trunk into an octagonal mast, shrinking heated wrought-iron gudgeon pins with forged straps onto both terminal ends.
Cantilever Gallows Arm Mortising
Cut deep through-mortises into the mast at top and bottom, pinning horizontal oak arms with dried oak trunnels and diagonal corner braces.
Ladder Attachment and Wall Clearance Verification
Fasten an inclined wooden ladder to the outer ends of the gallows arms, maintaining an exact 40-cm clearance from the interior wall face.
Mast Hoisting and Bearing Engagement
Raise the potence assembly using block and tackle, dropping the lower gudgeon pin into the bronze floor cup and capturing the top pin in the upper collar.
Rotational Calibration and Whitewashing
Test 360-degree rotation with an operator on the top rungs, ensuring silent, effortless gliding, and coat interior boulins with sanitizing slaked-lime wash.
Common Mistakes & Countermeasures
Avoid these costly errors that compromise aesthetics, ergonomics, and budget:
Misaligning the vertical axis between the floor bearing and the upper roof collar
Constructing boulins without an internal partition or entry lip
Using lightweight softwood (pine/spruce) for the rotating potence gantry arms
Project Execution Checklist
Track your physical progress. Checkboxes persist automatically on this device:
Frequently Asked Questions
How many boulins were typically built inside a Quercy pigeonnier?
The number of boulins varied based on the noble estate's acreage under feudal law. A modest manor dovecote typically contained 300 to 500 boulins, while grand châteaux and abbey pigeonniers (such as those at Moissac or Catus) housed between 1,000 and 2,500 individual nesting niches, accommodating massive colonies of pigeons.
How did one person turn such a heavy oak potence while standing on the ladder?
Despite weighing several hundred kilograms, the potence was remarkably effortless to turn because its entire weight was concentrated onto a tiny, highly polished point-bearing (the iron gudgeon resting in a bronze or oil-hardened stone cup). The operator, standing on the ladder, simply reached out with one hand against the stone wall or kicked gently with one foot, gliding smoothly around the perimeter.
Why did pigeons need individual nesting boxes instead of living communally on rafters?
Pigeons are fiercely territorial monogamous breeders. A mated pair claims a single nesting box and defends it vigorously against intruders. Furthermore, pigeons breed continuously, often raising one clutch of squabs while already incubating the next clutch of eggs. Boulins provided the quiet, dark, insulated sanctuary necessary for high-yield reproductive cycles.
How were the nesting boxes cleaned without injuring the birds?
The keeper climbed the rotating potence ladder equipped with a scrapers and collection bags. The keeper reached into each boulin, harvested market-ready squabs (four weeks old, fully feathered but not yet flight-capable), scraped dry manure out into buckets, and applied fresh straw or lavender sprigs to repel mites, rotating systematically from top to bottom.