Constructing a classical French oeil-de-boeuf (bullseye) dormer requires the synthesis of complex curved timber carpentry and precision metal flashing. Laminated oak or fir timbers form an elliptical structural ring spanning the steep brisis roof slope. Weatherproofing is achieved by bossing a massive Code 7 sheet lead apron around the curved sill to shed water over slate shingles, cladding the curved cheeks with tapered zinc standing-seam segments, and capping the arched pediment with hand-hammered lead molding.
At a Glance: Key Takeaways
- Dormer Geometry: Circular or segmental elliptical arch (oeil-de-boeuf or lucarne cintrée)
- Structural Timber: Laminated curved oak ribs anchored to double trimmer rafters
- Sill Flashing Metal: Code 7 Sheet Lead (3.15 mm) bossed in a single continuous sheet
- Cheek Cladding: Segmented 0.80 mm titanium-zinc with radial standing seams
- Apron Overlap on Slate: Minimum 250 mm extension over underlying roof slates
- Ventilation Mechanism: Continuous counter-batten air path behind zinc cheeks
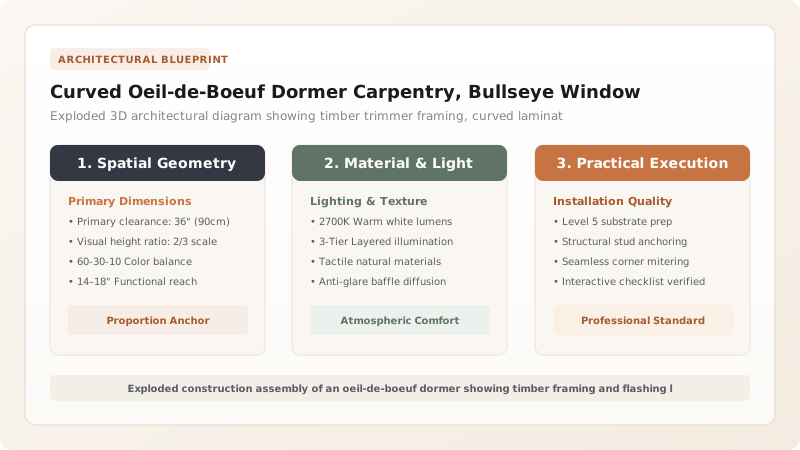
Curved Timber Framing: Trimmers, Ribs, and Elliptical Geometry
An oeil-de-boeuf dormer creates a dramatic disruption within the steep timber roof plane of a Mansard brisis. Because the circular opening severs multiple common rafters, structural roof loads must be diverted around the aperture. Carpenters frame the opening by installing heavy double trimmer rafters (chevêtres) on both sides, tied into massive horizontal header beams at the top and bottom.
Onto this structural rectangular box, carpenters mount the circular or elliptical dormer carcass. The curved frame consists of multi-layer laminated curved ribs cut from seasoned oak or northern pine using full-scale lofting templates. The outer cheek walls (jouées) are sheeted with flexible curved plywood or narrow timber staves (voliges chantournées) to establish a smooth, true curved backing deck for the exterior zinc and lead cladding.
Bossing the Curved Lead Apron (Bavette en Plomb)
The most vulnerable hydraulic zone of an oeil-de-boeuf dormer is its lower perimeter, where the circular window frame meets the slates or zinc shingles of the roof slope. Any water cascading down the dormer face collects here and must be discharged over the surrounding roof. Traditional practice prohibits multi-piece soldered copper or zinc pans; the junction is executed using a single, seamless, hand-bossed sheet of heavy Code 7 milled lead (3.15 mm thick).
The lead sheet is temporarily clamped against the dormer timber sill. Using boxwood bossing sticks and horn dressers, the leadworker gradually coaxes the flat metal down over the curved timber molding. By skillfully driving the surplus metal into the corners without creating folds, the lead stretches smoothly around the bullseye curve. The lower skirt of the apron extends at least 250 mm down the roof, where it is hand-dressed over the irregular contours of the underlying slate courses, creating a gravity-fed watershed that eliminates capillary water back-siphonage.
Radial Zinc Cheek Segmenting & Sculpted Pediment Integration
Cladding the curved vertical cheeks (les jouées) of the dormer requires specialized zinc work. Because the cheek surface curves in three dimensions, flat rectangular zinc sheets cannot be used. Smiths fabricate tapered, wedge-shaped zinc trays. These trays are joined using curved standing seams radiating like rays from the dormer window center.
Each radial seam is double-folded to maintain weather-tightness. The upper end of the cheek trays tucks beneath the lead pediment molding, while the lower end folds into an interlocking welt with the lead apron. The arched pediment crowning the dormer is clad in custom-profiled lead moldings hand-beaten to match classical cornice profiles, crowned with a sculpted repoussé lead shell (coquille) or mascaron. This sculpted finial acts as a water deflector, dividing sheet rainwater and directing it down the cheeks and onto the roof slates far away from the window glass seal.
Oeil-de-Boeuf Dormer Construction Components and Materials
Use this reference table to calculate exact physical dimensions, ratios, and specifications before purchasing:
| Sub-Assembly | Material Specification | Primary Function | Fastener & Joinery Method |
|---|---|---|---|
| Structural Trimmer Frame | Doubled 100x200 mm Oak or Douglas Fir | Transfers severed rafter loads around opening | Mortise-and-tenon joinery with oak draw-pegs |
| Curved Bullseye Ribs | Laminated 25 mm White Pine or Oak arcs | Defines the circular/elliptical window opening | Staggered glued-and-screwed multi-ply arcs |
| Sill Waterproofing Apron | Code 7 Milled Lead (3.15 mm) | Discharges sill runoff over roof slates | Hand-bossed single sheet; copper cleat held |
| Curved Side Cheeks | 0.80 mm Titanium-Zinc (pre-weathered) | Vertical weathering of curved flank walls | Radial standing seams over sliding clips |
| Arched Top Pediment | Code 7 Lead or formed zinc cornice molding | Sheds water away from top window frame | Interlocking welted joint to zinc cheek upstand |
Practical Constraints
Every successful decoration project must account for physical and environmental constraints:
Complex 3D Geometry Requiring Master Carpentry Skills
Improperly curved timber framing will distort metal cladding, creating visible flat facets on the bullseye. Solution: Utilize full-scale CNC-machined timber lamination templates engineered from 3D laser-scan surveys.
Heavy Wind Turbulence Around Projecting Dormers
Projecting dormers create intense localized aerodynamic vortex suction that can tear loose metal flashings. Solution: Fasten all lead edges with continuous 1.0 mm thick copper cleat strips screwed to timber framing every 300 mm.
Execution Blueprint & Craftsmanship Sequence
Execute this professional sequence to achieve flawless results without backtracking:
Trimmer Rafter Installation and Roof Opening
Sever the required rafters along the brisis slope. Install heavy doubled structural timber trimmers and horizontal header beams to support roof framing.
Laminated Circular Frame Assembly
Construct laminated circular oak ribs from precision workshop templates. Bolt the circular frame into the trimmer box, plumb and square to the building facade.
Continuous Volige Sheeting of Dormer Cheeks
Sheet the curved exterior flanks of the dormer with narrow 15x50 mm spruce volige battens, providing a continuous curved deck with 25 mm rear ventilation gap.
Bossing the Continuous Code 7 Lead Apron
Clamp a single sheet of Code 7 lead to the lower sill. Work the metal downward around the curve using boxwood dressers, extending 250 mm over the slates.
Radial Zinc Cheek Tray Installation
Fabricate tapered zinc trays. Fit sliding stainless-steel clips and double-crimp radial standing seams across the curved cheek walls, interlocking base into lead apron welt.
Arched Lead Pediment and Finial Mounting
Fit the arched lead cornice molding over the dormer apex. Flame-weld corner seams, install the decorative lead mascaron water-deflector, and apply patination oil.
Common Mistakes & Countermeasures
Avoid these costly errors that compromise aesthetics, ergonomics, and budget:
Constructing the Lead Apron from Multiple Soldered Pieces
Insufficient Lead Apron Overlap onto Roof Slates (< 150 mm)
Omitting Underside Ventilation on Dormer Zinc Cheeks
Project Execution Checklist
Track your physical progress. Checkboxes persist automatically on this device:
Frequently Asked Questions
What does 'oeil-de-boeuf' mean and why is it used in French architecture?
'Oeil-de-boeuf' translates literally to 'bull's eye'. It refers to circular or horizontally oval windows and dormers popularized during the reign of Louis XIV. They were designed to puncture steep château roofs, illuminating grand attic dressing suites and service corridors while providing an exquisite classical sculptural counterpoint to the massive planar roofs.
Why is lead preferred over copper or zinc for the dormer apron?
Zinc and copper are relatively stiff and work-harden rapidly, making it virtually impossible to beat a flat sheet into an undulating three-dimensional curve without cutting and soldering seams. Lead is extraordinarily malleable and self-annealing, allowing a craftsman to stretch and shape a single, seamless, completely waterproof apron that molds perfectly to both the round window and the flat roof slates.
How are oeil-de-boeuf windows glazed?
Historic oeil-de-boeuf dormers feature custom-curved solid oak or wrought-iron window sashes. Glass panes are either custom curved crown glass or leaded stained-glass cames bedded in traditional linseed oil putty (mastic de vitrier) and secured with bronze turn-buckles.