French château zinc and lead roofing represents the ultimate synthesis of classical carpentry, metalworking artistry, and hydraulic weatherproofing. Developed from François Mansart's double-pitched roof geometry, this system utilizes high-purity rolled zinc sheets joined via standing seams (joint debout) on steep slopes and batten caps (système à tasseaux) on low pitches, accommodating significant thermal movement. Architectural embellishments—including foliate crestings, flaming urn finials, and curved oeil-de-boeuf dormers—are hand-beaten from heavy milled sheet lead (plomb repoussé) and flame-welded into continuous waterproof barriers that endure for over a century.
At a Glance: Key Takeaways
- Roof Typology: Double-pitched Mansard roof (brisis at 60°-75°, terrasson at 15°-25°)
- Primary Roofing Metal: Rolled titanium-zinc alloy (0.80 mm to 1.00 mm thickness)
- Architectural Ornament Metal: Milled and hand-beaten sheet lead (Code 6 to Code 8 / 2.65 - 3.55 mm)
- Joinery Mechanics: Standing seam (joint debout) and wood batten cap (système à tasseaux)
- Thermal Expansion Rate: Zinc expands 2.2 mm per meter per 100°C temperature delta
- Service Longevity: 80 to 120+ years in urban and maritime French climates
In-Depth Guides in this Directory
Explore specialized subtopic blueprints, technical dimensions, and execution checklists:
Standing-Seam Joinery, Batten-Cap (Tasseau) Interlocking, and Thermal Expansion Metallurgy in Rolled Zinc Roofing
Technical metalworking guide to French zinc roofing. Learn standing-seam single/double folds, batten-cap tasseau assembly, sliding cleat calculation, and thermal expansion physics.
Hand-Beaten Repoussé Lead Roof Crestings, Foliate Finials, and Flame-Welded Ridge Flashings
Artisanal metallurgy guide to French repoussé leadwork. Learn hand bossing techniques, boxwood chasing tools, foliate acanthus crestings, and autogenous oxy-hydrogen lead burning.
Curved Oeil-de-Boeuf Dormer Carpentry, Bullseye Window Framing, and Lead-Apron Weathertight Detailing
Master carpentry and metalworking guide to French oeil-de-boeuf dormers. Learn laminated circular timber framing, lead apron bossing, segmented zinc cheeks, and curved pediment flashing.
François Mansart Geometry & Double-Pitched Timber Framing
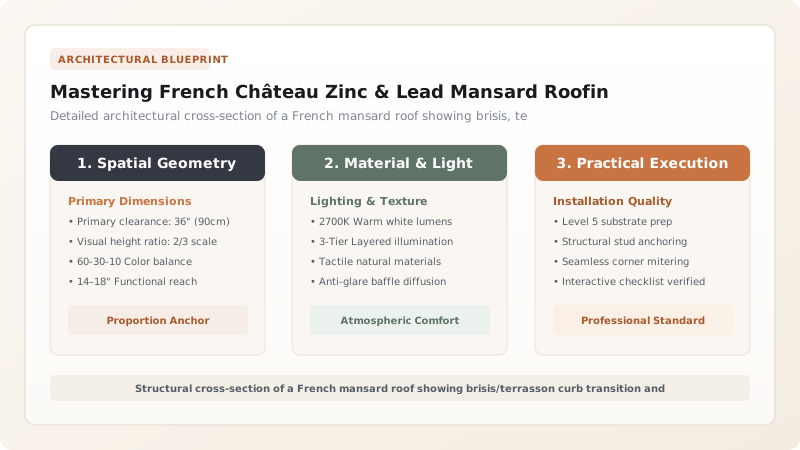
The signature silhouette of French classical architecture was popularized by 17th-century architect François Mansart. Designed to maximize usable interior living volume within roof attics while complying with strict Paris municipal height restrictions, the true Mansard roof features a two-tier pitched profile divided by an intermediate horizontal purlin known as the curb (la ligne de brisis). The lower slope (le brisis) is nearly vertical, pitched between 60 and 75 degrees, and traditionally clad in Welsh slate or decorative zinc tiles. The upper slope (le terrasson) is shallow, pitched between 15 and 25 degrees, and clad in continuous sheets of rolled zinc.
Because the terrasson carries rainwater runoff across a low incline, its timber substructure requires meticulous engineering. Carpenters frame the terrasson with heavy oak or fir rafters sheeted with continuous, smooth softwood volige boards (typically 18 to 22 mm thick, spaced 5 to 10 mm apart to facilitate back-ventilation). Crucially, the timber deck must be constructed with chemically neutral woods such as northern white fir or Scots pine; acidic woods like western red cedar or oak must never contact zinc directly, as their acetic acid off-gassing rapidly corrodes the underside of the metal.
Rolled Titanium-Zinc Metallurgy & Thermal Expansion Joinery
Zinc became the dominant roofing metal of Paris and French estates following the early 19th-century industrial innovations of the Vieille Montagne company. Modern architectural zinc is an ultra-pure alloy containing 99.995% zinc micro-alloyed with precise traces of titanium (0.06-0.20%) and copper (0.08-1.0%). Titanium increases creep resistance, preventing sagging under continuous snow loads, while copper enhances tensile strength and promotes a dense, self-healing zinc carbonate patina ($2ZnCO_3 \cdot 3Zn(OH)_2$).
However, zinc exhibits an exceptionally high coefficient of linear thermal expansion: approximately 0.022 mm/m/°C. Across an annual French climatic range of -10°C in winter to +50°C on a summer roof, a 10-meter zinc sheet will expand and contract by over 13 millimeters. If zinc sheets are rigidly nailed or screwed, this thermal movement creates catastrophic buckling, tearing, and metal fatigue fractures. To accommodate this expansion, master zinc smiths (couvreurs-zingueurs) deploy two non-rigid joinery systems:
- Système à Tasseaux (Wood Batten Caps): Tapered trapezoidal timber battens are screwed along the rafters. Zinc sheets with upturned flanges are laid between battens, held down by sliding zinc clips (pattes), and capped with an interlocking zinc roll cap (couvre-joint).
- Joint Debout (Standing Seam): Adjacent zinc trays are interlocked with single or double-folded standing seams, anchored exclusively by stainless-steel fixed and sliding clips that permit unrestrained longitudinal expansion.
Artisanal Lead Craft: Hand-Beaten Repoussé Crestings & Finials
While zinc covers the primary planar expanses, complex architectural ornamentation is crafted from sheet lead (plomb). Lead is uniquely ductile, highly malleable at ambient room temperature, and completely immune to atmospheric rust, making it the supreme sculptural material for French palace roofs.
Ornate ridge crestings (crêtes de faîtage), foliate acanthus scrolls, and flaming urn finials (épis de faîtage) are crafted using the ancient technique of repoussé (hammering sheet metal from the reverse side to create deep three-dimensional relief). Master lead sculptors place sheets of heavy milled lead (Code 7 or 8, measuring 3.15 to 3.55 mm thick) over carved hardwood boxwood forms or sandbags. Using boxwood chasing mallets, horn bosses, and curved lead dressers, the craftsman coaxes the soft metal into dramatic floral motifs and mythological figures without tearing the skin. The sculptural halves are assembled over internal wrought-iron or stainless-steel armatures and joined using autogenous flame welding (burning lead to lead with an oxy-hydrogen torch without chemical solder), creating seamless, monolithic monumental crownings along the ridge.
Curved Oeil-de-Boeuf Dormers & Lead Drip Apron Detailing
A defining triumph of French château roofing is the oeil-de-boeuf (bullseye) dormer window. These circular or elliptical dormers punctuate the steep brisis slope, providing light to attic mansard suites while crowning the facade with sculptural grandeur. Framing an oeil-de-boeuf requires master timber carpentry: laminated curved timber ribs form a rigid elliptical structural ring that penetrates the roof plane.
Weatherproofing this curved penetration demands extraordinary metalworking skill. The lower perimeter is sealed with a continuous hand-dressed lead apron (bavette en plomb) that extends 250 mm down over the slate brisis. The mason shapes the lead apron over the undulating slates using a horn bossing stick, coaxing the lead to mirror every contour without thinning the metal below 2.5 mm. The upper curved dormer pediment and arched cheeks are clad in custom segmented zinc trays joined with radial standing seams, terminating in a carved lead mascaron or shell keystones that sheds cascading stormwater safely away from the dormer glass frame.
French Mansard Roofing Systems and Metal Specifications
Use this reference table to calculate exact physical dimensions, ratios, and specifications before purchasing:
| Roof Zone / Feature | Metal Specification | Joinery Typology | Fastener & Expansion Mechanism | Expected Lifespan |
|---|---|---|---|---|
| Terrasson (Low Pitch 15°-25°) | Rolled Titanium-Zinc (0.80mm / No. 14) | Système à tasseaux (batten caps) | Sliding zinc clips inside wood batten | 80 - 100 years |
| Brisis (Steep Pitch 60°-75°) | Welded Zinc Shingles or Angers Slate | Double-lap standing seam or slate hook | Direct copper nail / clip fixing | 100 - 150 years |
| Curb Line (Brisis/Terrasson) | Code 6 Sheet Lead (2.65mm) drip flashing | Continuous welted expansion seam | Concealed stainless-steel cleat clips | 120+ years |
| Ridge Crestings & Finials | Code 8 Milled Lead (3.55mm) repoussé | Autogenous flame-welded lead joints | Internal hot-dip galvanized iron armature | 150+ years |
| Oeil-de-Boeuf Dormer Apron | Code 7 Sheet Lead (3.15mm) hand-bossed | Folded lead welt to zinc dormer cheek | Continuous copper flashing strap clips | 100+ years |
Practical Constraints
Every successful decoration project must account for physical and environmental constraints:
Scarcity of Certified Zinc and Lead Artisans (Compagnons du Devoir)
Authentic French roofing requires specialized craftsmen holding French CAP/BP Couvreur-Zingueur credentials. Solution: Partner with recognized heritage roofing contractors trained within the French Compagnonnage guild system.
Health and Environmental Regulations on Milled Lead
Strict airborne lead particulate regulations govern torch welding and handling of architectural leadwork. Solution: Mandate high-efficiency HEPA air scrubbing, non-lead soldering alternatives where applicable, and blood-lead monitoring.
Execution Blueprint & Craftsmanship Sequence
Execute this professional sequence to achieve flawless results without backtracking:
Timber Deck Volige Installation and Species Verification
Sheet roof rafters with untreated fir or spruce volige timber boards (18x100 mm), leaving 5-8 mm gaps between boards for underside air ventilation. Verify wood pH is between 5.5 and 7.0.
Batten (Tasseau) Layout on the Terrasson
Screw trapezoidal spruce battens (40x50 mm) parallel to roof slope at 500 mm or 600 mm centers. Ensure battens are perfectly aligned and fastened with countersunk stainless-steel screws.
Zinc Sheet Profiling and Sliding Clip Placement
Bend zinc sheets into U-profile trays with 35 mm upturned vertical flanges. Fasten sliding clips (pattes coulissantes) along batten sides, folding clips over zinc flanges to allow free thermal travel.
Capping with Batten Rolls (Couvre-Joints)
Snap pre-formed zinc batten cap rolls over the wooden battens, engaging the lower turned lips with the sliding clips. Fold bottom cap ends into neat saddle points to lock without soldering.
Oeil-de-Boeuf Lead Apron Bossing and Dormer Cladding
Boss a Code 7 sheet lead apron around the curved base of the dormer timber frame using boxwood dressers. Clad dormer arched cheeks with curved zinc trays joined with radial standing seams.
Repoussé Lead Cresting Mounting and Autogenous Welding
Mount hand-beaten lead crestings onto the ridge board over internal stainless-steel armatures. Flame-weld seam joints with an oxy-hydrogen torch, and apply patination oil across all lead surfaces.
Common Mistakes & Countermeasures
Avoid these costly errors that compromise aesthetics, ergonomics, and budget:
Direct Contact Between Zinc and Oak or Western Red Cedar Timbers
Rigidly Nailing Both Ends of a Long Zinc Tray
Folding Zinc at Temperatures Below 10°C (50°F)
Failing to Apply Patination Oil to Freshly Installed Lead
Project Execution Checklist
Track your physical progress. Checkboxes persist automatically on this device:
Frequently Asked Questions
Why are Paris and French château roofs clad in zinc instead of copper or slate?
Zinc was championed in the 1850s during Baron Haussmann's grand transformation of Paris. Zinc sheets were significantly lighter than slate or tile (reducing the size and cost of timber roof trusses), highly fire-resistant, relatively inexpensive to mass-produce, and easy to shape around complex Mansard curves while developing an elegant, self-healing light-gray patina that defined the city's architectural skyline.
What is the difference between standing-seam and batten-cap (tasseau) zinc joinery?
Standing-seam (joint debout) interlocks adjacent zinc trays directly with double-folded vertical seams 25 mm high, creating a delicate, minimalist linear profile ideal for steep pitches. The batten-cap (système à tasseaux) method places wooden ribs between trays and caps them with an inverted U-profile zinc roll. Batten caps provide bolder architectural shadow lines and superior resistance to wind-driven rain on shallow terrasson pitches below 20 degrees.
How does patination oil protect lead roof flashings?
Fresh milled lead reacts with atmospheric oxygen, moisture, and carbon dioxide to form a protective patina of lead carbonate. However, early in this process, unbonded white lead hydroxide is produced, which washes off in rain, leaving unsightly chalky white streaks on dark slates. Patination oil is a solvent-borne blend that seals the raw lead, preventing white staining while allowing the natural insoluble slate-gray patina to develop evenly beneath it.
How long does an authentic zinc and lead French roof last?
A professionally installed rolled titanium-zinc roof typically lasts between 80 and 120 years in urban and coastal climates. The hand-beaten repoussé lead crestings and flashings can endure for 150 to 200+ years without degrading. Failure is almost never due to metal wear, but rather from timber deck rot caused by inadequate underside ventilation or improper rigid fastening.