The concentric timber post-ring framing of the Ethiopian Gurage tukul is an engineered vernacular space frame designed to withstand seismic ground shaking and heavy highland wind shears. Structured around a massive central acacia or eucalyptus kingpost (wuker) sunken deeply into the earth, the building utilizes two concentric rings of vertical timber posts: an inner load-bearing ring that carries intermediate roof purlins, and an outer perimeter wall ring tied horizontally with flexible split-bamboo hoops (karcho). Joined entirely with hand-twisted ensete fiber lashings without metallic fasteners, the concentric framework flexes elastically under lateral loads while distributing vertical roof compression evenly.
At a Glance: Key Takeaways
- Structural Geometry: Dual concentric circular post rings around a central kingpost (wuker)
- Central Kingpost: Monolithic Acacia abyssinica or Eucalyptus globulus trunk (30–40 cm dia, 7 m tall)
- Perimeter Wall Framing: Split vertical eucalyptus poles spaced 15–20 cm apart
- Horizontal Bracing: Karcho: flexible split-bamboo hoops lashed at 30 cm vertical intervals
- Lashing Medium: Hand-twisted 3-ply cordage made from Ensete ventricosum leaf sheath fibers
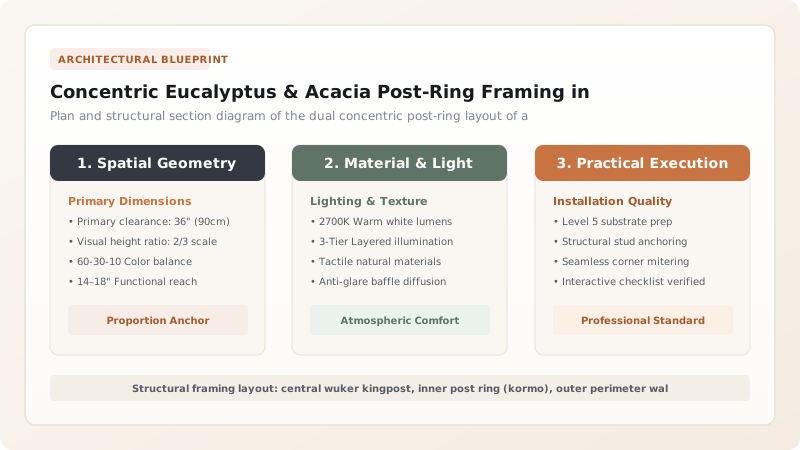
Sacred Cosmography: The Center-Post (Wuker) & Circular Harmony
In the world of the Gurage, architecture is a physical embodiment of social hierarchy and cosmic order. The spatial universe is conceived as a circle, mirrored in the settlement morphology of the village, the arrangement of the family ensete grove, and the domestic interior of the tukul. At the absolute geometric center of this domestic universe stands the wuker—the primary structural center-post. In Gurage custom, the wuker is not merely an inert piece of timber; it is the sacred pillar of the home, symbolizing the male head of the household (the abba bet), the unbroken continuity of the patrilineage, and the spiritual axis connecting the subterranean earth with the celestial heavens.
The selection of the wuker is surrounded by strict customary protocols. Elders venture into the mountain forests to select a mature mountain acacia (Acacia abyssinica) or slow-growth blue gum eucalyptus trunk. The tree must be straight, flawless, and free of lightning strikes or parasite vines. Once felled, the trunk—measuring 35 to 45 centimeters in diameter and soaring over seven meters in height—is peeled and charred over an open fire. Sunken deeply into a sacred foundation pit at the center of the circle, the wuker anchors the entire domestic structure, serving as the sole vertical pivot around which all daily living, cooking, and sleeping revolve.
Dual Concentric Rings: Inner Support & Outer Envelope
Surrounding the central wuker, the structural skeleton is organized into two concentric rings of vertical timber posts. The inner ring, situated at a radius of approximately two to two-and-a-half meters from the center, consists of eight to twelve heavy, squared posts of dense acacia (kormo). These posts are sunken sixty centimeters into the ground, and their heads are notched to receive a continuous circular ring-beam (girgida). The inner ring functions as an intermediate load-bearing colonnade: it intercepts the long radial roof rafters at their midpoint, halving their unsupported span and transferring vertical roof compression safely into the ground.
The outer concentric ring, situated at a radius of four to six meters from the center, forms the building’s exterior perimeter wall. Here, vertical posts of split eucalyptus or wild olive (agda) are placed closely together in a continuous circular trench. This dual-ring system provides extraordinary structural efficiency: it divides the large circular interior into distinct domestic zones—an open central hall around the hearth, and a sheltered outer annular ring subdivided by woven wicker partitions into private sleeping alcoves (alga), grain storage compartments, and stalls for calves and sheep during cold highland nights.
Karcho: Circumferential Bamboo Hoops & Tensile Ring Mechanics
To bind the vertical posts into a unified structural space frame, Gurage builders developed the karcho system. Harvested from the dense montane bamboo groves (Yushania alpina) that blanket the higher elevations of the Gurage mountains, thick bamboo culms are split longitudinally into flexible, flat ribbons roughly 30 to 40 millimeters wide. While still green and supple, these bamboo ribbons are bent into continuous horizontal hoops that encircle the vertical wall posts on both the interior and exterior faces.
The karcho hoops are installed at regular vertical intervals of 25 to 30 centimeters from the ground to the eave line. This configuration functions as a series of circumferential tension rings. In structural engineering, circular structures subjected to internal loads or wind pressures experience hoop stresses (tensile forces acting along the circumference). The flexible bamboo hoops resist these tensile forces, holding the vertical posts in rigid vertical alignment and preventing the circular wall from bulging or distorting under the outward thrust of the conical roof rafters.
Ensete Cordage: The Physics of Natural Fiber Lashing
The integrity of the Gurage timber frame relies entirely upon wood-to-wood lashing using organic cordage. Metallic nails, iron spikes, and modern synthetic wires are completely rejected. Metal fasteners rust rapidly in the damp highland climate, and their rigid points split the delicate grain of split bamboo. Instead, every intersection of post and bamboo hoop is bound with cordage hand-twisted from the fibers of the Ensete ventricosum plant.
When an ensete pseudo-stem is scraped during food processing, long, tough vascular bundles are extracted. When dried, these fibers possess extraordinary tensile strength, rivaling industrial sisal and hemp. Gurage artisans twist these fibers into two-ply and three-ply cords (jermad) using palm-rolling techniques. The artisan lashes the bamboo karcho to the vertical timber post using a continuous series of interlocking diagonal hitches and reef knots. The natural elasticity of the ensete fiber allows the joint to flex slightly during severe windstorms without snapping. Crucially, as the indoor hearth fire burns daily, the wood smoke seasons the ensete cordage, coating the fibers in natural creosote that prevents fungal decay and renders the lashings permanently unpalatable to insects, ensuring the frame remains locked tight for generations.
Timber Dimensions & Structural Roles in Gurage Post-Ring Framing
Use this reference table to calculate exact physical dimensions, ratios, and specifications before purchasing:
| Framing Member | Timber Species | Dimensions / Profile | Fastening / Joinery | Structural / Cultural Role |
|---|---|---|---|---|
| Central Kingpost (Wuker) | Mountain acacia (Acacia abyssinica) | 35–45 cm dia, 7–8 m height | Sunken 1.2 m into ground; tamped rock | Carries roof apex; sacred ancestral axis of family |
| Inner Ring Posts (Kormo) | Blue gum eucalyptus or acacia | 18–22 cm dia, 3.5 m height | Sunken 60 cm; notched for ring-beam | Carries intermediate roof rafters, divides living zones |
| Outer Wall Posts (Agda) | Split eucalyptus or wild olive | 10–14 cm dia, 2.2 m height | Sunken 40 cm in continuous trench | Carries eave plate and forms wattle-and-daub wall |
| Horizontal Hoops (Karcho) | Highland bamboo (Yushania alpina) | Split culms (30–40 mm wide) | Lashed with 3-ply ensete fiber twine | Provides circumferential hoop tension against wind shear |
| Inner Ring-Beam (Girgida) | Curved acacia or lashed eucalyptus | 15x15 cm section, circular ring | Notched lap joints pegged with wood | Distributes radial rafter load evenly to inner posts |
Practical Constraints
Every successful decoration project must account for physical and environmental constraints:
High lateral wind loads from severe highland thunderstorms buffeting the circular building envelope
Can cause wall racking and post displacement if unreinforced. Mitigation: The circular aerodynamic profile deflects wind, while the horizontal karcho bamboo hoops act as tension rings.
Rapid moisture absorption and fungal rot at the buried base of timber posts in wet clay soils
Ground rot causes posts to fail at the soil line, leading to catastrophic building lean. Mitigation: Char the base of all timber posts to a depth of 5 mm and surround footings with crushed volcanic pumice.
Execution Blueprint & Craftsmanship Sequence
Execute this professional sequence to achieve flawless results without backtracking:
Concentric Geometry Layout
Drive a wooden stake at the center of the cleared site; attach a measured ensete rope to scribe the inner circle (4 m dia) and outer circle (9 m dia).
Timber Felling & Base Charring
Fell mature acacia and eucalyptus trunks; strip bark, cut to length, and char the bottom 1 meter over an open fire to form a rot-resistant carbon skin.
Wuker Kingpost Sinking & Compaction
Excavate a 1.2-meter deep pit at the center; hoist the massive wuker post into position, plumb with guy ropes, and tamp crushed basalt stones around the base.
Inner Post Ring Excavation & Erection
Excavate 60 cm pits for 10 inner load-bearing posts along the intermediate circle; erect posts and notch heads to receive the circular ring-beam.
Outer Wall Trenching & Agda Post Setting
Dig a continuous 40 cm deep circular trench along the perimeter circle; set closely spaced split eucalyptus posts (agda) vertically in the trench.
Bamboo Splitting & Karcho Hoop Preparation
Split thick highland bamboo stems into long, flexible ribbons (karcho), soaking them in water to maximize pliability for circumferential bending.
Circumferential Karcho Lashing
Weave and lash the bamboo hoops horizontally around the perimeter posts at 30 cm intervals using hand-spun ensete twine, tying each node tightly.
Ring-Beam (Girgida) Placement & Bracing
Position the circular timber ring-beam into the notched heads of the inner post ring, lashing it securely with cross-tied ensete fiber ropes.
Common Mistakes & Countermeasures
Avoid these costly errors that compromise aesthetics, ergonomics, and budget:
Setting vertical timber posts into damp clay soil without charring the bases or using gravel drainage
Using rigid modern wire or nails to fasten horizontal bamboo hoops (karcho) to vertical posts
Erecting the central wuker kingpost off-center by even a few centimeters
Project Execution Checklist
Track your physical progress. Checkboxes persist automatically on this device:
Frequently Asked Questions
Why is the circular shape structurally superior to rectangular framing in the Ethiopian highlands?
The circular plan offers profound aerodynamic and structural advantages: first, it has no flat exterior walls that catch heavy mountain windstorms like a sail, allowing high-velocity winds to flow smoothly around the curved envelope; second, a circular wall acts as a continuous arch in compression, distributing lateral wind and earthquake forces evenly around the entire perimeter; third, a circle encloses the maximum floor area with the minimum perimeter wall length, conserving precious timber resources.
Why is the base of the timber post charred over fire before installation?
Charring the lower portion of the timber post (a process known historically as wood torrefaction or superficial carbonization) converts the outer 5 millimeters of wood into elemental carbon (charcoal). Elemental carbon is completely chemically inert: it cannot be digested by subterranean termites or woodboring beetles, and it provides zero organic nutrients for fungal rot spores, creating an impenetrable biological armor that extends the life of buried posts by decades.
How does ensete fiber cordage maintain tension without stretching or rotting?
Fibers extracted from the leaf sheaths of the Ensete ventricosum plant possess high tensile strength and natural elasticity. When spun into 2-ply or 3-ply twine, the fibers have a natural microscopic crimp that grips wood surfaces tightly. Saturated with natural plant resins and continually smoked by the indoor hearth fire, ensete cordage becomes water-repellent, immune to mold, and retains its tight mechanical grip without loosening over decades of seasonal flexing.