
The base-cruck is one of the most sophisticated structural inventions of 13th- and 14th-century English carpentry. Developed to span wide manorial great halls and monastic tithe barns without obstructive internal aisle columns, a base-cruck utilizes heavy curved oak blades that rise from ground plinths but terminate abruptly at the eaves or collar level. Tied together by a massive arch-braced collar beam and connected to outer wall-plates via horizontal spurs, base-cruck trusses carried clear spans exceeding 10 meters, topped by crown-posts or crown-plates to complete the upper roof.
At a Glance: Key Takeaways
- Architectural Status: Aristocratic manorial halls, monastic tithe barns, bishop's palaces
- Clear Span Capability: 8.5 to 11.5 meters without internal aisle columns
- Joinery Innovation: Under-squinted bladed scarf joints & spurred tie-beam saddles
- Truss Typology: Base-Cruck (truncated curved oak blades ending at arch-braced collar)
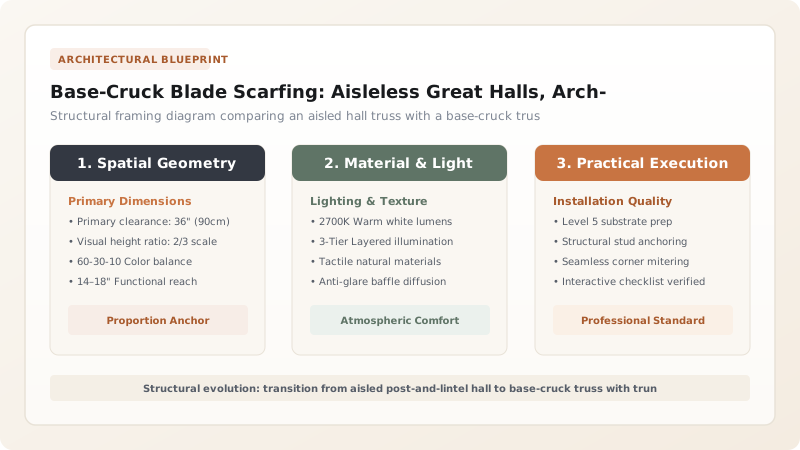
The Architectural Imperative: Eliminating the Aisle Post
In 12th-century Norman England, grand communal spaces—such as the Bishop's Palace at Hereford or Oakham Castle—were built as Aisled Halls. Similar to basilican churches, the roof was supported by two parallel rows of interior wooden arcade posts (Trais-pillars). While structurally efficient, these rows of vertical pillars severely disrupted interior movement, divided the feasting lord from his retainers, and blocked open banqueting tables.
By the mid-13th century, aristocratic patrons demanded clear, unobstructed interior spans. Because standard straight timbers could not span 10 meters without catastrophic sagging, master carpenters conceived the Base-Cruck. By utilizing monumental curved oak trunks that swept upward along the perimeter walls, builders pushed the structural support out to the building margins, creating magnificent column-free halls.
Truss Anatomy: Truncated Blades and Arch-Braced Collars
Unlike a 'full cruck' that extends in a continuous line all the way to the roof ridge, a Base-Cruck blade terminates at mid-height, just below the eaves line. The blade ends are capped by a monumental horizontal Collar Beam, reinforced from below by two sweeping curved arch-braces that form a dramatic gothic pointed arch.
To support the external side walls and thatch eaves, horizontal cantilever timbers called Cruck Spurs extend from the backs of the blades to carry the continuous longitudinal wall-plates. The collar beam effectively acts as a raised tie-beam: it absorbs the outward thrust of the blades while supporting a secondary upper roof structure (such as a crown-post and collar purlin or common rafter couples) above.
Master Joinery: Scarfing Composite Blades and Under-Squinted Laps
Finding an oak tree with a natural curve large enough to frame an 11-meter span was exceptionally rare. When a single tree was insufficient, medieval carpenters joined two curved timbers using the Bladed Scarf Joint with Under-Squinted Butts.
The two timber ends were stepped into interlocking diagonal blades. Under-squinted shoulders (angled inward at 15 degrees) prevented the joint from pulling apart in tension, while folding hardwood wedges driven through a central keyway pre-stressed the assembly. When pinned with six to eight cleft-oak trunnels, the scarfed base-cruck blade possessed structural bending strength virtually identical to a continuous living trunk.
Structural Dynamics: Buttressing and Thrust Management
Because a base-cruck truss arches upward at a steep angle, it generates substantial outward lateral thrust at its footings. If the feet rested on flimsy ground sills, the entire building would spread outward and collapse.
English carpenters solved this through massive Stylobate Masonry Plinths. The foot of each base-cruck blade was seated on an elevated dwarf stone wall built from rubble limestone or dressed ashlar, often backed by exterior stone buttresses. Mortised spurs tied the blades back to the exterior timber wall framing, creating a triangulated truss network that redirected outward thrust vectors down into the solid earth foundations.
Aisled vs. Base-Cruck Great Hall Structural Performance
Use this reference table to calculate exact physical dimensions, ratios, and specifications before purchasing:
| Structural System | Internal Clear Span | Interior Spatial Obstruction | Timber Requirements | Social / Architectural Prestige |
|---|---|---|---|---|
| Aisled Timber Hall | 10 m to 14 m total (aisles 2.5 m) | High (two rows of vertical arcade posts) | Straight tall oak trees (ship-mast quality) | Early medieval manorial / ecclesiastical standard |
| Base-Cruck Great Hall | 8.5 m to 11.5 m unobstructed | Zero (completely column-free open interior) | Rare heavy curved compass oak trunks | Supreme 14th-century chivalric status symbol |
| Hammerbeam Hall | 12.0 m to 21.0 m clear | Zero (grand cantilevered roof corridor) | Complex multi-jointed bracket frames | Late medieval royal palaces and colleges |
| Standard Box-Frame Hall | 5.5 m to 7.0 m clear | Zero, but restricted to narrow hall widths | Standard straight-hewn oak tie-beams | Prosperous yeoman and merchant townhouses |
Practical Constraints
Every successful decoration project must account for physical and environmental constraints:
Colossal Dead-Weight During Rearing Operations
A single fully assembled oak base-cruck truss with collar and braces can weigh over 3 tons, creating immense lifting and tipping hazards. Mitigation: Utilize heavy sheer-legs, mechanical snatch blocks, and multiple independent guy-lines secured to ground earth anchors.
Severe Lateral Thrust on Low Side Walls
The outward spreading force of an arch-braced base-cruck can push masonry plinths outward over centuries of snow loading. Mitigation: Incorporate exterior masonry buttresses aligned directly opposite each internal base-cruck truss footing.
Limited Availability of 50 cm Diameter Curved Oak
Finding matching pairs of massive curved oaks suitable for base-crucks is virtually impossible in modern commercial timber markets. Mitigation: Harvest from managed coppice-with-standards oak woodlands or utilize conservation scarfing techniques to splice smaller curved timbers.
Execution Blueprint & Craftsmanship Sequence
Execute this professional sequence to achieve flawless results without backtracking:
Selecting Curved Compass Oak Trunks for Base Blades
Scout ancient forest borders for massive curved oaks measuring at least 50 cm in diameter with a natural 40-degree butt sweep.
Hewing and Truncating the Base-Cruck Blades
Hew opposing faces flat with broadaxes. Truncate the blade length at the eaves level, cutting a stepped tenon on top to receive the collar beam.
Cutting Under-Squinted Scarf Joints (If Lengthening)
If joining two curved timbers, saw an under-squinted bladed scarf joint with folding wedges and pin with eight 25 mm cleft-oak trunnels.
Framing the Arch-Braced Collar Beam and Wall Spurs
Mortise the massive collar beam over the blade heads. Fit sweeping curved arch-braces below and frame horizontal spurs outward to the wall-plates.
Rearing the Base-Cruck Truss onto Stone Plinths
Assemble the arch flat in the framing yard, drive oak pegs, and rear the multi-ton timber bent onto masonry stylobate plinths using gin-poles and winches.
Erecting the Upper Crown-Post Superstructure
Mount the upper crown-post onto the center of the base-cruck collar beam, connecting longitudinal collar purlins and common rafter couples above.
Common Mistakes & Countermeasures
Avoid these costly errors that compromise aesthetics, ergonomics, and budget:
Omitting Outward Cruck Spurs to the Wall-Plate
Allowing Base-Cruck Feet to Contact Damp Soil
Using Sawn Straight Timber for the Arch-Braces
Project Execution Checklist
Track your physical progress. Checkboxes persist automatically on this device:
Frequently Asked Questions
What is the difference between a full-cruck and a base-cruck?
A full-cruck uses curved oak blades that rise continuously from ground level all the way to the roof ridge in a single sweep. A base-cruck uses shorter, massive curved blades that terminate at mid-height (eaves level) into an arch-braced collar beam, carrying a separate upper roof structure above.
Why was the base-cruck invented?
To eliminate the annoying rows of internal columns (aisle posts) in large medieval great halls. The base-cruck allowed medieval lords to have vast, column-free feasting halls spanning 10 meters wide without posts blocking the view.
What is an 'under-squinted' scarf joint?
An under-squinted scarf is an interlocking joint where the mating ends of two timbers are cut at an inward angle (typically 15 degrees) rather than square. This bevel physically prevents the two timbers from pulling apart when subjected to bending tension.
Where can surviving medieval base-cruck halls be seen?
Magnificent examples survive across southern England and the Midlands, including Great Coxwell Barn in Oxfordshire, the Old Deanery in Salisbury, and West Bromwich Manor House.


