
Medieval English timber roof framing represents one of the world's most sophisticated traditions of heavy structural carpentry. Developed between the 12th and 16th centuries, English builders solved the dual challenges of transverse gravitational thrust and longitudinal wind racking through two great regional structural systems: the western Cruck Frame (using split, naturally curved oak blades arching from stone plinths to the ridge) and the southeastern Box-Frame with Crown-Post roofs (featuring a central vertical post seated on a heavy tie-beam carrying a continuous longitudinal collar purlin with four-way curved braces).
At a Glance: Key Takeaways
- Eastern / Southern: Box-framing with jowled wall-posts, tie-beams, and crown-posts
- Key Joint Innovation: English Normal Assembly (tie-beam lap-dovetailed over wall-plates)
- Timber Species: English Oak (Quercus robur), hewn green and air-seasoned in situ
- Western Tradition: Full cruck and base-cruck trusses with halved lap collars and spurs
In-Depth Guides in this Directory
Explore specialized subtopic blueprints, technical dimensions, and execution checklists:
Crown-Post & Collar-Purlin Roofs: Longitudinal Bracing, Soulaces & Capitals
Master carpenter guide to English crown-post roofs: collar-purlin longitudinal engineering, 4-way curved soulace braces, turned octagonal capitals, and lap joinery.
Base-Cruck Blade Scarfing: Aisleless Great Halls, Arch-Bracing & Trais-Pillars
Technical study of medieval English base-crucks: blade scarfing joinery, eliminating aisle posts in high-status open halls, arch-braced collars, and spur ties.
Jowled Wall Posts & Tie-Beam Lap Dovetails: English Normal Assembly Joinery
Master carpenter guide to the English Normal Assembly: hewing jowled wall-posts, cutting tie-beam lap-dovetails, and three-way timber corner joinery.
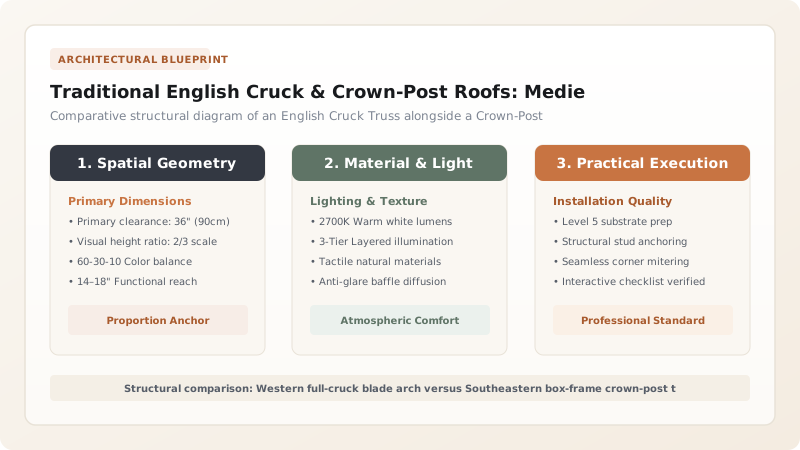
The Great Regional Divide: Western Crucks vs. Lowland Box-Framing
In the study of British vernacular architecture, few boundaries are as profound as the dividing line between Cruck Framing and Box Framing. Traced by architectural historians across England from the Bristol Channel to the Wash, this boundary reflected regional forest ecology, soil geology, and cultural carpentry traditions.
To the north and west—in the Welsh Marches, Shropshire, Herefordshire, and the Pennines—abundant curved compass timber fostered the Cruck tradition, where curved oak blades carried the entire roof load to the ground. To the south and east—in Kent, Sussex, Essex, and East Anglia—straight-grained oak forests and rich manorial arable estates fostered the Box-Frame, where vertical wall studs carried heavy horizontal tie-beams topped by sophisticated Crown-Post roof trusses.
The Crown-Post Revolution: Solving Longitudinal Wind Racking
Early medieval open-hall roofs suffered from a critical structural defect: while individual rafter pairs were strong in the transverse direction, long roofs were vulnerable to longitudinal racking. High gale winds blowing against a gable could push the rafters over like a row of dominoes.
The Crown-Post roof (flourishing from 1250 to 1500) solved this problem with brilliant geometric economy. A central vertical post (the crown-post) was mortised directly into the center of a massive horizontal tie-beam. At its head, the crown-post supported a single, continuous longitudinal beam running the entire length of the building—the Collar Purlin. Four curved braces radiated outward from the crown-post: two lateral braces supporting the transverse collar beam, and two longitudinal braces (soulaces) anchoring the collar purlin, locking hundreds of independent rafter couples into an unshakeable, rigid three-dimensional space frame.
Aisleless Great Halls: The Innovation of the Base-Cruck
In high-status 13th- and 14th-century manorial residences, lords demanded colossal open halls for feasting and holding manorial courts. Early halls achieved wide spans by using internal rows of timber arcade posts (aisled halls), but these interior columns obstructed sightlines and hindered grand banquets.
Carpenters solved this by inventing the Base-Cruck. Massive curved oak trunks were truncated at the eaves level, terminating into a heavy, arch-braced collar beam. This eliminated the interior arcade posts completely, bridging clear spans of 8 to 11 meters without a single central column. By combining base-crucks at the center of the hall with decorative crown-posts above, master carpenters created monumental timber cathedrals of immense structural daring.
Master Joinery: The English Normal Assembly and Peg Mechanics
The crowning joinery triumph of the English box-frame is the Normal Assembly. At the top of every wall post, three massive structural timbers converge at a single spatial point: the vertical post, the longitudinal wall-plate, and the transverse tie-beam.
English carpenters enlarged the top of the post into a flared 'jowl' (Jowled Post). Into this jowl, they cut a tenon for the wall-plate and a stepped shoulder for the tie-beam. The tie-beam was then dropped over the wall-plate and locked with a lap-dovetail joint secured with cleft-oak trunnels. This interlocking geometry ensured that the outward outward thrust of the roof rafters could never push the wall-plates apart, holding the building together in an indestructible mechanical grip for half a millennium.
Medieval English Timber Roof Typologies & Engineering Attributes
Use this reference table to calculate exact physical dimensions, ratios, and specifications before purchasing:
| Roof Framing Type | Primary Structural Member | Longitudinal Restraint | Maximum Clear Span | Regional Heart |
|---|---|---|---|---|
| Crown-Post Roof | Vertical post on tie-beam supporting collar purlin | 4-way curved braces (soulaces) to collar purlin | 6.0 m to 8.5 m | Kent, Sussex, Essex, London, Home Counties |
| Full Cruck Roof | Continuous curved oak blades from ground to ridge | Trench-notched side purlins & ridge saddle | 5.0 m to 6.5 m | Welsh Marches, Shropshire, Herefordshire, Midland clay vales |
| Base-Cruck Roof | Truncated curved blades carrying arch-braced collar | Side purlins + upper crown-post superstructure | 8.5 m to 11.5 m | Manorial tithe barns, aristocratic great halls |
| Hammerbeam Roof | Cantilevered horizontal bracket beams + arched braces | Multi-tier side purlins & wind-braces | 12.0 m to 21.0 m | Westminster Hall, East Anglian churches, late medieval colleges |
Practical Constraints
Every successful decoration project must account for physical and environmental constraints:
Scarcity of Long Straight Heavy Oak Tie-Beams
Spanning an 8-meter open hall requires flawless 30x35 cm oak timbers free of heart-shakes, which are exceptionally rare and costly today. Mitigation: Partner with historic forestry estates practicing selective standard felling, or utilize traditional bladed scarf joints to join shorter lengths.
Deathwatch Beetle Damage in Damp Wall-Plate Pockets
Where thatch or tile roofs leak behind parapets, damp oak wall-plates and tie-beam ends become infested with deathwatch beetle larvae. Mitigation: Ensure continuous eaves ventilation, inspect wall-plates annually, and consolidate spongy heartwood with borate salts and epoxy timber prostheses.
Heavy Snow and Live-Load Deflection on Long Collar Purlins
Continuous collar purlins carrying dozens of rafter couples experience cumulative bending moments that can sag over long open hall bays. Mitigation: Incorporate intermediate crown-post trusses at maximum 3.5-meter bay intervals and increase collar purlin cross-section to minimum 15x18 cm.
Execution Blueprint & Craftsmanship Sequence
Execute this professional sequence to achieve flawless results without backtracking:
Selecting and Hewing Seasoned English Oak Timbers
Select straight-grained pedunculate oak for tie-beams and posts, and curved compass oak for arch-braces. Hew timbers square with broadaxes in the framing yard.
Framing Jowled Wall-Posts and Wall-Plates
Hew flared jowls on the heads of main wall-posts. Cut mortises for wall-plates and stepped housings for the transverse tie-beam (Normal Assembly).
Cutting Tie-Beam Lap-Dovetail Joints
Chisel lap-dovetail sockets into the underside of the heavy tie-beam ends, ensuring a tight mechanical wedge lock over the continuous wall-plate.
Carving Crown-Post Capitals and Four-Way Mortises
Shape the central crown-post on a turning lathe or with drawknives, carving molded octagonal capitals and cutting mortises for four radiating braces.
Assembling the Crown-Post, Collar Purlin, and Rafters
Seat the crown-post onto the tie-beam, bed the longitudinal collar purlin into its head, pin four curved braces, and seat common rafter couples onto the purlin.
Draw-Boring and Driving Seasoned Heartwood Trunnels
Bore offset draw-bore holes through all mortises and tenons. Drive tapered cleft-oak trunnels lubricated with tallow to pull all shoulders permanently tight.
Common Mistakes & Countermeasures
Avoid these costly errors that compromise aesthetics, ergonomics, and budget:
Cutting Wall-Plate Lap Joints Beneath the Tie-Beam in Reverse
Omitting Longitudinal Soulace Braces on Crown-Posts
Using Kiln-Dried Oak for Traditional Draw-Bored Joints
Project Execution Checklist
Track your physical progress. Checkboxes persist automatically on this device:
Frequently Asked Questions
What is a crown-post in English architecture?
A crown-post is a central vertical wooden post standing in the middle of a tie-beam. It rises up to support a single continuous horizontal timber called the collar purlin, which runs the entire length of the building to support the roof rafters and prevent longitudinal wind racking.
What is the 'English Normal Assembly'?
The Normal Assembly is a brilliant three-way joint at the top of a timber wall. The jowled post head supports the horizontal wall-plate, and the heavy cross tie-beam drops over the wall-plate with a lap-dovetail joint. This locks the walls together and prevents roof weight from pushing the walls outward.
What is a 'jowl' on an oak wall-post?
A jowl (or jowled post) is an intentional flare or thickening at the top of a vertical wall-post. By widening the timber from 20 cm up to 35 cm at its head, carpenters gained enough wood volume to cut separate mortises for both the wall-plate and the tie-beam without weakening the post.
Why did medieval builders stop building cruck houses in the 16th century?
As ancient woodlands were cleared for shipbuilding, charcoal, and agriculture, large naturally curved oak trees became scarce. Simultaneously, box-framing proved more adaptable for multi-story domestic houses, allowing builders to insert upper floor bedrooms into former open halls.


