
The main portal of a Fujian Hakka Tulou represents a masterpiece of military vernacular fortification. As the sole ground-level aperture through an otherwise solid 2-meter-thick earthen hull, the gateway is framed in monolithic hand-dressed granite jambs and lintels that resist battering rams and explosive mining. Fitted with dual heavy camphor-wood gates clad in wrought-iron plates and defended by overhead fire-quench water conduits that douse incendiary attacks, this portal transformed peaceful domestic clan dwellings into impregnable mountain citadels.
At a Glance: Key Takeaways
- Ballistic Embrasures: Inward-splayed gun loops (Qiang-yan) on third and fourth floors
- Fire Defense: Overhead carved stone water chutes (Shuicao) connected to second-floor vats
- Gate Construction: Dual camphor wood (Cinnamomum camphora) leaves clad in iron plate
- Portal Frame: Monolithic dressed grey granite lintel, jambs, and threshold (15–20 tons)
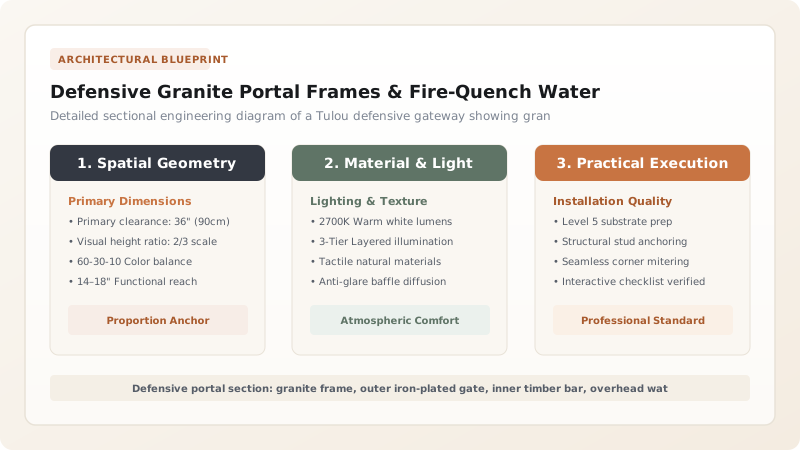
Fortification Strategy: The Doctrine of the Single Aperture
In military fortification architecture, every doorway or window is a structural and tactical vulnerability. Hakka builders applied this lesson with uncompromising discipline: regardless of whether a Tulou had a circumference of 100 meters or 250 meters, it possessed exactly one ground-level entrance.
By funneling all civilian traffic and potential attackers through a single, heavily controlled choke point, a handful of defenders could hold off a force of hundreds of armed bandits. The ground floor and first floor of the outer earthen wall were built completely solid—with zero exterior windows, vents, or drains large enough for a human or weapon to penetrate.
Masonry Engineering: Monolithic Granite Ashlar Frames
Because an earthen wall could be breached by persistent pickaxe mining or battering rams at its doorway, the entrance portal was constructed entirely of massive, hand-dressed granite ashlar blocks. Quarried from local plutonic formations, the granite door jambs, lintels, and threshold weighed up to 5 tons each.
The granite threshold and lintel were carved with deep, integrated cylindrical stone pivot sockets (Menzhou-jiu). The wooden doors swung not on fragile iron strap hinges that could be unscrewed or cut, but on solid vertical wooden pivot shafts turning directly inside these solid stone sockets. Deep rectangular horizontal pockets were carved into the granite jambs to receive massive, square hardwood sliding deadbolts (Men-shuan) that locked the gates into an immovable barrier.
Anti-Incendiary Defense: Iron Plating and Overhead Water Chutes
A common siege tactic of bandits was piling brushwood against wooden fortress gates and setting them on fire. Hakka builders countered this with an active hydraulic defense system. First, the exterior gate leaves were crafted from 10-cm-thick slabs of rot-resistant camphor wood (Zhangmu), which were completely sheeted in heavy wrought-iron plates secured with thousands of hand-forged dome-headed iron rivets.
Second, directly above the gateway on the second floor, builders engineered carved granite water chutes (Shuicao). These chutes penetrated down through the lintel, terminating in open nozzles positioned directly over the exterior door face. In the room above, defenders kept large earthenware vats permanently filled with water. If attackers set fires against the gate, defenders opened valves or dumped buckets down the chutes, discharging a deluge of water that quenched the flames instantly while keeping the iron plates cool.
Ballistic Embrasures: Inward-Splayed Gun Loops (Qiang-Yan)
While lower levels were solid, the third and fourth floors of the Tulou bristled with firepower. Pierced through the rammed-earth walls were dozens of specialized gun loops (Qiang-yan) designed for matchlock muskets, spears, and cross-bows.
These apertures were engineered with an inward-splayed geometry: narrow slits (often just 5 to 10 cm wide) on the exterior facade flared out to a wide 50-cm embrasure on the interior room face. This geometry provided defenders with an expansive horizontal and downward firing field while presenting an almost impossible target to enemy sharpshooters below. The continuous overhanging tile roof eaves protected gunners from rain, allowing uninterrupted defensive fire in all weather conditions.
Tulou Defensive Fortification Components & Specifications
Use this reference table to calculate exact physical dimensions, ratios, and specifications before purchasing:
| Defensive Element | Material Composition | Dimensions / Weight | Tactical Function | Vulnerability Remediation |
|---|---|---|---|---|
| Granite Door Frame | Solid monolithic dressed grey granite | Jambs: 40x50 cm; Lintel: 50x60x300 cm | Resists battering rams, pickaxe mining & explosives | Embedded 1.5 m into earth wall to prevent prying |
| Outer Gate Leaves | Camphor wood clad in wrought-iron sheet | 10 cm solid timber + 3 mm iron plate | Fireproof, bulletproof barrier; resists axes | Pivots inside stone sockets; zero exposed hinges |
| Inner Barricade Gate | Secondary sliding timber gate / iron grille | 8 cm hardwood round bars | Secondary containment if outer gate is breached | Allows defenders to spear intruders through bars |
| Overhead Water Chutes | Carved granite spout (Shuicao) | 15 cm internal bore; 3 outlets over gate | Douses fires set against gate with gravity water | Directly fed by 500-liter cisterns on 2nd floor |
| Upper Gun Loops (Qiang-yan) | Inward-splayed granite or timber sleeves | Exterior slit: 8x25 cm; Interior: 45x60 cm | Provides 60-degree downward musket and archery arcs | Angled downward to eliminate blind spots at base |
Practical Constraints
Every successful decoration project must account for physical and environmental constraints:
Immense Dead-Weight of Monolithic Granite Portal Elements
Lifting a 5-ton granite lintel 3 meters in the air using only timber poles and ropes required precise rigging calculations to avoid fatal collapse. Mitigation: Construct stepped earthen ramps and timber slide tracks, rolling heavy granite members on oiled hardwood logs into position.
Blind Spots Immediately Below the Monumental Gateway
The base of the gate is difficult to target from directly above without exposing defenders to enemy archery or musket fire. Mitigation: Carve downward-angled murder holes (machicolations) through the floor directly behind the lintel, allowing defenders to drop stones vertically.
Modern Fire Safety and Evacuation Regulations
Modern building codes mandate multiple fire egress doors, directly conflicting with the historic 'single-portal' Tulou defensive doctrine. Mitigation: Incorporate discreet, reversible emergency egress doors in non-structural partition walls while preserving the historic granite portal as main access.
Execution Blueprint & Craftsmanship Sequence
Execute this professional sequence to achieve flawless results without backtracking:
Quarrying and Dressing Monolithic Granite Billets
Extract massive granite blocks from mountain seams. Dress jambs, lintels, and threshold flat using iron picks, carving cylindrical pivot sockets (Menzhou-jiu).
Bedding the Granite Frame into the Plinth
Set the granite threshold into the foundation plinth with hydraulic lime mortar. Erect the vertical granite jambs and hoist the multi-ton lintel using timber shear-legs.
Fabricating Camphor Wood Gates with Iron Sheeting
Mill seasoned camphor wood planks into heavy gate leaves with integrated top and bottom pivot pins. Clad the exterior face with overlapping wrought-iron plates and dome rivets.
Carving and Installing Overhead Water Chutes (Shuicao)
Carve channels through granite lintel stones positioned directly over the gate face. Connect the channels to lead or ceramic pipe inlets on the floor above.
Installing Dual Sliding Hardwood Deadbolts (Men-Shuan)
Chisel deep horizontal pockets into the granite jambs. Fit massive 15x15 cm square camphor or oak deadbolts that slide across both gate leaves to lock.
Splaying Gun Loops on Upper Earthen Floors
Frame flared wooden or granite form boxes inside the upper-floor earth formwork to cast inward-splayed ballistic gun loops angled down at the entrance approach.
Common Mistakes & Countermeasures
Avoid these costly errors that compromise aesthetics, ergonomics, and budget:
Using Soft Sandstone or Brick for Portal Gate Frames
Hanging Fortress Gates on Surface-Mounted Metal Hinges
Omitting the Overhead Fire-Quench Water System
Project Execution Checklist
Track your physical progress. Checkboxes persist automatically on this device:
Frequently Asked Questions
Why did Tulou fortresses have only one entrance door?
Having a single entrance eliminated weak points in the fortress perimeter. In times of bandit warfare or civil strife, a clan could concentrate all its guards and defense at one impregnable granite-and-iron choke point, preventing infiltration.
How did the fire-quench water chutes work?
Directly above the main gate on the second floor were carved granite pipes leading down to outlets right above the door. If attackers tried to burn down the wooden gate with torches or oil, defenders dumped water down the chutes from internal cisterns, extinguishing the flames instantly.
Why were gun loops flared inward rather than outward?
An inward-splayed gun loop presents a tiny slit on the outside (making it nearly impossible for enemy snipers to shoot into), while the wide opening on the inside gives the defender a wide 60-degree angle to aim their musket across the battlefield.
What kind of wood was used to build the massive fortress gates?
Hakka builders almost always used Camphor wood (Zhangmu). Camphor is dense, heavy, naturally insect-repellent, and contains natural aromatic oils that resist moisture rot for centuries even in humid mountain microclimates.


