
Fujian Tulou (UNESCO World Heritage communal earthen dwellings built primarily by the Hakka and Minnan peoples between the 12th and 20th centuries in southwestern Fujian, China) are monumental vernacular fortresses housing up to 800 people each. Built in circular (Yuanlou) or rectangular (Fanglou) configurations, Tulou feature massive load-bearing rammed-earth exterior walls up to 2.5 meters thick reinforced with split bamboo tendons, wood shavings, and brown-sugar sticky-rice binders. Enclosing multi-tiered radial timber interior galleries centered around ancestral clan halls and freshwater wells, Tulou are impregnable defensive sanctuaries and masterpieces of seismic engineering.
At a Glance: Key Takeaways
- Defensive Hardware: Single iron-plated granite portal, gun slits, and overhead water quench chutes
- Geometry: Concentric circular (Yuanlou) or square (Fanglou) up to 5 stories (70+ m dia)
- Timber Framework: Independent radial post-and-beam cedar (Cunninghamia lanceolata) skeleton
- Wall Engineering: Rammed earth (Hangtu) 1.5–2.5 m thick with boiled sticky-rice broth & bamboo strips
In-Depth Guides in this Directory
Explore specialized subtopic blueprints, technical dimensions, and execution checklists:
Circular Rammed-Earth Wall Engineering: Bamboo Rebar & Sticky-Rice Mortar in Tulou
Technical study of circular rammed-earth (Hangtu) mechanics in Fujian Tulou: curved slip-forms, Moso bamboo rebar (Zhu-jin), and sticky-rice amylopectin chemistry.
Hakka Communal Radial Timber Framing: Annular Galleries & Courtyard Wells
Master carpenter guide to Hakka Tulou internal carpentry: Cunninghamia fir radial post-and-beam framing, multi-tier annular galleries, and dual courtyard wells.
Defensive Granite Portal Frames & Fire-Quench Water Channels in Hakka Tulou
Military architectural study of Fujian Tulou gateways: monolithic granite portal frames, iron-clad camphor gates, overhead fire-quench chutes, and gun loops.
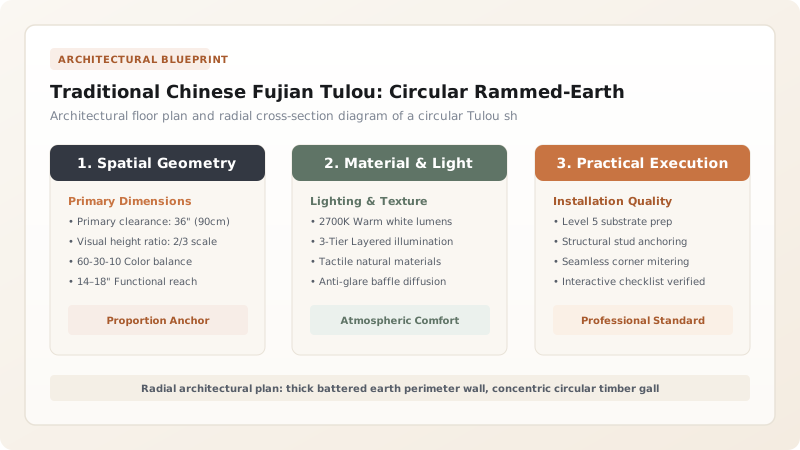
Historical Genesis: Hakka Migration and the Defensive Communal Citadel
The origin of the Tulou (literally 'earthen building') is rooted in the turbulent migrations of the Hakka ('guest families') people. Fleeing wars, droughts, and dynastic collapse in northern China from the Song through the Ming dynasties, the Hakka migrated southward into the rugged, bandit-infested subtropical mountains of southwestern Fujian and Jiangxi.
As newcomers clashing with hostile local populations and marauding coastal pirates, individual family farms were untenable. The Hakka conceived a revolutionary architectural typology: an enclosed, self-sufficient communal fortress capable of housing an entire patrilineal clan of several hundred people behind a single, impregnable outer perimeter. When the massive iron gates were bolted, a Tulou could withstand sieges lasting over a year without losing access to freshwater, livestock, or food stores.
Earthen Wall Engineering: Hangtu, Sticky-Rice Chemistry, and Bamboo Tendons
The exterior perimeter wall of a Tulou is a monumental engineering feat, frequently rising four to five stories (15 to 20 meters) with base thicknesses between 1.8 and 2.5 meters. The wall is constructed of compacted earth (Hangtu) utilizing a specialized regional recipe: red subsoil clay blended with fine river sand, crushed granite grit, and lime.
Crucially, Hakka masons introduced organic biopolymers and internal tensile reinforcement. Boiled sticky-rice broth (amylopectin starch) and caramelized brown sugar syrup were mixed into the slaking water, forming an adhesive colloidal matrix that dramatically reduced water permeability. Furthermore, builders laced the curing earth with layers of split moso bamboo strips (Zhu-jin, literally 'bamboo tendons') and wild pine shavings. These high-tensile bamboo fibers distributed lateral earthquake shear loads across the circular wall, allowing Tulou to survive direct 7.0-magnitude earthquakes without collapse.
Internal Spatial Organization: Radial Carpentry and Clan Egalitarianism
While the exterior earth wall provided impenetrable defense, the interior was an open, vibrant wooden city. Constructed from native Chinese fir (Shanmu, Cunninghamia lanceolata), an independent radial post-and-beam timber skeleton rose in concentric annular rings behind the earth wall.
The spatial allocation of a circular Tulou is a profound physical embodiment of Confucian communal egalitarianism. Every family occupied a vertical slice or 'bay' running from the ground floor to the roof: the ground floor housed the kitchen and dining area; the second floor was the grain and food storehouse; and the upper third and fourth floors served as family bedrooms. The open interior ring galleries overlooked a grand central courtyard containing the ancestral hall (Zutang)—the spiritual, social, and judicial heart of the clan.
Military Architecture: Granite Portals, Fire Quench Chutes, and Environmental Microclimates
A Tulou had only a single entrance—a monumental gateway framed in massive, hand-dressed granite blocks. The door was crafted from thick camphor wood slabs clad in iron plates. Above the gateway, defenders engineered concealed water channels: if besiegers attempted to burn the gate with oil or firebrands, defenders poured water from second-floor vats down carved stone chutes directly onto the exterior door face.
The circular geometry (Yuanlou) was thermally and aerodynamically superior to square buildings. It deflected fierce typhoon winds smoothly around the curved earth hull, minimized cold winter drafts, and generated a continuous thermal vortex that drew cool air from shaded lower verandas and vented hot air out the open central courtyard. Twin freshwater wells dug deep into the courtyard bedrock guaranteed an inexhaustible water supply even during prolonged wartime blockades.
Fujian Tulou Typologies & Architectural Performance
Use this reference table to calculate exact physical dimensions, ratios, and specifications before purchasing:
| Typology | Plan Geometry | Typical Diameter / Span | Population Capacity | Seismic & Aerodynamic Advantage |
|---|---|---|---|---|
| Yuanlou (Circular Tulou) | Concentric circular rings | 40 m to 75 m diameter | 300 to 800 clan members | Superior typhoon wind deflection; omnidirectional seismic hoop tension |
| Fanglou (Square / Rectangular) | Square with corner towers | 30 m to 60 m per side | 200 to 500 clan members | Traditional courtyard symmetry; vulnerable corner stress concentrations |
| Wufenglou (Five-Phoenix) | Stepped terraces along slope | 3 to 5 tiered halls | 100 to 300 clan members | Palatial Confucian axial hierarchy; adapted for hilly terrain |
| Dabao (Semi-Circular Horseshoe) | Curved rear with flat front | 35 m to 50 m span | 150 to 350 clan members | Favorable Feng Shui backed against mountain spurs |
Practical Constraints
Every successful decoration project must account for physical and environmental constraints:
Subtropical Monsoon Downpours and Wall Surface Scour
Fujian experiences torrential typhoons with horizontal wind-driven rain that erodes unshielded exterior rammed-earth surfaces. Mitigation: Construct colossal overhanging roof eaves projecting 2.5 to 3.5 meters beyond the wall face and apply sacrificial slaked lime-clay skims.
Massive Fire Hazard from Multi-Story Wooden Interior Galleries
The all-timber interior courtyard structure is vulnerable to domestic fires, which can spread rapidly through circular chimney-effect draft. Mitigation: Incorporate transverse vertical fire-break earth walls dividing the circle into isolated sectors and maintain active water storage in courtyard cisterns.
UNESCO Heritage Regulations on Tourism and Modernization
Installing modern plumbing, electrical wiring, and sanitation inside preserved Tulou without puncturing ancient earth walls is technically complex. Mitigation: Route all modern electrical conduits through removable floor runners and locate centralized modern washroom facilities in detached external pavilions.
Execution Blueprint & Craftsmanship Sequence
Execute this professional sequence to achieve flawless results without backtracking:
Digging Foundation Trenches to Bedrock and Sinking Internal Wells
Excavate circular foundation trenches down to solid rock. Dig two deep freshwater wells in the central courtyard to secure water before walling begins.
Constructing Massive Cobblestone Plinths
Build a dry or lime-mortared cobblestone plinth 1.5 to 2.5 meters wide and 1 to 2 meters tall above ground level to protect earth from capillary groundwater.
Formulating the Sticky-Rice and Lime Earth Matrix
Boil glutinous sticky-rice into thick amylopectin broth. Blend red subsoil, washed river sand, slaked lime, and rice broth in specific volumetric proportions.
Rammed-Earth Compaction with Bamboo Tendons (Zhu-Jin)
Assemble curved wooden slip-forms on the plinth. Shovel 15 cm soil lifts, lay split Moso bamboo strips horizontally as rebar, and tamp vigorously with wooden pestles.
Erecting the Internal Radial Chinese Fir Timber Skeleton
Erect concentric rings of round Cunninghamia fir columns, framing mortise-and-tenon tie beams and cantilevered timber gallery walkways overlooking the courtyard.
Installing Iron-Clad Granite Portals and Tiled Roof Eaves
Set heavy granite ashlar door frames, mount iron-clad camphor gates with overhead fire-douse water chutes, and frame deep overhanging tiled roof eaves.
Common Mistakes & Countermeasures
Avoid these costly errors that compromise aesthetics, ergonomics, and budget:
Adding Windows or Exterior Apertures on the Lower Two Floors
Using Uncured Green Bamboo Strips as Internal Wall Rebar
Using Portland Cement to Patch Historic Rammed-Earth Exterior Scratches
Project Execution Checklist
Track your physical progress. Checkboxes persist automatically on this device:
Frequently Asked Questions
Why are Fujian Tulou circular instead of square?
While square Tulou exist, circular buildings (Yuanlou) are structurally and environmentally superior. Circular walls have no weak 90-degree corners, distributing earthquake forces evenly in hoop compression. They also deflect fierce typhoon winds smoothly and create an open, democratic courtyard where all clan rooms receive equal light.
How did Tulou survive artillery and gunfire in historic battles?
The exterior walls are between 1.5 and 2.5 meters of solid, compacted earth reinforced with bamboo and sticky rice. Cannonballs fired during the 19th and 20th centuries simply embedded harmlessly into the shock-absorbing earthen mass without breaching the walls.
What role did sticky rice play in building Tulou?
Sticky-rice broth (rich in amylopectin starch) was mixed into the slaked lime and earth mortar. The biopolymer acts as a natural waterproofing adhesive, bonding clay particles together, inhibiting shrinkage cracks, and preventing monsoon rains from washing away the earth.
How many families can live inside a single Tulou?
A large circular Tulou like Chengqilou (the 'King of Tulou') contains 400 rooms arranged in four concentric rings, historically housing over 80 clan families comprising more than 800 people of the same surname.


