
Reinforce residential subfloors for ofuro soaking tubs by calculating total combined weight: water (\(150\text{ gal} \times 8.34 = 1,251\text{ lbs}\)) + tub (\(150\text{ lbs}\)) + 2 bathers (\(400\text{ lbs}\)) = \(1,801\text{ lbs}\) concentrated load. Sister all 2x12 floor joists directly under the tub with structural adhesive and staggered bolts, limiting deflection to \(
At a Glance: Key Takeaways
- Total Static & Dynamic Load Calculation: Water (\(1,250\text{ lbs}\)) + Timber (\(150\text{ lbs}\)) + Bathers (\(400\text{ lbs}\)) = \(1,800+\text{ lbs}\).
- L/720 High-Stiffness Deflection Standard: 2x stiffer than standard building code (L/360) to prevent tile cracking and sunken vault settling.
- Joist Sistering Engineering: Gluing and through-bolting matching 2x12 lumber alongside existing joists doubles load carrying capacity.
- 1/2-Inch Steel Flitch Plates: Sandwiched between wood joists when headroom constraints prevent deeper timber sizing.
- Solid Mid-Span Bridging (X-Bracing): Distributes concentrated point loads across 4 to 6 adjacent floor joists.
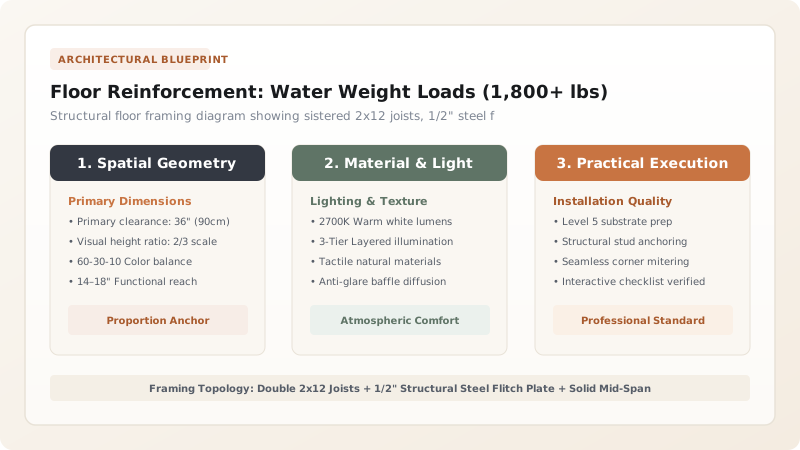
1. Structural Calculations: Concentrated Water Loads & L/720 Deflection
Standard residential floor framing is engineered for a uniform live load of 40 lbs per square foot (\(40\text{ PSF}\)). A 4ft × 4ft ofuro tub filled with water concentrates over 1,800 lbs across a 16 sq ft footprint (\(112.5\text{ PSF}\))—nearly 3x standard residential capacity.
To prevent subfloor sagging and cracked tile grout, structural engineers require a minimum Deflection Rating of \(L/720\) (Length / 720). Over a 12-foot span, total allowable flex under full load must be less than 0.20 inches (5mm). Learn plumbing integration in recirculating inline heating.

2. Joist Sistering Workflows & Steel Flitch Plate Lamination
For joist spans under 14 feet, Sistering Full-Length 2x12 Douglas Fir Joists with structural adhesive and staggered 1/2-inch carriage bolts provides complete structural safety.
For longer spans or sunken floor drop vaults, sandwich a 1/2-inch Structural Steel Flitch Plate (ASTM A36) between the timber joists. Explore timber maintenance in Hinoki cypress maintenance.
Subfloor Reinforcement Methods vs 1,800-lb Tub Spans
Use this reference table to calculate exact physical dimensions, ratios, and specifications before purchasing:
| Reinforcement Method | Max Allowable Joist Span | Deflection Rating | Subfloor Load Capacity |
|---|---|---|---|
| Sistered Double 2x12 + Flitch Plate (Optimal) | Up to 18 Feet Span | | 3,000+ lbs concentrated load | |
| Sistered Double 2x12 (Wood Only) | Up to 12 Feet Span | | 2,000 lbs load capacity | |
| Single 2x10 with Intermediate Pier Post | Supported from basement below | | Unlimited (Direct ground support) | |
| Un-Reinforced 2x10 Single Joists (Avoid) | FAILS at any span | >L/240 (Severe sag) | FAILS: Structural failure risk |
Sunken Vault Header Interruption Constraints
Every successful decoration project must account for physical and environmental constraints:
Cutting Floor Joists to Create a Sunken Tub Well Creating Unbalanced Shear Loads
Cutting 2 or 3 joists to sink an ofuro tub below the floor plane shifts massive load to adjacent trimmer joists; double all perimeter trimmer joists, install double structural headers, and support all four corners with Simpson Strong-Tie HUC heavy-duty face-mount hangers.
How to Sister Floor Joists and Reinforce for a Soaking Tub
Execute this professional sequence to achieve flawless results without backtracking:
Calculate Total Loaded Weight of Tub and Bathers
Sum empty tub dry weight, max water capacity in gallons × 8.34 lbs, and 400 lbs for two adult bathers.
Inspect Existing Joists for Plumbing Notches or Damage
Verify joists under tub footprint are free of oversized plumbing holes; replace or sister damaged timber.
Apply Structural Polyurethane Adhesive to Existing Joists
Apply continuous heavy beads of Loctite PL Premium Max construction adhesive along side face of joist.
Position Matching 2x12 Sister Joist and Clamp Tight
Press full-length 2x12 sister joist tight against existing joist; secure with heavy parallel screw clamps.
Drive 1/2" Structural Thru-Bolts in Staggered Pattern
Drill 1/2" holes and drive galvanized carriage bolts with heavy washers every 16 inches in staggered zig-zag pattern.
Install Solid 2x12 Bridging Blocking Every 4 Feet
Cut solid 2x12 blocking pieces between joists to distribute point loads across neighboring joist bays.
Common Mistakes & Countermeasures
Avoid these costly errors that compromise aesthetics, ergonomics, and budget:
Using Partial-Length Scab Joists That Do Not Reach Bearing Walls
Project Execution Checklist
Track your physical progress. Checkboxes persist automatically on this device:
Frequently Asked Questions
Can a sunken ofuro tub be installed on a concrete slab foundation?
Yes! Concrete slabs offer infinite load capacity. When building on a slab, simply frame a raised platform deck around the tub or core-cut a recessed depression into the slab during initial foundation pour.


