
Decorate a small living room by choosing an apartment-scale sofa (68-74 inches length) with slim 2-3 inch track arms, elevated tapered legs (6-8 inches ground clearance), and a tight backrest cushion to maximize usable room volume.
At a Glance: Key Takeaways
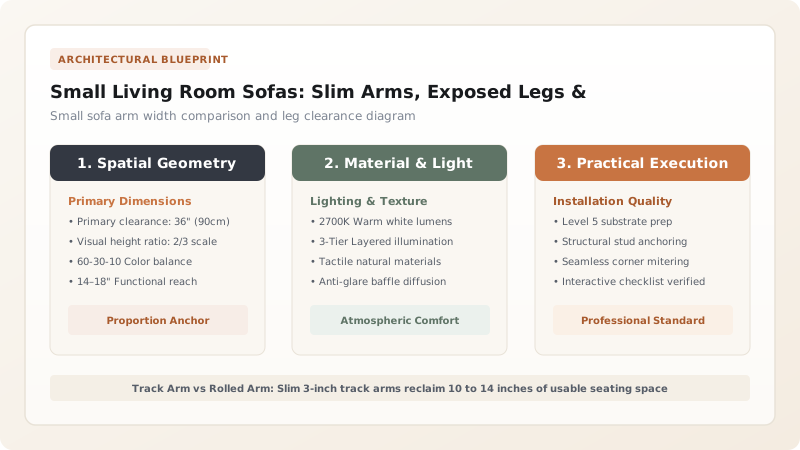
- Arm Width: Choose 2-3 inch track arms instead of 8-inch rolled arms to save up to 12 inches of width.
- Exposed Legs: Raising the sofa frame 6-8 inches off the floor allows light to flow under the seat.
- Tight Back: Backrests without loose cushions maintain compact depth (32-34 inches).
- Multi-Functional Bases: Consider pull-out daybed mechanisms or hidden storage drawers beneath.
1. Architectural Features of Space-Saving Sofas
In a small living room (under 150 sq ft), bulky traditional sofas consume vital floor and visual space. Strategic furniture design utilizes optical illusions and compact engineering to preserve openness.

Apartment Sofa Specification Guide
Use this reference table to calculate exact physical dimensions, ratios, and specifications before purchasing:
| Design Feature | Compact Specification | Bulky Traditional | Spatial Benefit |
|---|---|---|---|
| Arm Style | 2.5" Slim Track Arm | 8.0" English Rolled Arm | Saves 11" floor width |
| Leg Clearance | 7.0" Tapered Wood / Metal | 0.0" Skirted to Floor | Opens floor sightline |
| Overall Depth | 32" - 34" Shallow Depth | 40" - 44" Deep Overstuffed | Reclaims 8" walkway clearance |
| Back Cushion | Tufted / Tight Back | Loose Pillow Back | Prevents slouching and crowding |
Apartment Walkway Constraints
Every successful decoration project must account for physical and environmental constraints:
Narrow Entrance Clearance
Small apartment doors (28-30 inches wide) cannot fit deep one-piece sofas; ensure removable sofa legs or bolt-together frame modules.
How to Style a Compact Sofa Setup
Execute this professional sequence to achieve flawless results without backtracking:
Measure Clear Wall Length
Identify a wall section between 7 and 10 feet long.
Select 72-Inch 2-Seater
Choose a tailored sofa with exposed legs and track arms.
Pair with C-Table
Replace bulky central coffee tables with a slender C-table that slides over the sofa arm.
Mount Wall Sconce
Use a plug-in wall sconce above the sofa instead of a floor lamp to keep floor area clear.
Common Mistakes & Countermeasures
Avoid these costly errors that compromise aesthetics, ergonomics, and budget:
Buying Deep 42-Inch Loungers for Narrow Rooms
Project Execution Checklist
Track your physical progress. Checkboxes persist automatically on this device:
Frequently Asked Questions
What is the standard length of an apartment-size sofa?
Apartment sofas typically measure between 68 and 76 inches in total length, comfortably seating two adults without overwhelming rooms under 150 square feet.


