
Configure a sectional sofa by placing the longer back along the dominant wall and positioning the chaise extension away from the room entrance. Maintain 36 inches of walking clearance around the open chaise end.
At a Glance: Key Takeaways
- Chaise Orientation: Determine RAF (Right-Arm Facing) or LAF (Left-Arm Facing) by standing directly in front of the sofa looking at it.
- Open Boundary: Always position the extended chaise on the side with less traffic flow.
- Rug Sizing: An 8x10 or 9x12 ft rug is required to seat all sectional legs or all front feet securely.
- Floating Buffer: Leave 36 to 42 inches between the sectional back and adjacent dining or kitchen zones.
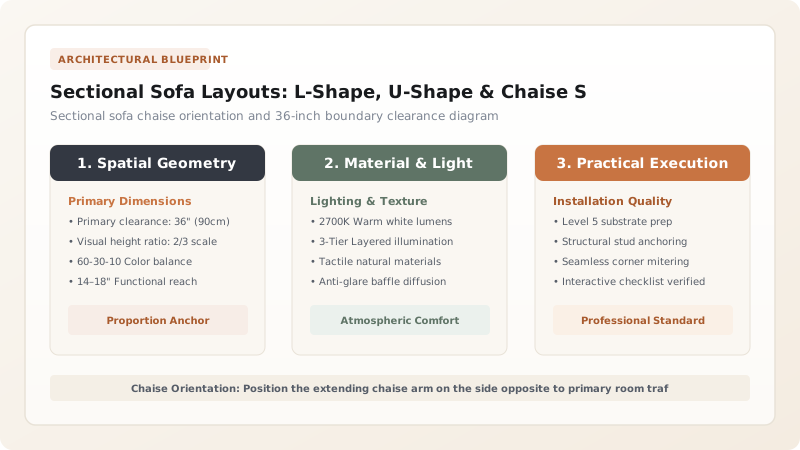
1. Selecting the Right Sectional Geometry
Sectionals maximize seating capacity per square foot compared to separate sofas and armchairs. However, choosing the wrong configuration can box in a room and choke entrance pathways.
- L-Shape with Chaise: Standard 3-seater with an attached lounge extension. Best for medium rooms (160-240 sq ft).
- Corner L-Sectional: Features equal or near-equal length arms with backrests along both sides. Requires an open corner or large square room.
- U-Shape Sectional: Dual chaises flanking a central sofa core. Requires a minimum room width of 14 feet to prevent a claustrophobic enclosure.

Sectional Sofa Geometry Matrix
Use this reference table to calculate exact physical dimensions, ratios, and specifications before purchasing:
| Sectional Model | Total Footprint | Seating Capacity | Best Architectural Fit |
|---|---|---|---|
| 3-Piece Chaise Sectional | 88" x 64" depth | 3 - 4 Adults | Rectangular apartments, one anchor wall |
| 5-Piece Corner Sectional | 104" x 104" corner | 5 - 6 Adults | Square living rooms, family media spaces |
| U-Shape Dual Chaise | 120" x 68" depth | 6 - 8 Adults | Open great rooms (> 300 sq ft) |
| Curved Modular Sectional | 110" x 45" arc | 4 - 5 Adults | Organic modern aesthetics with central focal view |
Sectional Assembly Constraints
Every successful decoration project must account for physical and environmental constraints:
Interlocking Bracket Misalignment
Floating sectionals on high-pile carpets can pull apart at connection clips; install heavy-duty alligator snap brackets underneath modular bases.
How to Place an L-Shape Sectional
Execute this professional sequence to achieve flawless results without backtracking:
Locate Traffic Corridors
Identify where people enter the living room from halls or the front door.
Choose Chaise Side
Order Left-Arm Facing (LAF) or Right-Arm Facing (RAF) so the chaise extends along a wall or quiet corner.
Check Patio Door Swing
Ensure the chaise clears balcony glass doors by at least 30 inches.
Anchor on Master Rug
Slide an 8x10 ft rug under the full sectional footprint.
Common Mistakes & Countermeasures
Avoid these costly errors that compromise aesthetics, ergonomics, and budget:
Blocking Entrance Sightlines with the Chaise
Project Execution Checklist
Track your physical progress. Checkboxes persist automatically on this device:
Frequently Asked Questions
What does Left-Arm Facing (LAF) mean for a sectional?
LAF means that when you stand facing the sectional from the front, the armrest (or chaise) is on your left side.


