
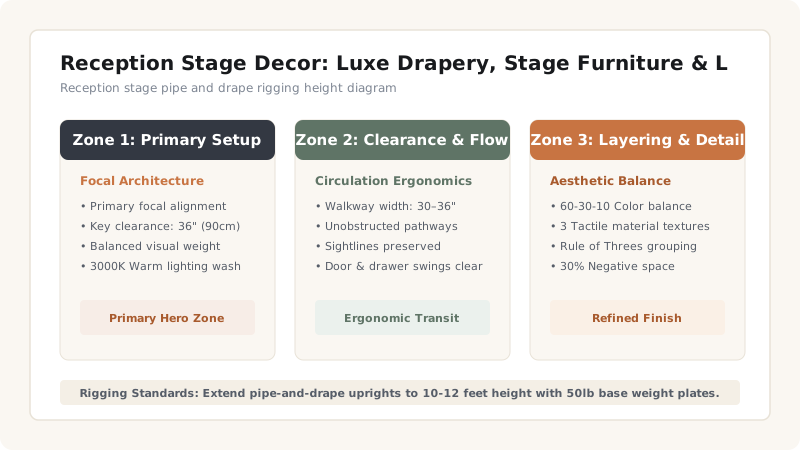
Decorate a reception stage by erecting a 10-12 foot heavy-duty pipe-and-drape frame, layering champagne velvet and sheer chiffon drapes with a dense 3D floral backdrop, placing a gold-framed velvet sofa, and lighting with 3000K stage profile spots.
At a Glance: Key Takeaways
- Pipe-and-drape systems support heavy velvet and floral backdrop panels safely.
- Layering opaque velvet with sheer chiffon adds rich dimensional depth.
- Gold-accented high-back sofas provide royal seating for the newlywed couple.
- Profile spotlights (3000K) create crisp facial lighting for speeches and photos.
1. Stage Rigging & Floral Backplate Engineering
The wedding reception stage is where official photographs, speeches, and formal greetings occur. Stage backdrops must be built at scale (typically 10-12 feet tall and 16-24 feet wide) to fill large ballroom photography frames.
Reception Stage Backdrop Configurations
Use this reference table to calculate exact physical dimensions, ratios, and specifications before purchasing:
| Backdrop Style | Frame Height x Width | Fabric / Material | Lighting Requirement |
|---|---|---|---|
| Velvet & Floral Combo | 12ft H x 20ft W | Champagne velvet + Rose/hydrangea wall | Front profile spots + Back cove LED |
| 3D Carved Panel Wall | 10ft H x 16ft W | White CNC carved MDF + Mirror inserts | Color-changing LED wash |
| Radial Chiffon Canopy | 12ft H x 24ft W | Sheer ivory chiffon + Fairy lights | Warm 2700K ambient wash |
| Luxe Mirror & Flower Grid | 10ft H x 18ft W | Gold mirror panels + Flower columns | Pin-spots + Warm sconces |
Reception Stage Constraints
Every successful decoration project must account for physical and environmental constraints:
Heavy Pipe-and-Drape Collapse
Heavy velvet and floral panels can pull down unweighted uprights; ALWAYS use 50lb steel base plates for pipe systems.
How to Rig a Reception Stage Backdrop
Execute this professional sequence to achieve flawless results without backtracking:
Place 50lb Base Plates
Position heavy steel base plates at 10-foot intervals across stage back.
Extend Upright Pipes to 12ft
Insert telescopic upright pipes and extend to 12 feet height.
Hang Champagne Velvet Drapes
Slide velvet drape rod pockets onto crossbars and raise into place.
Position Gold Couple Sofa
Place a 6-foot gold-framed velvet sofa 6 feet forward of the backdrop.
Common Mistakes & Countermeasures
Avoid these costly errors that compromise aesthetics, ergonomics, and budget:
Backdrop Width Too Narrow for Group Photos
Project Execution Checklist
Track your physical progress. Checkboxes persist automatically on this device:
Frequently Asked Questions
How wide should a wedding reception stage backdrop be?
A reception stage backdrop should be 16 to 24 feet wide and 10 to 12 feet tall to properly frame the couple and large family group photographs.


