
Decorate a wedding reception ballroom by building a multi-tier stage backdrop with floral arches and couple seating, suspending ceiling drapes from a central chandelier ring, spacing 72-inch round banquet tables 60 inches apart, and utilizing 3000K pin-spot lighting.
At a Glance: Key Takeaways
- Reception stages anchor grand ballroom celebrations for speeches and photos.
- Ceiling drapes radiating from a central chandelier lower visual ceiling height, adding intimacy.
- 72-inch round tables seat 10 guests and require 60-inch clearance between table edges.
- Pin-spot lighting illuminates table centerpieces while leaving surrounding room dim.
In-Depth Guides in this Directory
Explore specialized subtopic blueprints, technical dimensions, and execution checklists:
Reception Stage Decor: Luxe Drapery, Stage Furniture & Lighting
Design wedding reception stages: 3D floral backdrops, velvet throne sofas, mechanical pipe-and-drape rigging, and 3000K stage lighting.
Reception Table Layouts: Round Banquet Spacing & Centerpieces
Plan reception table layouts: 72-inch round banquet spacing, elevated floral stands, linen selections, charger plates, and place cards.
Reception Lighting Design: Moving Heads, Pin-Spots & Ambient Wash
Plan wedding reception lighting: 3000K table pin-spotting, intelligent moving head beams, stage follow-spots, and DMX dimming.
1. Grand Reception Spatial Architecture & Circulation Engineering
A wedding reception represents the grand culmination of the wedding celebration. Bringing together hundreds of guests for an evening of multi-course dining, formal toasts, cultural entertainment, and high-energy dancing requires sophisticated architectural spatial choreography. In a ballroom or event pavilion measuring 5,000 to 15,000 square feet, poor layout planning results in dangerous human traffic jams, isolated guest seating, degraded acoustic clarity, and obstructed sightlines.
Engineering a world-class reception layout requires establishing four core spatial focal points:
- The Grand Stage & Sweetheart Head Table: The elevated visual anchor of the ballroom, housing the newlyweds and immediate wedding party, framed by a massive architectural backdrop.
- The Central Dance Floor & Entertainment Zone: The vibrant kinetic core positioned directly between the head table and guest seating, serving as the central clearing for the first dance, toasts, and party performances.
- The Tiered Guest Banquet Seating: Symmetrically balanced dining tables (combining 72-inch round banquet tables and 8-to-12 foot linear king tables) oriented to face the central dance floor and stage.
- The Perimeter Hospitality Satellite Stations: Dispersed cocktail bars, photo-moment installations, and dessert buffets positioned along outer perimeter walls to draw movement away from central service corridors.
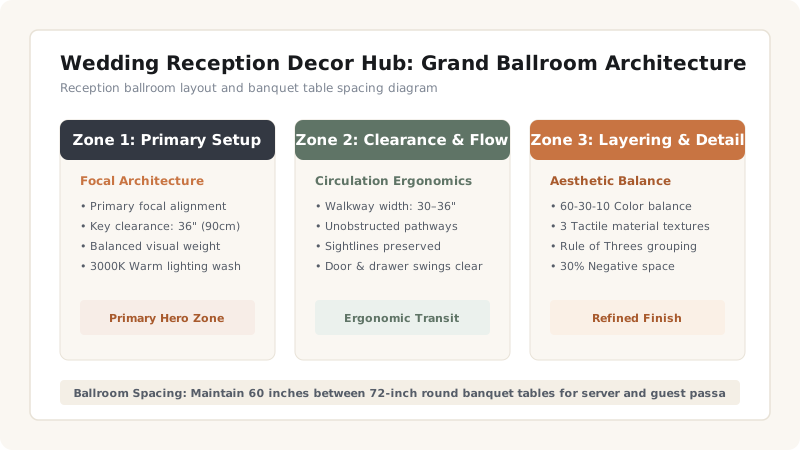
Maintain strict 48-to-60 inch primary arterial walkways connecting the main entrance doors, dance floor, restrooms, and kitchen service doors to allow seamless catering cart movement and safe emergency egress.
2. Stage Backdrops, Suspended Ceiling Rigging & Dance Floor Wraps
Luxury reception design commands the entire vertical volume of the venue. Leaving high 18-to-24 foot ballroom ceilings bare while packing decorations only on floor planes results in a cavernous, disconnected visual atmosphere. Vertical volume must be activated through overhead structural rigging.
Implement overhead suspended ceiling installations secured to certified venue ceiling rigging points. These installations incorporate steel box trussing dressed with cascading hanging wisteria, lush white hydrangeas, trailing amaranthus, and clusters of blown-glass or crystal chandeliers suspended directly above the central dance floor. The hanging canopy visually lowers high ceilings, creating an intimate, magical cocoon over the celebration.
On the floor plane, elevate the dance floor from a basic parquet square into an architectural feature by specifying a custom high-gloss seamless dance floor wrap (heavy-duty removable vinyl) in high-gloss white, mirrored gold, or custom monograms. On the stage, build massive multi-tiered backdrops (16 to 24 feet wide by 12 to 14 feet high) incorporating 3D fluted panels, acoustic fabric flats, integrated LED channel wash lights, and dense floral cascades.
3. Intelligent Lighting Design & Acoustic Reverberation Control
Lighting is the architectural medium that dictates the tempo and emotional arc of a reception. A static lighting setup cannot serve the diverse phases of a five-hour celebration. The lighting design must transition seamlessly across three distinct programmed event states:
- The Grand Entrance & Cocktail Hour (Warm & Welcoming): 2700K warm-white ambient wash at 40% intensity, static amber perimeter uplighting, and pin-spotted centerpieces illuminating crystal and floral details.
- The Formal Dinner & Speeches (Focused & Intimate): Overhead ballroom house lights extinguished; precision profile theatrical spots focused exclusively on the head table and toast podium, creating dramatic theatrical emphasis.
- The Dance Party & Afterparty (Dynamic & High-Energy): Intelligent computer-controlled DMX moving head fixtures, haze atmospheric diffusion, color-changing washes, and strobe effects synchronized to music beats.
Acoustic engineering is equally critical in large venues with hard marble floors and glass walls. Bare, highly reflective surfaces create severe reverberation (echo), making speeches unintelligible and music painfully loud. Introduce heavy velour perimeter pipe-and-drape curtains, carpeted dining zones, and dense fabric upholstery to absorb sound reflections and ensure crystalline speech clarity.
4. Dynamic Tablescape Scaling & High-Low Centerpiece Rhythms
In a large reception hall with twenty to forty tables, styling every table with the exact same centerpiece creates a monotonous, flat visual plane reminiscent of a commercial banquet hall. To generate visual rhythm and dynamic movement throughout the room, deploy the alternating high-low centerpiece strategy.
Divide guest tables into a balanced 50/50 rhythm:
- High-Impact Elevated Centerpieces (50% of Tables): Floral arrangements elevated 28 to 36 inches above the table on slender clear acrylic or brushed gold metal risers. The floral canopy floats gracefully above diners' heads, activating upper airspace while preserving 100% unobstructed eye-level sightlines across the table.
- Low-Profile Lush Centerpieces (50% of Tables): Lush floral compotes measuring 8 to 11 inches tall, surrounded by clusters of glass hurricane taper candles, ribbed votives, and raw-edge silk runners.
Alternating these two styles across the floor grid breaks up sightlines, draws the eye across the entire ballroom volume, and creates a breathtaking layered panorama from every vantage point.
Reception Hall Scale & Engineering Specifications Matrix
Use this reference table to calculate exact physical dimensions, ratios, and specifications before purchasing:
| Venue Scale | Guest Capacity | Stage Dimensions | Dance Floor Size | Audio-Visual & Truss Rigging |
|---|---|---|---|---|
| Intimate Ballroom / Estate | 80-120 Guests | 16x12' Riser (16" height) | 16x16' (256 sq ft) | Perimeter 2700K uplighting + dual column PA speakers |
| Luxury Hotel Grand Ballroom | 150-300 Guests | 24x14' Riser (24" height) | 20x24' (480 sq ft) | Overhead central truss + 8 DMX moving heads + pin-spots |
| Mega Convention Pavilion | 350-700 Guests | 32x16' Riser (30-36" height) | 28x32' (896 sq ft) | Full box-truss grid + line-array audio + LED video wall |
| Outdoor Clear-Span Marquee | 150-250 Guests | 20x12' Riser (18" height) | 20x20' (400 sq ft) | Clear roof string canopy + perimeter structural leg wash |
Reception Hall Technical Constraints
Every successful decoration project must account for physical and environmental constraints:
Venue Ceiling Rigging Weight Limits
Suspending heavy floral installations and iron chandeliers requires structural engineering approval; verify ballroom ceiling point load limits (typically 250 to 500 lbs per point) with venue management prior to fabrication.
Acoustic Reverberation in Glass & Marble Venues
Hard modern surfaces cause severe acoustic flutter echo, rendering speeches unintelligible; install acoustic velour perimeter drapes and specify distributed line-array speakers rather than blasting sound from two giant front speakers.
Catering Service Corridor Blockages
Tight 36-inch pathways between dining tables cause servers carrying hot food trays to collide with seated guest chairs; enforce strict 60-inch clearances between table outer edges across main service arteries.
How to Layout a Reception Ballroom
Execute this professional sequence to achieve flawless results without backtracking:
Build Main Stage Riser
Assemble a 16x10 ft stage elevated 18 to 24 inches.
Hang Ceiling Drapes
Radiate 8 sheer drape panels from central ceiling ring to wall perimeters.
Position 72-Inch Round Tables
Place round tables spaced 60 inches apart on the main floor.
Aim Pin-Spot Lights
Focus narrow-beam 3000K pin-spots onto each table centerpiece.
Common Mistakes & Countermeasures
Avoid these costly errors that compromise aesthetics, ergonomics, and budget:
Monotonous Single-Height Centerpieces Across All Tables
Static Bright Fluorescent House Lights
Undersized Dance Floors Causing Extreme Overcrowding
Project Execution Checklist
Track your physical progress. Checkboxes persist automatically on this device:
Frequently Asked Questions
How do you calculate the correct dance floor size for a wedding reception?
As a general rule, plan for 40% to 50% of your total guest list to be on the dance floor simultaneously, allocating 4.5 to 5 square feet per dancing guest. For a 200-person reception (80 to 100 dancers), specify a dance floor measuring approximately 20x20 feet (400 sq ft) or 20x24 feet (480 sq ft).
What is the high-low centerpiece strategy and why is it used?
The high-low centerpiece strategy alternates tall elevated centerpieces (elevated 28 to 36 inches on slender pedestals) with low floral compotes (under 12 inches tall) across alternating tables. This breaks up the visual monotony of large ballrooms, activates vertical ceiling volume, and preserves unobstructed eye-level sightlines across all tables.
How can you control terrible echo and sound reverberation in a large reception venue?
Hang heavy velour or velvet pipe-and-drape curtains along bare glass and plaster perimeter walls, place carpet or dense rugs beneath dining areas, and use distributed audio speakers (multiple smaller speakers positioned throughout the hall) rather than blasting high volume from two massive stage speakers.
What clearance is required between banquet tables in a reception hall?
Maintain a minimum clearance of 60 inches (5 feet) between the outer edges of round banquet tables (measured from table rim to table rim). This accommodates two back-to-back seated chairs with a comfortable 24-to-30 inch service aisle between them for catering staff and guest movement.
What lighting color temperature should be used during a reception dinner?
Use a warm 2700K to 3000K color temperature for dinner and speeches. This warm incandescent-like tone renders skin complexions beautifully, flatters wedding attire, makes gourmet food look appetizing, and blends harmoniously with genuine candlelight.


