
Design an all-weather pergola using extruded aluminum dual-walled motorized louvers with a 140-degree rotation range, integrated internal gutter drainage, and a 120 mph wind rating. For organic botanical shade, engineer heavy timber framing (minimum 6x6 posts and 3x8 beams) to support the 40 lb/ft dead weight of mature wisteria vines.
At a Glance: Key Takeaways
- 0° to 140° Motorized Rotation: Tracks the sun's azimuth angle for optimal shade while venting trapped heat upward.
- 100% Waterproof Interlocking Seal: Dual-lipped louvers funnel rain into integrated post downspouts.
- 120 MPH Hurricane Wind Resistance: Heavy 6063-T6 extruded aluminum framing withstands severe storm uplift.
- Botanical Dead-Load Engineering: Mature wisteria and grapevine require heavy-duty timber posts and 316 stainless cable trellises.
- Automated Rain & Wind Sensors: Automatically closes louvers upon detecting rain and opens louvers during high winds.
In-Depth Guides in this Directory
Explore specialized subtopic blueprints, technical dimensions, and execution checklists:
Louver Wind Ratings: 120 MPH Engineering & Aerodynamics
Master motorized louvered pergola structural engineering: 120–140 mph wind uplift calculations, extruded 6063-T6 aluminum profiles, internal drive rods, and pier footings.
Vine Pergola Framing: Wisteria Dead Loads & 6x6 Timber
Master living botanical pergola engineering: mature wisteria and grapevine dead loads (30–45 lbs/linear foot), crushing torsion forces, 6x6 cedar framing, and 316 stainless cable trellises.
Retractable Canopies: Marine Sunbrella & Cable Tensions
Master retractable pergola canvas canopies: 316 stainless tensioned guide wires (200 lbs tension), marine-grade Sunbrella Plus fabric, water puddle slope math, and wind retractor locks.
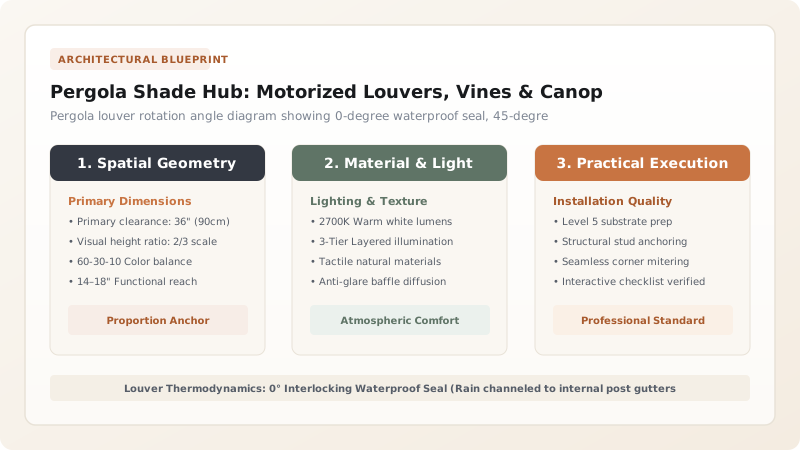
1. Bioclimatic Architecture: The Thermal Chimney Effect
Solid glass or polycarbonate patio roofs create a severe greenhouse effect: hot summer air pools beneath the roof with nowhere to escape, driving patio temperatures 15°F higher than ambient outdoor air.
Bioclimatic Louvered Pergolas (StruXure / Renson) solve this through the Thermal Chimney Effect. By opening louvers to a 45-degree angle, the blades block 100% of direct solar UV rays while allowing rising hot air to escape freely through the roof, creating a natural cooling convective breeze beneath the canopy.

Pergola Shade Systems & Environmental Capabilities
Use this reference table to calculate exact physical dimensions, ratios, and specifications before purchasing:
| Pergola Shade System | Rain Protection | Wind Load Capacity | Maintenance Requirement |
|---|---|---|---|
| Motorized Dual-Wall Louvers (Optimal) | 100% Waterproof (Sealed gutters) | 120 - 140 MPH (Hurricane rated) | Low (Annual gutter rinse) |
| Living Climbing Vines (Wisteria/Grape) | Dappled Shade (Zero rain protection) | High (Heavy timber framing required) | High (Seasonal pruning) |
| Retractable Tensioned Canvas Canopy | 95% Water Repellent | 40 - 50 MPH (Auto-retracts in wind) | Moderate (Fabric wash) |
| Fixed Open Wood Slats (Standard) | 0% Rain Protection (Sun filter only) | 80 MPH | Moderate (Staining every 2 yrs) |
Winter Snow Load Louver Freezing Constraints
Every successful decoration project must account for physical and environmental constraints:
Heavy Wet Snow Freezing Louvers Shut and Overloading Drive Motors
Snow accumulation exceeding 30 lbs/sq ft can overload motors; smart controllers feature automated 'Snow Mode' that keeps louvers locked open at 90° during winter freezes so snow falls through freely.
How to Install a Motorized Louvered Pergola
Execute this professional sequence to achieve flawless results without backtracking:
Pour Concrete Footings with Rebar Stubs
Pour 18" diameter concrete piers below the local frost line with J-bolt anchor cages.
Erect Extruded Aluminum Posts
Bolt 6x6 aluminum posts to footings, ensuring posts are 100% plumb in both axes.
Mount Perimeter Gutter Beams
Fasten horizontal header beams containing integrated rainwater collection troughs.
Snap Dual-Walled Louver Blades
Install louvers into nylon pivot bearings and connect to the linear actuator drive rod.
Wire 24V Somfy Motor & Rain Sensor
Connect 24V DC motor to smart control box and mount optical rain sensor on the roof beam.
Common Mistakes & Countermeasures
Avoid these costly errors that compromise aesthetics, ergonomics, and budget:
Mounting Heavy Motorized Pergolas to Surface Deck Boards Without Footings
Project Execution Checklist
Track your physical progress. Checkboxes persist automatically on this device:
Frequently Asked Questions
Can a louvered pergola be attached directly to a house ledger board?
Yes, but it requires flashing and structural lag-screws driven into house rim joists. Free-standing 4-post installations are generally preferred to avoid penetrating the home's exterior thermal envelope.


