
Ornamental cast iron verandas and balconies combine Class 30 gray cast iron decorative filigree panels with structural hollow columns and continuous steel top-rail tension ties. Anchorage into stone plinths or masonry thresholds is traditionally achieved using molten lead or sulfur grout sockets, while modern corrosion protection requires near-white abrasive blast cleaning (SSPC-SP 10), zinc-rich primers, and micaceous iron oxide (MIO) topcoats.
At a Glance: Key Takeaways
- Gray Iron Metallurgy: Class 30 gray cast iron provides unmatched compressive strength (100,000+ psi) and high fluidity for casting wafer-thin floral filigree lace.
- Structural Cast Columns: Hollow round and fluted iron columns carry second-story roof loads, engineered with internal through-bolts for hurricane uplift resistance.
- Stone Anchorage Sockets: Baluster legs set into dovetailed chisel-cut sockets in limestone thresholds, sealed with poured molten lead caulking.
- Continuous Top Tension Rail: Continuous structural steel or forged wrought iron handrail capping ties adjacent panels together into a rigid 200 lb lateral-load balustrade.
- Modern Corrosion Defense: SSPC-SP 10 abrasive blasting paired with organic zinc-rich primer and polyurethane-MIO moisture barrier prevents historic rust jacking.
In-Depth Guides in this Directory
Explore specialized subtopic blueprints, technical dimensions, and execution checklists:
Lace Filigree Sand Molding: Structural Newel Posts & Balusters
Explore Victorian cast iron lace filigree pattern making, green sand mold venting, gray iron metallurgy (Class 30), and cantilevered baluster attachment.
Anchoring Cast Iron in Stone: Molten Lead & Sulfur Grout Sockets
Historical and modern stone masonry iron anchorage: poured molten lead caulking, sulfur-based grouts, dovetailed core holes, and moisture-excluding pitch seals.
Cast Iron Restoration: Zinc-Rich Primers & Micaceous Iron Oxide
Prevent exterior cast iron rust: SSPC-SP 10 near-white abrasive blasting, moisture-curing zinc-rich primers, and micaceous iron oxide (MIO) topcoats.
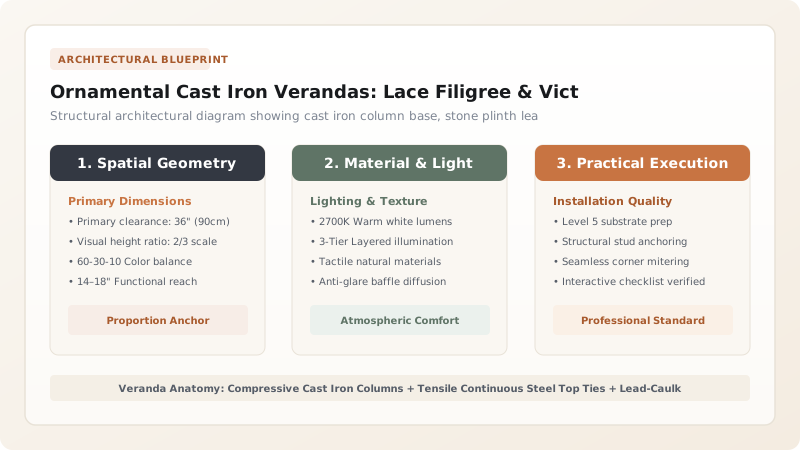
1. Metallurgy of Architectural Cast Iron: Compressive Strength & Flake Graphite
Unlike malleable wrought iron (which is forged and low in carbon) or structural mild steel, Architectural Gray Cast Iron (ASTM A48 Class 30B) contains \(3.0\% \text{ to } 3.5\% \text{ Carbon}\) and \(1.8\% \text{ to } 2.4\% \text{ Silicon}\). During solidification in foundry sand molds, the carbon precipitates as microscopic interconnected Flake Graphite ribbons within a pearlite matrix.
This unique flake microstructure gives cast iron extraordinary physical characteristics:
- Compressive Load Capacity: Over \(100,000 \text{ psi}\), five times higher than mild steel. A slender 4-inch hollow cast column easily supports 40,000 pounds of second-story veranda deck and tile roof weight.
- Acoustic and Vibration Damping: Flake graphite absorbs mechanical vibrations and wind buffeting, preventing the resonant ringing typical of hollow extruded aluminum railings.
- Low Tensile Ductility: Cast iron has a tensile yield strength of only \(30,000 \text{ psi}\) and zero plastic elongation (\(<0.5\%\)). It behaves as a brittle material in bending; therefore, horizontal balcony handrails must be reinforced with continuous wrought iron or structural steel tension straps.
Explore sand-casting techniques in our guide to lace filigree sand molding.

2. Structural Load Paths: Live Loads, Wind Shear & Building Code Compliance
Modern building codes (IBC Section 1607.8 and IRC R301.5) require residential guardrails to resist a single concentrated load of \(200 \text{ lbf}\) applied in any direction at the top of the rail, as well as a continuous uniform load of \(50 \text{ plf}\) (pounds per linear foot) along the top rail plane.
Because historical cast iron panels are brittle in bending, the veranda frame must be engineered as a composite structural system:
This overturning moment (\(M_{\text{overturn}}\)) cannot be carried by decorative filigree panels alone. Instead, Heavy Structural Newel Posts cast around internal continuous structural steel schedule 40 pipes or anchored directly into underlying framing floor joists carry the moment. Filigree lace panels are suspended between posts using floating slotted tab bolts that permit thermal movement while transferring horizontal loads to the newels. Learn about door hardware in our guide on architectural bronze hardware.
3. Foundation Anchorage: Molten Lead Caulking vs Modern Grouts
The historical method for mounting cast iron balusters and posts into granite or limestone thresholds involves Dovetail Socket Anchoring. Stonemasons chisel an inverted flared hole (wider at the bottom than the top) into the stone threshold. The bottom tang of the iron casting is set plumb into the socket, and Pure Molten Chemical Lead at \(650^\circ\text{F}\) is poured around the iron.
Upon cooling, lead contracts slightly; stonemasons then use specialized caulking irons and hammers to cold-peen the ductile lead tightly against the flared stone walls, creating a mechanical lock immune to pullout forces. Master the restoration and modern non-toxic sulfur alternatives in our guide to lead and sulfur anchor sockets.
4. Preventing Rust Jacking: Abrasive Blasting & Zinc Coatings
The primary enemy of historic cast iron is Rust Jacking (Oxide Jacking). When moisture penetrates joints between iron components, iron oxide (\(\text{Fe}_2\text{O}_3\)) forms. As rust oxidizes, it expands to six to ten times the volume of the original metal:
Ornamental Cast Iron Verandas: Lace Filigree & Victorian Balconies Architectural Decision Matrix
Use this reference table to calculate exact physical dimensions, ratios, and specifications before purchasing:
| Architectural Factor | Professional Recommendation | Significance |
|---|---|---|
| Alloy Class | ASTM A48 Class 30B Gray Cast Iron | Tensile strength ≥ 30,000 psi; Brinell hardness HB 180–220; high casting fluidity |
| Balustrade Lateral Capacity | IBC 200 lb concentrated / 50 plf uniform load | Absorbed via internal structural steel core pipes inside newel posts |
| Stone Socket Grouting | Lead-pour or non-shrink polymer sulfur grout | Compressive strength ≥ 8,000 psi; zero freeze-thaw expansion cracking |
| Protective Coating System | 3-Coat System: Zinc Primer + Epoxy Intermediate + MIO Polyurethane | ISO 12944 C5-M high-durability marine environment classification (>15 years) |
Execution Blueprint & Craftsmanship Sequence
Execute this professional sequence to achieve flawless results without backtracking:
Phase 1: Foundation Plinth Layout
Core-drill 2.5" diameter dovetailed anchor sockets 4" deep into stone foundation thresholds (Benchmark: Sockets chiseled with undercut dovetail angles; vacuumed clean of stone slurry)
Phase 2: Structural Column Erection
Plumb hollow cast iron columns using internal high-strength B7 steel all-thread tension tie rods (Benchmark: Columns torqued to 80 ft-lbs; verified 100% plumb with digital precision level)
Phase 3: Filigree Panel Hanging
Slot pre-cast lace filigree panels into column side lugs using stainless isolation bushings (Benchmark: Expansion gap of 1/8" maintained at each panel joint to permit thermal movement)
Phase 4: Continuous Top Rail Fastening
Weld or tap-bolt continuous 2" × 1/2" steel flat bar across top tabs of all panels and posts (Benchmark: Rail resists 200 lb outward shove with less than 1/4" total lateral deflection)
Phase 5: Stone Socket Lead Pour / Grouting
Preheat stone socket with torch, pack ceramic rope dam, and pour molten chemical lead (Benchmark: Lead filled to within 1/8" of stone surface; hand-caulked with blunt chisel)
Common Mistakes & Countermeasures
Avoid these costly errors that compromise aesthetics, ergonomics, and budget:
Welding Cast Iron with Standard Mild Steel E6010 Rods
Using Portland Cement to Grout Cast Iron into Stone
Omitting Galvanic Isolation Bushings on Fasteners
Painting Over Mill Scale and Existing Rust
Project Execution Checklist
Track your physical progress. Checkboxes persist automatically on this device:
Frequently Asked Questions
Can broken historical cast iron filigree panels be repaired without replacement?
Yes. Historic cast iron components can be repaired using metal stitching (such as Lock-N-Stitch cold mechanical stitching pins) or oxy-acetylene braze welding using high-nickel bronze filler rods. Braze welding operates below the melting point of the cast iron (around 1,600°F), avoiding the formation of brittle martensite.
How do you distinguish authentic Victorian cast iron from reproduction aluminum?
Authentic cast iron is non-ductile, magnetic, substantially heavier (density approx. 0.26 lb/in³ vs 0.10 lb/in³ for aluminum), cold to the touch, and produces a dull, deep "clunk" when tapped with a brass mallet, whereas aluminum rings with a higher pitch and is non-magnetic.
Why did historic cast iron verandas use lead for anchoring instead of mortar?
Molten lead solidifies quickly and expands slightly when cold-caulked with a chisel, compressing tightly against stone undercuts. Lead is completely waterproof, flexible enough to absorb thermal expansion of the iron without cracking stone, and impervious to freeze-thaw spalling.


