
Use a floating sofa as a room divider by orienting its back toward adjacent dining or kitchen zones. Pair with a slender console table placed against the sofa back to mask plain upholstery and hold table lamps that illuminate the center of the room.
At a Glance: Key Takeaways
- Backrest Height: Choose 30 to 34-inch backrests that preserve eye-level sightlines.
- Console Buffer: Add a 12-inch deep console table to functionalize the sofa back.
- Walkway Buffer: Maintain 36 to 42 inches of clearance behind the sofa.
- Rug Anchoring: Ensure the sofa rests firmly on a dedicated living room area rug.
1. Sizing Low-Profile Visual Boundaries
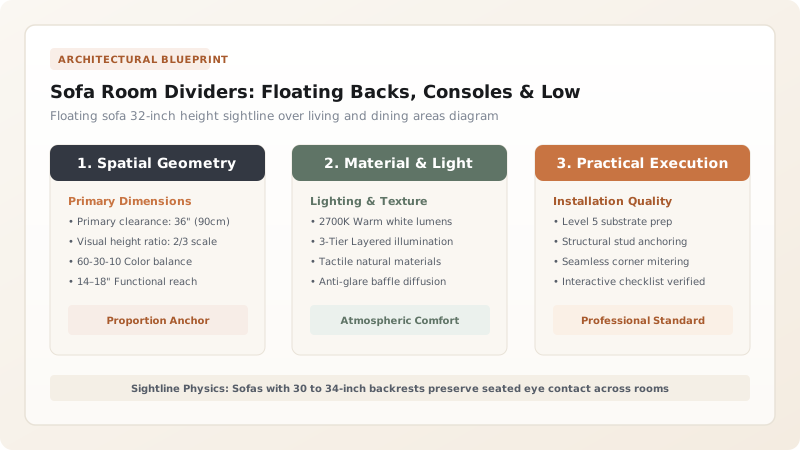
In open floorplans, tall bookcases or screens chop up natural daylight and make rooms feel small. A floating sofa provides a natural 32-inch high architectural boundary that directs foot traffic around the conversation circle while allowing uninterrupted daylight to reach the back of the home.

Sofa Divider Configuration Guide
Use this reference table to calculate exact physical dimensions, ratios, and specifications before purchasing:
| Sofa Model | Backrest Height | Buffer Requirement | Best Open-Plan Application |
|---|---|---|---|
| Tailored 3-Seater Sofa | 30" - 32" low profile | Console table + 2 lamps | Living to Dining divider |
| L-Shape Chaise Sectional | 32" - 34" standard | Floor runner beside chaise | Living to Entryway divider |
| Curved Crescent Sofa | 28" - 30" organic low | Round accent pedestal | Great room focal zone |
| Dual Sofas (Back-to-Back) | Matching 32" heights | Center shared console | Living to Library/Media divider |
Exposed Upholstery Back Seam Constraints
Every successful decoration project must account for physical and environmental constraints:
Sloppy Upholstery Seams on Sofa Back
Budget sofas often feature loose Velcro flaps or visible staples on their rear panels; inspect sofa rear upholstery quality before buying for a floating layout.
How to Setup a Sofa Room Divider
Execute this professional sequence to achieve flawless results without backtracking:
Position on Area Rug
Place sofa front feet or full base on a 9x12 living room rug.
Align to Focal TV/Fireplace
Center the sofa perpendicular to the media wall.
Add Slim Console Table
Slide a 12-inch console table tight against the rear sofa frame.
Verify 36" Pathway
Walk behind the console table to verify 36+ inches of clearance to dining chairs.
Common Mistakes & Countermeasures
Avoid these costly errors that compromise aesthetics, ergonomics, and budget:
Using High-Back 40-Inch Sofas as Dividers
Project Execution Checklist
Track your physical progress. Checkboxes persist automatically on this device:
Frequently Asked Questions
Should a sofa face toward or away from the kitchen in an open plan?
A floating sofa should generally face away from the kitchen toward the living room focal point (TV, fireplace, or view). Placing a console table behind the sofa creates a polished buffer when viewed from the kitchen.


