
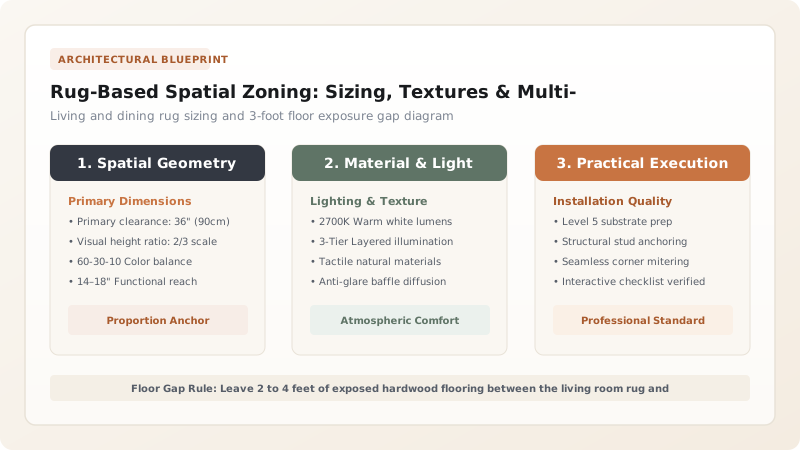
Zone open-plan spaces using rugs by choosing two distinct but complementary rugs. Ensure the dining rug extends 24 inches past the table on all sides (so chairs stay on the rug when pulled out), and leave 2 to 4 feet of exposed floor between the living and dining rugs.
At a Glance: Key Takeaways
- Dining Extension: Dining rug must extend at least 24 inches past all table edges.
- Living Anchoring: Front legs of all seating must sit at least 6 to 8 inches onto the living rug.
- The Buffer Gap: Leave 24 to 48 inches of exposed hardwood between adjacent rugs.
- Texture Contrast: Pair a plush high-pile wool living rug with a low-pile flatweave dining rug.
1. Dining 24-Inch Pullout Rule vs Living Room Scaling
Area rugs are the most powerful spatial zoning tool in open-plan architecture. They define room perimeters instantly. Sizing them incorrectly, however, ruins spatial balance.
- The Dining 24-Inch Rule: The dining rug must extend 24 to 30 inches beyond all four sides of the table so that when diners slide their chairs back to stand up, all four chair legs remain flat on the rug without catching the edge.
- The Living Room Scale: An 8x10 or 9x12 ft rug is required so all front sofa feet and accent chair legs sit securely on the pile.

Open-Plan Rug Sizing & Pairing Matrix
Use this reference table to calculate exact physical dimensions, ratios, and specifications before purchasing:
| Functional Zone | Optimal Rug Size | Pile / Texture Style | Placement Rule |
|---|---|---|---|
| Living Conversation Zone | 9' × 12' or 10' × 14' | Plush cut-pile wool / tufted | Front legs of all seating on rug |
| Dining Table (6 Seater) | 8' × 10' flatweave | Dense low-pile / woven wool | 24" extension beyond table sides |
| Dining Table (8 Seater) | 9' × 12' flatweave | Smooth flatweave / jute blend | 24" - 30" extension beyond table sides |
| Kitchen Island Prep | 2.5' × 8' runner | Washable non-slip flatweave | Spans length of prep counter |
High-Pile Dining Chair Snag Constraints
Every successful decoration project must account for physical and environmental constraints:
Dining Chairs Dragging on Shag Rugs
Placing high-pile or shag rugs under dining tables makes sliding chairs impossible and traps food crumbs; strictly use smooth flatweave wool or low-pile rugs under dining tables.
How to Pair Two Rugs in an Open Floor Plan
Execute this professional sequence to achieve flawless results without backtracking:
Measure Dining Table + 48"
Add 48 inches to table length and width to find minimum dining rug size.
Select Sized Living Rug
Choose 8x10 or 9x12 ft rug that encloses the entire sofa seating group.
Coordinate Color Palette
Choose one neutral textured rug and one patterned rug sharing secondary tones.
Verify 3-Foot Floor Gap
Ensure 2 to 4 feet of bare hardwood floor separates both rug edges.
Common Mistakes & Countermeasures
Avoid these costly errors that compromise aesthetics, ergonomics, and budget:
Using Undersized 'Postage Stamp' Rugs
Project Execution Checklist
Track your physical progress. Checkboxes persist automatically on this device:
Frequently Asked Questions
How much bare floor should show between two rugs in an open concept room?
Maintain 2 to 4 feet (24 to 48 inches) of exposed hardwood or tile floor between the living room rug and dining room rug to clearly establish two separate spatial zones.


