
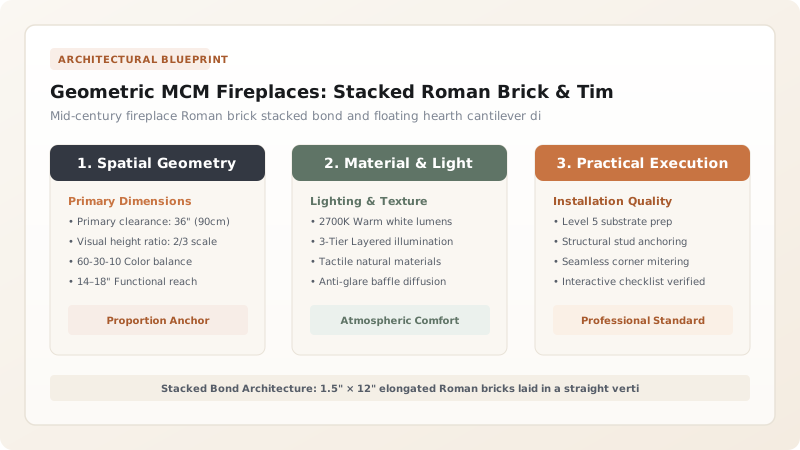
Design an authentic mid-century modern fireplace by using long, thin Roman bricks (1.5x12 inches) laid in a clean Stacked Bond pattern (no offset). Pair with a low, 14-inch high floating hearth bench running wall-to-wall and an off-center vertical timber slat accent wall.
At a Glance: Key Takeaways
- Roman Brick Proportions: Extra-long, narrow brick dimensions (1.5" H × 11.5" L) emphasize horizontal flow.
- Stacked Bond Alignment: Bricks aligned directly on top of each other (zero overlap) for geometric modernity.
- Asymmetrical Balance: Off-center firebox paired with a built-in firewood storage box and floating bench.
- Vertical Timber Slats: Flank the masonry with 1x2 solid walnut or teak slats over black acoustic felt.
1. The Geometry of Roman Brick & Asymmetrical Hearths
Traditional colonial fireplaces are symmetrical boxes centered on a wall with ornate mantel trim. In mid-century modern architecture (pioneered by Frank Lloyd Wright and Richard Neutra), the fireplace is a sculptural horizontal anchor that integrates masonry with built-in furniture.
MCM fireplaces utilize Roman bricks (which are half the height and twice the length of standard bricks), laid in a crisp stacked bond that accentuates the low, grounded horizontal proportions of the living room.

Mid-Century Fireplace Material Options
Use this reference table to calculate exact physical dimensions, ratios, and specifications before purchasing:
| Fireplace Facade Material | Unit Dimensions | Bonding Pattern | Visual Impact |
|---|---|---|---|
| Linear Roman Clay Brick | 1.5" H × 11.5" L × 3.5" D | Stacked Bond (Straight vertical seams) | Authentic 1950s architectural classic |
| Vertical Walnut / Teak Slats | 1" × 2" slats spaced 1/2" apart | Vertical linear screen over black felt | Warm organic texture; acoustic absorption |
| Poured Board-Formed Concrete | Continuous 6" wood-grain boards | Horizontal monolithic pour | Brutalist / Modernist mid-century modern |
| Natural Split-Face Flagstone | Irregular rectangular slabs | Ashlar horizontal dry-stack | Frank Lloyd Wright organic prairie style |
Combustible Timber Mantle Clearance Constraints
Every successful decoration project must account for physical and environmental constraints:
Wood Slats Catching Fire from Fireplace Heat
National Fire Protection Association (NFPA 211) mandates that combustible wood slats and mantels must maintain at least 12 inches of clearance from the firebox opening; install non-combustible cement board or metal trim around the firebox perimeter.
How to Build a Mid-Century Slat Fireplace Wall
Execute this professional sequence to achieve flawless results without backtracking:
Paint Wall Matte Black
Paint drywall behind the slat zone in dead-matte black (or apply black acoustic felt).
Rip 1x2 Walnut Timber Slats
Cut 1x2 walnut slats to ceiling height and coat in natural satin hardwax oil.
Install with 1/2" Spacers
Nail slats through side edges using 1/2-inch spacer blocks for uniform shadow reveals.
Install Floating Hearth Bench
Anchor heavy-duty welded steel cantilever brackets into wall studs at 14" high to float bench.
Common Mistakes & Countermeasures
Avoid these costly errors that compromise aesthetics, ergonomics, and budget:
Adding an Ornate Colonial Crown Moulding Mantel
Project Execution Checklist
Track your physical progress. Checkboxes persist automatically on this device:
Frequently Asked Questions
Can you paint a dated 1960s orange brick fireplace?
Rather than painting with thick latex (which chokes the brick texture), apply a mineral masonry stain (like Romabio Velatura Mineralwash) in charcoal, bone, or warm greige to preserve the authentic textured brick grain.


