
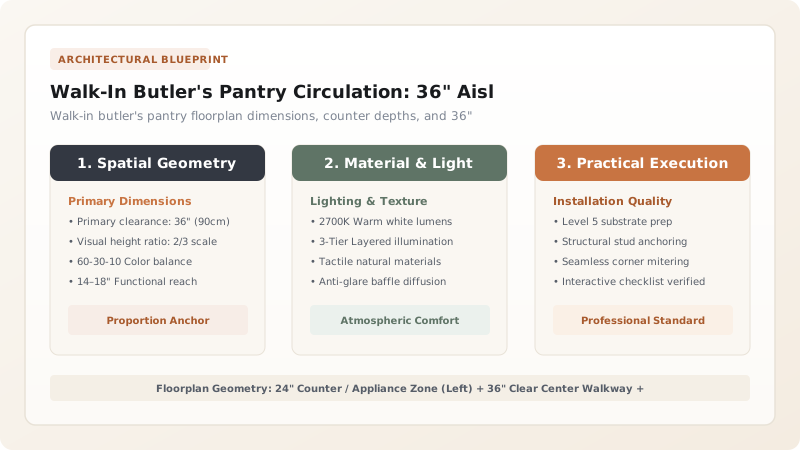
Design a walk-in butler's pantry with a minimum 36-inch (optimal 42-inch) clear center aisle walkway. Allocate one side for a 24-inch deep prep countertop with small appliances and prep sink, and the opposite side for 12-inch shallow dry food shelving.
At a Glance: Key Takeaways
- 36-Inch Aisle Standard: Allows comfortable food carrying and full drawer extension without blocking traffic.
- Dual-Depth Strategy: 24" deep base counters on one side + 12" shallow open shelving on the opposite wall.
- Appliance Staging: Houses daily appliances (espresso maker, toaster, microwave) to keep main kitchen counters clutter-free.
- Pocket Door Integration: A pocket sliding door eliminates door-swing collisions into the narrow hallway.
1. Architectural Floorplan Planning & Circulation Clearances
A modern Butler's Pantry (Scullery) is far more than a food closet: it is a dedicated culinary workroom. In open-concept living, the main kitchen island is on full display to guests. The butler's pantry allows dirty prep dishes, noisy blenders, and daily coffee brewing to occur behind closed doors.
To ensure comfortable movement, adhere to strict spatial layout ratios:
- Minimum Room Width: 6.0 feet (72 inches) for a single-counter + shallow shelf layout (24" Counter + 36" Aisle + 12" Shelves).
- Double Counter Width: 7.5 feet (90 inches) for full 24" counters on both sides (24" + 42" Aisle + 24").

Butler's Pantry Layout Configurations
Use this reference table to calculate exact physical dimensions, ratios, and specifications before purchasing:
| Layout Style | Minimum Room Dimensions | Countertop Depths | Clear Walkway Width |
|---|---|---|---|
| Single-Wall Walk-Through | 5 ft Wide × 10 ft Long | 24" Base Counter on one wall | 36" Clear Walkway |
| Asymmetrical Galley (Optimal) | 6 ft Wide × 8 ft Long | 24" Counter (Left) / 12" Shelves (Right) | 36" Clear Walkway |
| Double-Counter Scullery | 7.5 ft Wide × 10 ft Long | 24" Base Counters on both sides | 42" Spacious Aisle (Two chefs) |
| U-Shaped Wrap Pantry | 8 ft Wide × 8 ft Long | 24" Base + Corner wrap | 40" Center Turning Radius |
Coffee Maker Steam & Heat Ventilation Constraints
Every successful decoration project must account for physical and environmental constraints:
Espresso Machine Steam Damaging Upper Pantry Shelves
Running coffee makers in an enclosed pantry condenses hot steam on upper wood shelves, causing warping; maintain 22 inches of vertical clearance above coffee machines and install a quiet, continuous 50-CFM ceiling exhaust fan.
How to Design a Butler's Pantry Workstation
Execute this professional sequence to achieve flawless results without backtracking:
Rough-In Dedicated 20A Circuits
Install two dedicated 20-Amp kitchen appliance circuits above the 24" countertop.
Plumb Small Bar Sink & Filter
Install a 15" undermount prep sink with cold filtered water dispenser for coffee brewing.
Install 24" Durable Quartz Counter
Use non-porous quartz or soapstone countertop that resists coffee and lemon acid stains.
Hang 12" Open Shelving on Opposite Wall
Install 12-inch shallow open shelving opposite the counter for pantry decanting.
Install Pocket Sliding Door
Frame a 32" or 36" sliding pocket door with soft-close hardware.
Common Mistakes & Countermeasures
Avoid these costly errors that compromise aesthetics, ergonomics, and budget:
Installing Full 24-Inch Deep Base Cabinets on Both Sides of a 5-Foot Room
Project Execution Checklist
Track your physical progress. Checkboxes persist automatically on this device:
Frequently Asked Questions
Can you put a secondary dishwasher inside a butler's pantry?
Yes! An 18-inch compact dishwasher or dish-drawer in the butler's pantry is the ultimate luxury for entertaining, allowing prep dishes and wine glasses to be washed out of sight.


